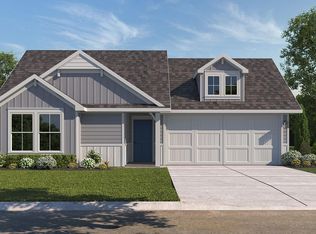
Welcome to the Lakeway Floorplan at Reserve at Mallard Lakes in Orange, Texas—a thoughtfully designed single-story home featuring 4spacious bedrooms, 3 full bathrooms, and approximately 2,034 sq. ft. of comfortable living space. Enjoy an open-concept layout that connects the kitchen, dining area, and great room—perfect for everyday living and entertaining. The kitchen offers shaker-style cabinetry, granite countertops, and a decorative tile backsplash, all overlooking the heart of the home. The great room opens to a covered patio and the private primary suite, creating a seamless indoor-outdoor flow. A convenient utility room sits just off the main living area for added functionality. Two secondary bedrooms with shared full bath provide privacy, while a front-facing study and additional bedroom with full bath offer flexible options for guests, remote work, or multigenerational living. The 2-car garage adds plenty of storage, andevery Lakeway home includes smart home package.
Pending
$306,485
5610 Canvasback Ln, Orange, TX 77632
4beds
2,041sqft
Single Family Residence
Built in ----
7,405 Square Feet Lot
$-- Zestimate®
$150/sqft
$25/mo HOA
What's special
Granite countertopsCovered patioDecorative tile backsplashFront-facing studyPrivate primary suite
- 141 days |
- 3 |
- 0 |
Zillow last checked:
Listing updated:
Listed by:
Jonathan Woodruff TREC #0527229 832-532-9592,
D.R. Horton-Texas, LTD
Source: HAR,MLS#: 36500671
Facts & features
Interior
Bedrooms & bathrooms
- Bedrooms: 4
- Bathrooms: 3
- Full bathrooms: 3
Rooms
- Room types: Family Room
Primary bedroom
- Level: First
- Area: 221
- Dimensions: 17 x 13
Bedroom
- Level: First
- Area: 110
- Dimensions: 10 x 11
Bedroom
- Level: First
- Area: 110
- Dimensions: 10 x 11
Bedroom
- Level: First
- Area: 132
- Dimensions: 11 x 12
Other
- Level: First
- Area: 100
- Dimensions: 10 x 10
Den
- Level: First
- Area: 216
- Dimensions: 12 x 18
Dining room
- Level: First
- Area: 77
- Dimensions: 7 x 11
Kitchen
- Level: First
- Area: 108
- Dimensions: 12x 9
Utility room
- Level: First
- Area: 40
- Dimensions: 5 x 8
Heating
- Natural Gas
Cooling
- Electric
Appliances
- Included: Disposal, Freestanding Oven, Gas Oven, Microwave, Free-Standing Range, Gas Range, Dishwasher
- Laundry: Electric Dryer Hookup, Washer Hookup
Features
- High Ceilings, All Bedrooms Down
- Flooring: Vinyl
Interior area
- Total structure area: 2,041
- Total interior livable area: 2,041 sqft
Property
Parking
- Total spaces: 2
- Parking features: Attached
- Attached garage spaces: 2
Features
- Stories: 1
- Patio & porch: Covered
Lot
- Size: 7,405 Square Feet
- Dimensions: 60 x 120
- Features: Subdivided, 0 Up To 1/4 Acre
Details
- Additional parcels included: 011112000045
- Parcel number: R324877
Construction
Type & style
- Home type: SingleFamily
- Property subtype: Single Family Residence
Materials
- Batts Insulation, Blown-In Insulation, Cement Siding
- Foundation: Slab
- Roof: Composition
Condition
- New construction: Yes
Details
- Builder name: DRHorton
Utilities & green energy
- Sewer: Public Sewer
- Water: Public
Green energy
- Green verification: ENERGY STAR Certified Homes
Community & HOA
Community
- Subdivision: Reserve At Mallard Lake
HOA
- Has HOA: Yes
- HOA fee: $300 annually
Location
- Region: Orange
Financial & listing details
- Price per square foot: $150/sqft
- Date on market: 4/8/2026
- Listing terms: Cash,Conventional,FHA,USDA Loan,VA Loan
- Road surface type: Concrete
Estimated market value
Not available
Estimated sales range
Not available
$2,442/mo
Price history
| Date | Event | Price |
|---|---|---|
| 4/8/2026 | Pending sale | $306,485$150/sqft |
Source:  HAR #36500671 Report a problem HAR #36500671 Report a problem | ||
| 4/8/2026 | Listed for sale | $306,485$150/sqft |
Source: HAR #36500671 Report a problem | ||
Public tax history
Tax history is unavailable.
Monthly payment
Est. payment
Payment breakdown
Explore the cost of this home by adjusting the details. Changes won't be saved.Climate risks
Neighborhood: 77632
Nearby schools
GreatSchools rating
- 5/10Little Cypress Intermediate SchoolGrades: 4-5Distance: 0.7 mi
- 6/10Little Cypress Junior High SchoolGrades: 6-8Distance: 1 mi
- 6/10Little Cypress-Mauricerville High SchoolGrades: 8-12Distance: 1.6 mi
Schools provided by the listing agent
- Elementary: Little Cypress Elementary School
- Middle: Little Cypress Junior High School
- High: Little Cypress-Mauriceville High School
Source: HAR. This data may not be complete. We recommend contacting the local school district to confirm school assignments for this home.
- $10,9998,799 sqft5610 Canvasback Dr, Orange, TX 77632Off Market
- $237,5653 bd2 ba1.2k sqft5600 Canvasback Dr, Orange, TX 77632Pending

- $11,4899,191 sqft5600 Mallard Lake Dr, Orange, TX 77632Off Market
- $237,5653 bd2 ba1.2k sqft5600 Canvasback Ln, Orange, TX 77632Pending
- $390,200-- bd-- ba3.1k sqft3340 Allie Payne Rd, Orange, TX 77632Off Market
- $29,4009,104 sqft3340 Allie Payne Rd, Orange, TX 77632Off Market
- $9,1487,318 sqft5615 Canvasback Dr, Orange, TX 77632Off Market
- $8,9847,187 sqft5625 Canvasback Dr, Orange, TX 77632Off Market
A local agent can set up tours, give advice and negotiate with sellers.
Similar homes
- $254,7704 bd2 ba1.7k sqft5665 Spoonbill Ln, Orange, TX 77632New Construction

 BBOR
BBOR - $279,7704 bd2 ba2k sqft5615 Spoonbill Ln, Orange, TX 77632New Construction
 HAR
HAR - $265,0004 bd3 ba1.8k sqft5675 Canvasback Dr, Orange, TX 77632For Sale
 MLS ID #268783, Sunni Moseley, Advantage Real Estate. BBOR
 - $238,1654 bd2 ba1.6k sqft3425 Mallard Lake Dr, Orange, TX 77632New Construction
 BBOR
BBOR - $279,7704 bd2 ba2k sqft5700 Drake Dr, Orange, TX 77632New ConstructionHAR
- $279,9003 bd2 ba2k sqft1674 Bassett St, Orange, TX 77632For SaleMLS ID #267872, Hue Tran, JLA Realty. BBOR
- $254,7704 bd2 ba1.7k sqft5665 Spoonbill Dr, Orange, TX 77632New ConstructionHAR
- $251,7704 bd2 ba1.6k sqft3405 Mallard Lake Dr, Orange, TX 77632New ConstructionHAR
- $279,0004 bd3 ba2.2k sqft4209 Glenhurst St, Orange, TX 77632For SaleMLS ID #268459, David Smith, JLA Realty. BBOR
- $238,1654 bd2 ba1.6k sqft3425 Mallard Ln, Orange, TX 77632New ConstructionHAR
- $220,7703 bd2 ba1.2k sqft3415 Mallard Lake Dr, Orange, TX 77632New ConstructionMLS ID #265814, Jonathan Woodruff, D. R. Horton - Texas, LTD. BBOR
- $339,9004 bd2 ba2.7k sqft2201 Oak Ln, Orange, TX 77632For SaleMLS ID #267247, Deborah Hughes, American Real Estate - Orange. BBOR
- $250,7704 bd2 ba1.7k sqft5675 Drake Dr, Orange, TX 77632New ConstructionHAR
- $233,7703 bd2 ba1.5k sqft5625 Spoonbill Ln, Orange, TX 77632New ConstructionHAR
- $233,7703 bd2 ba1.5k sqft5620 Drake Dr, Orange, TX 77632New ConstructionHAR
- $285,0003 bd3 ba2.8k sqft3640 Whippoorwill St, Orange, TX 77630For SaleMLS ID #53838523, Skylar Webster, Connect Realty.com. HAR
- $225,7703 bd2 ba1.4k sqft5695 Spoonbill Ln, Orange, TX 77632New ConstructionHAR
- $234,4503 bd2 ba1.5k sqft3410 Canvasback Dr, Orange, TX 77632New ConstructionMLS ID #81478811, Jonathan Woodruff, D.R. Horton-Texas, LTD. HAR
- $234,1653 bd2 ba1.5k sqft3440 Canvasback Dr, Orange, TX 77632New ConstructionHAR
- $233,7703 bd2 ba1.5k sqft5670 Drake Dr, Orange, TX 77632New ConstructionHAR
