Welcome to this stunning 3-bedroom, 2-bathroom twin home located in the highly desirable Creekside Landing development in scenic South Eau Claire. Built by C&E Wurzer Builders, this beautifully designed home combines modern craftsmanship, quality finishes, and exceptional curb appeal.
The thoughtfully designed floor plan offers comfortable living spaces, abundant natural light, and functional everyday living. The unfinished lower level provides a fantastic opportunity to expand your living space and build equity, with ample room for additional bedrooms, a family room, home office, or recreational area.
Situated in one of Eau Claire's newest developments, this property offers the perfect balance of peaceful surroundings and convenient access to local amenities, schools, parks, and shopping. Whether you're looking for a move-in-ready home or a property with future growth potential, this exceptional twin home is a rare find in today's market. *CONSTRUCTION COMPLETION DATE NOVEMBER 2026*
Under contract
$410,535
5610 Moss Trail, Eau Claire, WI 54701
3beds
1,475sqft
Multi Family, Single Family Residence
Built in 2026
9,583 Square Feet Lot
$370,100 Zestimate®
$278/sqft
$-- HOA
What's special
- 28 days
- 12
- 0
Zillow last checked:
Listing updated:
Listed by:
Wurzer & Associates 715-839-8806,
Property Executives Realty
Source: NWWMLS,MLS#: 1602039 Originating MLS: Realtors of Northwestern Wisconsin
Facts & features
Interior
Bedrooms & bathrooms
- Bedrooms: 3
- Bathrooms: 2
- Full bathrooms: 2
Bedroom
- Description: Bedroom,Flooring: Laminate
- Level: Upper
- Dimensions: 13.66 x 16.00
Bedroom
- Description: Bedroom,Flooring: Laminate
- Level: Upper
- Dimensions: 10.00 x 11.00
Bedroom
- Description: Bedroom,Flooring: Laminate
- Level: Upper
- Dimensions: 10.00 x 11.00
Bathroom
- Description: Bathroom,Flooring: Tile
- Level: Upper
- Dimensions: 5.66 x 11.00
Bathroom
- Description: Bathroom,Flooring: Tile
- Level: Upper
- Dimensions: 5.55 x 11.16
Entry foyer
- Description: Entry/Foyer,Flooring: Laminate
- Level: Upper
- Dimensions: 10.00 x 4.00
Other
- Description: 4 Season Room,Flooring: Laminate
- Level: Upper
- Dimensions: 12.00 x 12.00
Kitchen
- Description: Kitchen,Flooring: Laminate
- Level: Upper
- Dimensions: 13.00 x 14.50
Laundry
- Description: Laundry Room,Flooring: Laminate
- Level: Upper
- Dimensions: 5.50 x 6.50
Living room
- Description: Living Room,Flooring: Laminate
- Level: Upper
- Dimensions: 18.16 x 21.33
Heating
- Wall Furnace
Cooling
- Central Air
Features
- Basement: Partially Finished
Interior area
- Total structure area: 2,935
- Total interior livable area: 1,475 sqft
- Finished area above ground: 1,475
- Finished area below ground: 0
Property
Parking
- Total spaces: 2
- Parking features: Attached, Garage
- Attached garage spaces: 2
Lot
- Size: 9,583 Square Feet
Details
- Parcel number: 158161
Construction
Type & style
- Home type: SingleFamily
- Architectural style: Twin Home
- Property subtype: Multi Family, Single Family Residence
- Attached to another structure: Yes
Materials
- Other, See Remarks
- Foundation: Poured
Condition
- New construction: Yes
- Year built: 2026
Utilities & green energy
- Sewer: Public Sewer
- Water: Public
Community & HOA
HOA
- Has HOA: No
Location
- Region: Claire
Financial & listing details
- Price per square foot: $278/sqft
- Date on market: 10/12/2026
- Cumulative days on market: 155 days
- Listing agreement: Exclusive Right To Sell
Estimated market value
$370,100
$340,000 - $403,000
$1,713/mo
Price history
| Date | Event | Price |
|---|---|---|
| 6/18/2026 | Contingent | $410,535$278/sqft |
Source:  WIREX MLS #1602039 Report a problem | ||
| 6/8/2026 | Listed for sale | $410,535$278/sqft |
Source: WIREX MLS #1602039 Report a problem | ||
Public tax history
Tax history is unavailable.
Monthly payment
Est. payment
Payment breakdown
Explore the cost of this home by adjusting the details. Changes won't be saved.Climate risks
Neighborhood: 54701
Nearby schools
Schools provided by the listing agent
- District: Eau Claire Area
Source: NWWMLS. This data may not be complete. We recommend contacting the local school district to confirm school assignments for this home.
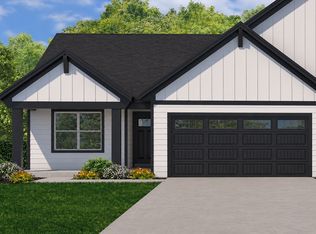
- $419,9002 bd2 ba1.2k sqft1839 Evergreen Terrace Eau, Claire, WI 54701New Construction
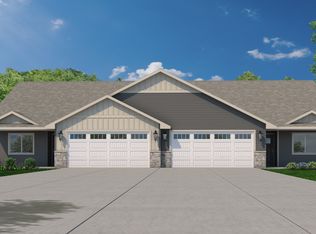
- from $363,8002 bd2 ba1.3k sqftThe Ventana Plan, Creekside Landing, Eau Claire, WI 54701New Construction

- from $323,9002 bd2 ba1.2k sqftThe Solitude Plan, Creekside Landing, Eau Claire, WI 54701New Construction

- from $382,9002 bd2 ba1.4k sqftThe Georgetown Plan, Creekside Landing, Eau Claire, WI 54701New Construction
Similar homes
- $396,9003 bd2 ba1.4k sqft5612 Moss Trail, Eau Claire, WI 54701New Construction
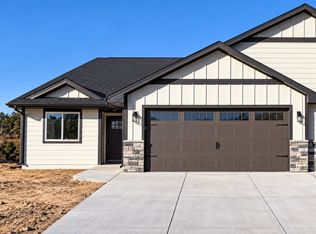
 MLS ID #1602067, Wurzer & Associates. NWWMLS
- $349,9003 bd2 ba1.4k sqft1825 Evergreen Terrace, Eau Claire, WI 54701New Construction
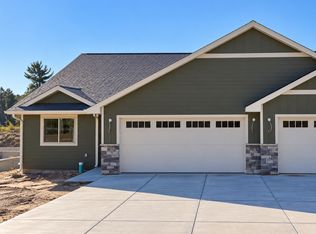 MLS ID #1601830, Wurzer & Associates. NWWMLS
- $399,0003 bd2 ba1.9k sqftS7990 S State Road 93, Eau Claire, WI 54701For Sale
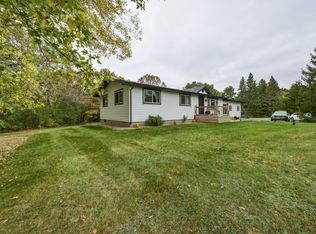 MLS ID #1606052, Chris Becker. NWWMLS
- $415,0003 bd1 ba1.6k sqftW2530 Cedar Road, Eau Claire, WI 54701For Sale
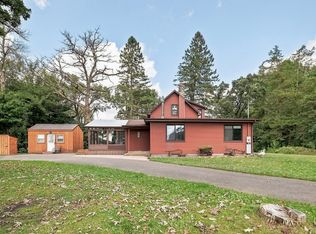 MLS ID #1604609, Ethan Trowbridge. NWWMLS
- $449,9004 bd2 ba2.1k sqft3309 S Pointe Court, Eau Claire, WI 54701For SaleMLS ID #1605029, Mary Rufledt. NWWMLS
- $310,0003 bd2 ba2k sqft3603 Lever Street, Eau Claire, WI 54701For SaleMLS ID #1606356, Mike Oplinger. NWWMLS
- $549,9003 bd2 ba1.7k sqft701 Roma Street, Eau Claire, WI 54701New ConstructionMLS ID #1604722, Jason Jesperson ~ Jesperson Group. NWWMLS
- $499,9003 bd2 ba1.6k sqft9851 Olson Drive, Eau Claire, WI 54703For SaleMLS ID #1606472, Jessica Sedlacek. NWWMLS
- $309,9002 bd2 ba1.3k sqft4881 Field Crest Lane, Eau Claire, WI 54701For SaleMLS ID #1599962, Mary Rufledt. NWWMLS
- $259,9003 bd2 ba1.8k sqft1703 Lloyd Avenue, Eau Claire, WI 54701For SaleMLS ID #1605779, Rod Elkin. NWWMLS
