Welcome to 5611 Whitby Road, where thoughtful updates, stylish finishes, and exceptional indoor and outdoor living spaces come together to create a home you'll love for years to come, with three bedrooms, two bathrooms, and a finished basement. Step inside to discover updated laminate plank flooring throughout the main level and a stunning picture window that fills the living space with abundant natural light, creating a bright and welcoming atmosphere. At the heart of the home is a beautifully custom-designed kitchen featuring elegant granite countertops, stainless steel appliances, a built-in cooktop, a speaker system, and an impressive 94-inch center island that serves as the perfect gathering place for family meals, entertaining guests, or everyday living. Upstairs, you'll find three well-sized bedrooms with ample closet space, providing comfort, functionality, and room to grow. The updated bathroom features a luxurious soaking jetted tub, offering a spa-like retreat where you can relax and recharge after a busy day. The lower level is an entertainer's dream, offering a spacious recreation area complete with a built-in wet bar, wine refrigerator, beverage refrigerator, and a built-in stereo system with speakers throughout the basement. Whether you're hosting friends for game day, enjoying movie nights, or celebrating special occasions, this space is designed for effortless entertaining. Outside, the large backyard provides plenty of room for outdoor gatherings, gardening, play, or simply enjoying the outdoors. A convenient two-car parking pad offers valuable off-street parking and added convenience. Blending modern updates, exceptional entertaining spaces, and comfortable everyday living, 5611 Whitby Road is a place you'll be proud to call home. With its inviting interior, thoughtfully upgraded features, and generous outdoor space, this Baltimore gem offers the perfect balance of style, comfort, and functionality.
For sale
$215,000
5611 Whitby Rd, Baltimore, MD 21206
3beds
1,334sqft
Townhouse
Built in 1963
2,590 Square Feet Lot
$215,800 Zestimate®
$161/sqft
$-- HOA
What's special
Beautifully custom-designed kitchenStainless steel appliancesBuilt-in wet barGenerous outdoor spaceWine refrigeratorBeverage refrigeratorBuilt-in cooktop
- 7 days
- 294
- 36
Likely to sell faster than
Zillow last checked:
Listing updated:
Listed by:
Heidi Hawkins 202-256-8939,
Coldwell Banker Realty 301-718-0010
Source: Bright MLS,MLS#: MDBC2178122
Facts & features
Interior
Bedrooms & bathrooms
- Bedrooms: 3
- Bathrooms: 2
- Full bathrooms: 2
Rooms
- Room types: Living Room, Primary Bedroom, Bedroom 2, Bedroom 3, Kitchen, Basement, Laundry, Utility Room, Bathroom 1, Bathroom 2
Primary bedroom
- Features: Flooring - HardWood, Window Treatments
- Level: Upper
Bedroom 2
- Features: Flooring - HardWood, Window Treatments
- Level: Upper
Bedroom 3
- Features: Flooring - HardWood, Window Treatments
- Level: Upper
Bathroom 1
- Features: Bathroom - Jetted Tub, Soaking Tub, Bathroom - Tub Shower, Countertop(s) - Solid Surface, Granite Counters, Flooring - Ceramic Tile
- Level: Upper
Bathroom 2
- Features: Bathroom - Stall Shower, Countertop(s) - Solid Surface, Flooring - Ceramic Tile
- Level: Lower
Basement
- Features: Basement - Finished, Flooring - Ceramic Tile, Flooring - Tile/Brick, Recessed Lighting, Window Treatments
- Level: Lower
Kitchen
- Features: Breakfast Bar, Granite Counters, Dining Area, Flooring - Laminate Plank, Kitchen Island, Kitchen - Electric Cooking, Recessed Lighting, Window Treatments
- Level: Main
Laundry
- Level: Lower
Living room
- Features: Window Treatments, Flooring - Laminate Plank
- Level: Main
Utility room
- Level: Lower
Heating
- Forced Air, Natural Gas
Cooling
- Central Air, Electric
Appliances
- Included: Dryer, Washer, Microwave, Cooktop, Dishwasher, Oven, Gas Water Heater
- Laundry: In Basement, Dryer In Unit, Has Laundry, Washer In Unit, Laundry Room
Features
- Dining Area, Floor Plan - Traditional, Bar, Wine Storage, Upgraded Countertops, Sound System, Recessed Lighting, Kitchen Island, Eat-in Kitchen, Combination Kitchen/Dining, Dry Wall
- Flooring: Laminate, Carpet, Ceramic Tile, Wood
- Doors: Storm Door(s)
- Windows: Double Pane Windows, Screens, Window Treatments
- Basement: Exterior Entry,Rear Entrance,Full,Partially Finished,Walk-Out Access
- Has fireplace: No
Interior area
- Total structure area: 1,776
- Total interior livable area: 1,334 sqft
- Finished area above ground: 1,184
- Finished area below ground: 150
Property
Parking
- Parking features: Driveway, Off Street, On Street
- Has uncovered spaces: Yes
Accessibility
- Accessibility features: None
Features
- Levels: Three
- Stories: 3
- Exterior features: Sidewalks
- Pool features: None
- Fencing: Partial
Lot
- Size: 2,590 Square Feet
- Features: Backs - Open Common Area, Urban
Details
- Additional structures: Above Grade, Below Grade
- Parcel number: 04141412041730
- Zoning: DR
- Special conditions: Standard
Construction
Type & style
- Home type: Townhouse
- Architectural style: Other
- Property subtype: Townhouse
Materials
- Brick
- Foundation: Other
- Roof: Asphalt
Condition
- New construction: No
- Year built: 1963
Utilities & green energy
- Electric: 100 Amp Service
- Sewer: Public Sewer
- Water: Public
- Utilities for property: Cable Available, Electricity Available, Sewer Available, Water Available
Community & HOA
Community
- Subdivision: Holland Hill
HOA
- Has HOA: No
Location
- Region: Baltimore
Financial & listing details
- Price per square foot: $161/sqft
- Tax assessed value: $160,100
- Annual tax amount: $1,940
- Date on market: 10/9/2026
- Listing agreement: Exclusive Agency
- Listing terms: Cash,Conventional,FHA,VA Loan
- Ownership: Fee Simple
Estimated market value
$215,800
$205,000 - $227,000
$2,377/mo
Price history
| Date | Event | Price |
|---|---|---|
| 10/9/2026 | Listed for sale | $215,000+179.2%$161/sqft |
Source:  Bright MLS #MDBC2178122 Report a problem Bright MLS #MDBC2178122 Report a problem | ||
| 8/27/1998 | Sold | $77,000$58/sqft |
Source: Public Record Report a problem | ||
Public tax history
| Year | Property taxes | Tax assessment |
|---|---|---|
| 2026 | $60 -97.5% | $160,100 +6.8% |
| 2025 | $2,370 +40.1% | $149,867 +7.3% |
| 2024 | $1,692 +7.9% | $139,633 +7.9% |
| 2023 | $1,568 +3.1% | $129,400 |
| 2022 | $1,521 +3.2% | $129,400 +6.5% |
| 2021 | $1,473 +3.3% | $121,533 +3.3% |
| 2020 | $1,425 | $117,600 |
| 2019 | $1,425 | $117,600 |
| 2018 | $1,425 -1.3% | $117,600 -1.3% |
| 2017 | $1,443 -2.6% | $119,100 |
| 2016 | $1,482 | $119,100 |
| 2015 | $1,482 | $119,100 -14.3% |
| 2014 | $1,482 | $139,000 +0.5% |
| 2013 | -- | $138,333 +0.5% |
| 2012 | -- | $137,667 +0.5% |
| 2011 | -- | $137,000 +6.1% |
| 2010 | -- | $129,096 +6.6% |
| 2009 | -- | $121,123 +7% |
| 2008 | -- | $113,150 +13% |
| 2007 | -- | $100,160 +14.9% |
| 2006 | -- | $87,170 +17.5% |
| 2005 | -- | $74,180 +0.9% |
| 2004 | -- | $73,522 +0.9% |
| 2003 | -- | $72,866 +0.9% |
| 2002 | -- | $72,210 +1.2% |
| 2001 | -- | $71,386 |
Find assessor info on the county website
Monthly payment
Est. payment
Payment breakdown
Explore the cost of this home by adjusting the details. Changes won't be saved.Climate risks
Neighborhood: 21206
Nearby schools
Schools provided by the listing agent
- District: Baltimore County Public Schools
Source: Bright MLS. This data may not be complete. We recommend contacting the local school district to confirm school assignments for this home.
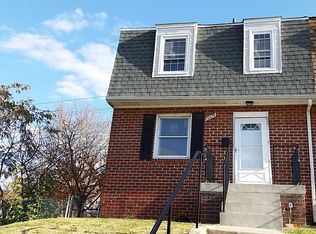
Similar homes
- $235,0003 bd2 ba1.3k sqft9 Van Ct, Baltimore, MD 21206For Sale
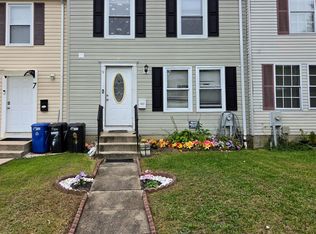
 MLS ID #MDBC2178390, Fred Lyles, All Homes Realty LLC. Bright MLS
 - $215,0003 bd2 ba1.1k sqft4009 Century Rd, Baltimore, MD 21206For Sale
 MLS ID #MDBA2233384, Ricky Racks, Monument Sotheby's International Realty. Bright MLS
 - $209,9003 bd2 ba1.1k sqft4111 Kinsway, Baltimore, MD 21206For Sale
 MLS ID #MDBA2226698, Lou Chirgott, Core Maryland Real Estate LLC. Bright MLS
 - $224,9004 bd2 ba1.1k sqft6142 Radecke Ave, Baltimore, MD 21206For Sale
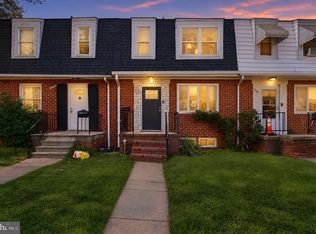 MLS ID #MDBC2176732, Matt Kalogeras, Houwzer, LLC. Bright MLS
 - $219,9003 bd2 ba1.2k sqft6315 Walther Ave, Baltimore, MD 21206For SaleMLS ID #MDBA2234424, Marc Robinson, ExecuHome Realty. Bright MLS
- $190,0003 bd2 ba1.5k sqft5812 Cedonia Ave, Baltimore, MD 21206For SaleMLS ID #MDBA2233130, Lamont Redman, Samson Properties. Bright MLS
- $230,0003 bd2 ba1.6k sqft5806 Arizona Ave, Baltimore, MD 21206For SaleMLS ID #MDBA2232188, Lamont Keys, EXP Realty, LLC. Bright MLS
- $225,0003 bd1 ba1k sqft4405 Willshire Ave, Baltimore, MD 21206For SaleMLS ID #MDBA2233476, Tracey Simms, Berkshire Hathaway HomeServices PenFed Realty. Bright MLS
- $255,0004 bd3 ba1.4k sqft5626 Whitby Rd, Baltimore, MD 21206For SaleMLS ID #MDBC2170826, Lynette Jones, EXP Realty, LLC. Bright MLS
- $199,9993 bd2 ba1.2k sqft5615 Force Rd, Baltimore, MD 21206For SaleMLS ID #MDBA2230012, Paul W Johnson, Redfin Corp. Bright MLS
- $170,0003 bd2 ba1.5k sqft6131 Fairwood Ave, Baltimore, MD 21206For SaleMLS ID #MDBA2229844, Myles Johnson-Crawley, Realty One Group Universal. Bright MLS
- $200,0003 bd2 ba1.2k sqft4343 Nicholas Ave, Baltimore, MD 21206For SaleMLS ID #MDBA2215348, Michael Schiff, EXP Realty, LLC. Bright MLS
- $204,9994 bd2 ba1.4k sqft4117 Granite Ave, Baltimore, MD 21206For SaleMLS ID #MDBA2218978, Makeda Phillander, ExecuHome Realty. Bright MLS
- $199,9004 bd2 ba1.4k sqft5109 Belair Rd, Baltimore, MD 21206For SaleMLS ID #MDBA2228800, Micah Hughes, Main Street Realty Company. Bright MLS
