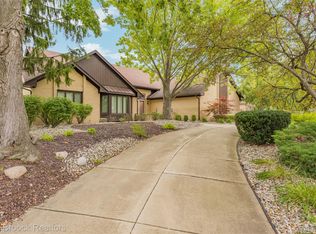
Welcome home to this gorgeous move-in ready contemporary style colonial with an open floor plan in desirable Pleasant Lake, offering private beach and lake privileges! The huge gourmet kitchen boasts an island, granite counters, top-of-the-line appliances, tons of cabinet space, and a huge pantry. Additional features include surround sound system throughout the home, reverse osmosis drinking water, newer electrical panel (2014) and central vacuum. Furnace and Hot water heater replaced in (2024). Hardwood floors grace the first floor, along with a two-story foyer with winding staircase and a great room featuring a bar, gas fireplace, and walls of windows streaming in natural light. The primary suite offers a glamour bath with Jacuzzi tub, separate stall shower, his-and-hers sinks, a dressing area off the walk-in closet, a gas fireplace, and a private balcony. Enjoy a first-floor library with French doors, convenient second-floor laundry, a spacious upstairs loft, skylights, and a multi-tier deck perfect for entertaining — must see! BTVAI! Agent Related to Seller
For sale
Price cut: $30K (10/14)
$519,999
5612 Stanhope St, West Bloomfield, MI 48322
3beds
2,545sqft
Single Family Residence
Built in 1999
0.28 Acres Lot
$512,700 Zestimate®
$204/sqft
$-- HOA
What's special
- 36 days
- 3,327
- 245
Likely to sell faster than
Zillow last checked:
Listing updated:
Listed by:
Nadine Nasrallah 248-308-0806,
National Realty Centers, Inc 248-468-1444
Source: Realcomp II,MLS#: 20261075643
Facts & features
Interior
Bedrooms & bathrooms
- Bedrooms: 3
- Bathrooms: 3
- Full bathrooms: 2
- 1/2 bathrooms: 1
Primary bedroom
- Level: Second
- Area: 221
- Dimensions: 13 X 17
Bedroom
- Level: Second
- Area: 169
- Dimensions: 13 X 13
Bedroom
- Level: Second
- Area: 156
- Dimensions: 13 X 12
Primary bathroom
- Level: Second
- Area: 143
- Dimensions: 13 X 11
Other
- Level: Second
- Area: 60
- Dimensions: 12 X 5
Other
- Level: Entry
- Area: 88
- Dimensions: 11 X 8
Other
- Level: Entry
- Area: 130
- Dimensions: 13 X 10
Dining room
- Level: Entry
- Area: 182
- Dimensions: 14 X 13
Great room
- Level: Entry
- Area: 414
- Dimensions: 23 X 18
Kitchen
- Level: Entry
- Area: 156
- Dimensions: 13 X 12
Laundry
- Level: Entry
- Area: 49
- Dimensions: 7 X 7
Library
- Level: Entry
- Area: 121
- Dimensions: 11 X 11
Heating
- Forced Air, Natural Gas
Cooling
- Ceiling Fans, Central Air
Appliances
- Included: Built In Gas Oven, Built In Refrigerator, Bar Fridge, Dishwasher, Disposal, Dryer, Gas Cooktop, Microwave, Water Softener Owned
- Laundry: Gas Dryer Hookup, Laundry Room
Features
- Central Vacuum, High Speed Internet, Jetted Tub, Programmable Thermostat, Wet Bar
- Basement: Interior Entry,Unfinished
- Has fireplace: Yes
- Fireplace features: Family Room, Master Bedroom
Interior area
- Total interior livable area: 2,545 sqft
- Finished area above ground: 2,545
Property
Parking
- Total spaces: 2
- Parking features: Two Car Garage, Attached, Direct Access
- Attached garage spaces: 2
Features
- Levels: Two
- Stories: 2
- Entry location: GroundLevelwSteps
- Patio & porch: Patio, Porch
- Exterior features: Balcony
- Pool features: None
- Waterfront features: Lake Privileges
- Body of water: Pleasant Lake
Lot
- Size: 0.28 Acres
- Dimensions: 100 x 120
Details
- Parcel number: 1829207030
- Special conditions: Short Sale No,Standard
Construction
Type & style
- Home type: SingleFamily
- Architectural style: Colonial,Contemporary
- Property subtype: Single Family Residence
Materials
- Brick
- Foundation: Basement, Poured
Condition
- New construction: No
- Year built: 1999
- Major remodel year: 2017
Utilities & green energy
- Sewer: Public Sewer
- Water: Well
Community & HOA
Community
- Security: Security System Owned
- Subdivision: PLEASANT LAKE HIGHLANDS
HOA
- Has HOA: No
Location
- Region: West Bloomfield
Financial & listing details
- Price per square foot: $204/sqft
- Tax assessed value: $227,471
- Annual tax amount: $7,630
- Date on market: 9/22/2026
- Cumulative days on market: 37 days
- Listing agreement: Exclusive Agency
- Listing terms: Cash,Conventional,FHA,Va Loan
Estimated market value
$512,700
$487,000 - $538,000
$3,118/mo
Price history
| Date | Event | Price |
|---|---|---|
| 10/14/2026 | Price change | $519,999-5.5%$204/sqft |
Source:  Realcomp II #20261075643 Report a problem Realcomp II #20261075643 Report a problem | ||
| 9/22/2026 | Listed for sale | $549,999+48.6%$216/sqft |
Source: Realcomp II #20261075643 Report a problem | ||
| 12/27/2018 | Sold | $370,000-5.1%$145/sqft |
Source: Public Record Report a problem | ||
| 11/7/2018 | Pending sale | $389,900$153/sqft |
Source: Real Estate One #218099121 Report a problem | ||
| 11/7/2018 | Listed for sale | $389,900$153/sqft |
Source: Real Estate One #218099121 Report a problem | ||
| 11/7/2018 | Pending sale | $389,900$153/sqft |
Source: Real Estate One #218099121 Report a problem | ||
| 10/14/2018 | Listed for sale | $389,900$153/sqft |
Source: Real Estate One #218099121 Report a problem | ||
| 10/13/2018 | Pending sale | $389,900$153/sqft |
Source: Real Estate One #218099121 Report a problem | ||
| 10/13/2018 | Listed for sale | $389,900$153/sqft |
Source: Real Estate One #218099121 Report a problem | ||
| 10/13/2018 | Pending sale | $389,900$153/sqft |
Source: Real Estate One #218099121 Report a problem | ||
| 10/13/2018 | Pending sale | $389,900$153/sqft |
Source: Real Estate One #218099121 Report a problem | ||
| 10/13/2018 | Pending sale | $389,900$153/sqft |
Source: Real Estate One #218099121 Report a problem | ||
| 10/11/2018 | Listed for sale | $389,900+8.3%$153/sqft |
Source: Real Estate One #218099121 Report a problem | ||
| 8/22/2014 | Sold | $360,000-2.7%$141/sqft |
Source: Public Record Report a problem | ||
| 6/14/2014 | Listed for sale | $370,000$145/sqft |
Source: Real Estate One-WB/FH #214057856 Report a problem | ||
Public tax history
| Year | Property taxes | Tax assessment |
|---|---|---|
| 2025 | -- | $321,930 +3% |
| 2024 | -- | $312,440 +1.9% |
| 2023 | -- | $306,530 +20.9% |
| 2022 | -- | $253,630 +7.1% |
| 2021 | -- | $236,740 +3.1% |
| 2020 | -- | $229,630 +22.5% |
| 2019 | -- | $187,500 +1.2% |
| 2018 | -- | $185,350 +14.2% |
| 2015 | $2,264 | $162,250 +5.5% |
| 2014 | -- | $153,800 +12.7% |
| 2011 | -- | $136,490 -6.1% |
| 2010 | -- | $145,390 -9.4% |
| 2009 | -- | $160,550 -14.3% |
| 2003 | -- | $187,360 +17.2% |
| 2002 | -- | $159,880 +41% |
| 2001 | $3,582 +17% | $113,380 +12.7% |
| 2000 | $3,062 | $100,590 |
Find assessor info on the county website
Monthly payment
Est. payment
Payment breakdown
Explore the cost of this home by adjusting the details. Changes won't be saved.Climate risks
Neighborhood: 48322
- $232,2002 bd1 ba1.8k sqft6495 Brockhurst Blvd, West Bloomfield, MI 48322Off Market
- $747,2004 bd2 ba3.4k sqft5611 Linton St, West Bloomfield, MI 48322Off Market
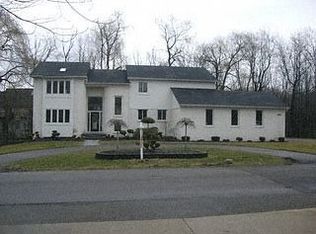
- $1,064,4004 bd4 ba3.5k sqft5625 Stanhope St, West Bloomfield, MI 48322Off Market
- $460,0003 bd3 ba3.2k sqft5635 Stanhope St, West Bloomfield, MI 48322Pending

Similar homes
- $510,0004 bd3 ba3.1k sqft5675 Carlburt St, West Bloomfield, MI 48322For Sale
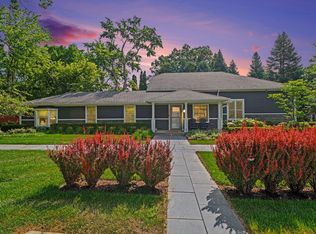
 MLS ID #26040880, Desiree Bourgeois, Redfin Corporation. MichRIC
 - $534,9993 bd3 ba2.3k sqft5303 Woodrun Dr, West Bloomfield, MI 48323For Sale
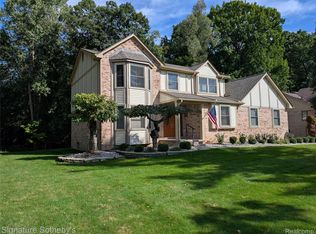
 MLS ID #20261069796, Rita DuBois, Signature Sotheby's International Realty Bham. Realcomp II
 - $499,9004 bd3 ba2.8k sqft6018 Kingsfield Dr, West Bloomfield, MI 48322For Sale
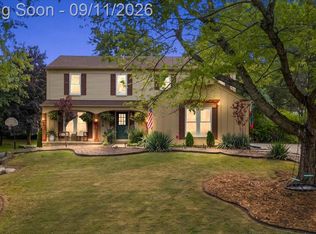 MLS ID #20261071399, Stephanie Sacco, Thrive Realty Company. Realcomp II
 - $575,0003 bd3 ba2.6k sqft4418 Pinehurst Dr, West Bloomfield, MI 48322For Sale
 MLS ID #20261084152, Jason Dabish, Max Broock Realtors. Realcomp II
 - $525,0004 bd3 ba2.9k sqft6021 Fairbrook Dr, West Bloomfield, MI 48322For SaleMLS ID #26042631, Ahmed ''Ali'' Khalil, Real Broker, LLC. MichRIC
- $499,9994 bd3 ba2.5k sqft5620 Old Carriage Ln, West Bloomfield, MI 48322For SaleMLS ID #20261070362, Steve Koleno, Beycome Brokerage Realty LLC. Realcomp II
- $550,0004 bd4 ba3.6k sqft5095 Far Ravine Ct, West Bloomfield, MI 48323For SaleMLS ID #20261084408, Bruce J Simon, Real Estate One-WB/FH. Realcomp II
- $490,0004 bd4 ba3.1k sqft6062 Pinecroft Dr, West Bloomfield, MI 48322For SaleMLS ID #20261081441, Lisa Moore Brown, Front Page Properties. Realcomp II
- $499,0003 bd4 ba3.5k sqft7500 Watford Dr, West Bloomfield, MI 48322For SaleMLS ID #20261074952, Jeffery Alasina, Coldwell Banker Professionals-Birm. Realcomp II
- $495,0004 bd4 ba2.9k sqft6052 Glen Eagles Dr, West Bloomfield, MI 48323For SaleMLS ID #20261063321, Mark Zawaideh, EXP Z Real Estate. Realcomp II
- $525,0004 bd4 ba3k sqft5310 Hauser Way, West Bloomfield, MI 48323For SaleMLS ID #26042521, Ronald Jasgur, Seller Nation. MichRIC
- $449,9004 bd3 ba1.8k sqft6370 W Norma Lee St, West Bloomfield, MI 48322For SaleMLS ID #20261075187, Steve Koleno, Beycome Brokerage Realty LLC. Realcomp II
- $394,9994 bd2 ba1.9k sqft6995 Leytonstone Blvd, West Bloomfield, MI 48322For SaleMLS ID #20261077316, Dominick Arafat, EXP Z Real Estate. Realcomp II
- $580,0003 bd3 ba3.7k sqft5236 Patrick Rd, West Bloomfield, MI 48322For SaleMLS ID #20261051868, Bridget Diaz, 3DX Real Estate LLC. Realcomp II
- $499,9003 bd3 ba2.8k sqft2000 Matthew St, Commerce Township, MI 48390For SaleMLS ID #20261084100, Jason Dabish, Max Broock Realtors. Realcomp II
- $489,0003 bd3 ba3.2k sqft35527 Springvale St, Farmington Hills, MI 48331For SaleMLS ID #20261085405, Wendy Hartunian, DaneArthur-LakePlace.com/Hart Real Estate Team. Realcomp II
- $449,9994 bd3 ba2.3k sqft6843 Leslee Crest Dr, West Bloomfield, MI 48322For SaleMLS ID #26053701, Brandy Mitchell, Keller Williams Metro. MichRIC
- $510,0006 bd4 ba3.6k sqft37741 Hollyhead Dr, Farmington Hills, MI 48331For SaleMLS ID #20261084776, James Kakos, @properties Christie's Int'l R.E. Birmingham. Realcomp II
- $275,0003 bd2 ba1.7k sqft5607 Loveland St, West Bloomfield, MI 48322For SaleMLS ID #20261081392, Justin S Ford, EXP Realty Plymouth. Realcomp II
