Welcome to your peaceful sanctuary near Pleasant Lake! This charming 3-bedroom, 2-bathroom ranch is nestled in a rare, quiet pocket with no through traffic, offering a secluded feel without the isolation.
The home is carved into a stunning wooded backdrop, where large rear windows invite the outdoors in, framing beautiful, daily treeline views. Experience serene living as you enjoy the local wildlife--deer, turkeys, and frogs--right in your own backyard. Property includes Pleasant Lake privileges with access to a private sandy beach and boat launch! This is a unique opportunity to own a home that perfectly blends comfort with the tranquility of nature. Schedule your showing today!
Active
$460,000
5635 Stanhope St, West Bloomfield, MI 48322
3beds
3,223sqft
Single Family Residence
Built in 1989
0.28 Acres Lot
$451,400 Zestimate®
$143/sqft
$-- HOA
What's special
Beautiful daily treeline viewsStunning wooded backdrop
- 33 days |
- 2,532 |
- 133 |
Zillow last checked:
Listing updated:
Listed by:
Daniel Wickman 248-767-4178,
Redfin Corporation 248-327-0275
Source: MichRIC,MLS#: 26030443
Facts & features
Interior
Bedrooms & bathrooms
- Bedrooms: 3
- Bathrooms: 3
- Full bathrooms: 2
- 1/2 bathrooms: 1
- Main level bedrooms: 3
Primary bedroom
- Level: Main
- Area: 204
- Dimensions: 17.00 x 12.00
Bedroom 2
- Level: Main
- Area: 256
- Dimensions: 16.00 x 16.00
Bedroom 3
- Level: Main
- Area: 140
- Dimensions: 14.00 x 10.00
Primary bathroom
- Level: Main
- Area: 121
- Dimensions: 11.00 x 11.00
Bathroom 2
- Level: Main
- Area: 30
- Dimensions: 6.00 x 5.00
Bathroom 3
- Level: Main
- Area: 90
- Dimensions: 10.00 x 9.00
Bonus room
- Level: Basement
- Area: 204
- Dimensions: 17.00 x 12.00
Dining room
- Level: Main
- Area: 143
- Dimensions: 13.00 x 11.00
Great room
- Level: Basement
- Area: 936
- Dimensions: 36.00 x 26.00
Kitchen
- Level: Main
- Area: 143
- Dimensions: 13.00 x 11.00
Laundry
- Level: Main
- Area: 99
- Dimensions: 11.00 x 9.00
Living room
- Level: Main
- Area: 400
- Dimensions: 20.00 x 20.00
Heating
- Forced Air
Cooling
- Central Air
Appliances
- Included: Built-In Electric Oven, Dishwasher, Microwave, Refrigerator, Water Softener Owned
- Laundry: Laundry Room, Main Level
Features
- Ceiling Fan(s), Wet Bar
- Flooring: Ceramic Tile, Wood
- Windows: Insulated Windows, Window Treatments
- Basement: Full
- Number of fireplaces: 1
- Fireplace features: Living Room
Interior area
- Total structure area: 2,083
- Total interior livable area: 3,223 sqft
- Finished area below ground: 1,140
Property
Parking
- Total spaces: 2
- Parking features: Attached, Garage Door Opener
- Garage spaces: 2
Features
- Stories: 1
- Waterfront features: Lake
Lot
- Size: 0.28 Acres
- Dimensions: 100 x 120
Details
- Parcel number: 1829208050
- Zoning description: RES
Construction
Type & style
- Home type: SingleFamily
- Architectural style: Ranch
- Property subtype: Single Family Residence
Materials
- Brick, Vinyl Siding
- Roof: Asphalt,Shingle
Condition
- New construction: No
- Year built: 1989
Utilities & green energy
- Sewer: Public Sewer
- Water: Public
- Utilities for property: Phone Connected, Natural Gas Connected, Cable Connected
Community & HOA
Location
- Region: West Bloomfield
Financial & listing details
- Price per square foot: $143/sqft
- Tax assessed value: $136,832
- Annual tax amount: $3,526
- Date on market: 7/11/2026
- Listing terms: Cash,Conventional
Estimated market value
$451,400
$429,000 - $474,000
$4,093/mo
Price history
| Date | Event | Price |
|---|---|---|
| 7/11/2026 | Listed for sale | $460,000$143/sqft |
Source:  MichRIC #26030443 Report a problem MichRIC #26030443 Report a problem | ||
| 7/6/2026 | Pending sale | $460,000$143/sqft |
Source: MichRIC #26030443 Report a problem | ||
| 6/19/2026 | Listed for sale | $460,000+4.5%$143/sqft |
Source: MichRIC #26030443 Report a problem | ||
| 6/13/2025 | Sold | $440,000-4.3%$137/sqft |
Source: MichRIC #25018661 Report a problem | ||
| 5/29/2025 | Pending sale | $460,000$143/sqft |
Source: MichRIC #25018661 Report a problem | ||
| 5/15/2025 | Contingent | $460,000$143/sqft |
Source: MichRIC #25018661 Report a problem | ||
| 5/1/2025 | Listed for sale | $460,000$143/sqft |
Source: MichRIC #25018661 Report a problem | ||
Public tax history
| Year | Property taxes | Tax assessment |
|---|---|---|
| 2024 | -- | $207,040 +1.5% |
| 2023 | -- | $204,080 +21.5% |
| 2022 | -- | $167,980 +6.6% |
| 2021 | -- | $157,550 +2.8% |
| 2020 | -- | $153,270 +13.3% |
| 2019 | -- | $135,260 +1.3% |
| 2018 | -- | $133,520 +13.4% |
| 2015 | $1,488 | $117,700 +5.2% |
| 2014 | -- | $111,900 +12.2% |
| 2011 | -- | $99,720 -5.9% |
| 2010 | -- | $105,990 -10.2% |
| 2009 | -- | $118,080 |
Find assessor info on the county website
Monthly payment
Est. payment
Payment breakdown
Explore the cost of this home by adjusting the details. Changes won't be saved.Climate risks
Neighborhood: 48322
Nearby schools
GreatSchools rating
- 7/10Pleasant Lake Elementary SchoolGrades: K-5Distance: 0.8 mi
- 8/10Walnut Creek Middle SchoolGrades: 6-8Distance: 1.1 mi
- 6/10Walled Lake Central High SchoolGrades: 9-12Distance: 3.4 mi
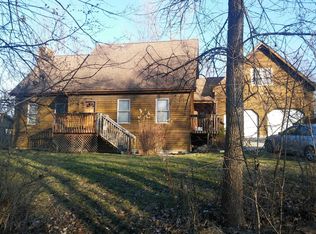
- $459,9003 bd2 ba2.6k sqft5641 Stanhope St, West Bloomfield, MI 48322Off Market
- $1,093,4004 bd4 ba3.5k sqft5625 Stanhope St, West Bloomfield, MI 48322Off Market
- $615,3003 bd3 ba2.5k sqft5612 Stanhope St, West Bloomfield, MI 48322Off Market
- $738,0004 bd3 ba2.7k sqft6408 Long Ave, West Bloomfield, MI 48322Off Market
- $--1 Acres0000 Irene Blvd, West Bloomfield, MI 48322Off Market
- $250,3002 bd1 ba1.8k sqft6495 Brockhurst Blvd, West Bloomfield, MI 48322Off Market
- $904,7004 bd3 ba3.4k sqft5635 Linton St, West Bloomfield, MI 48322Off Market
- $779,3004 bd2 ba3.4k sqft5611 Linton St, West Bloomfield, MI 48322Off Market
A local agent can set up tours, give advice and negotiate with sellers.
Similar homes
- $--4 bd3 ba2.5k sqft5792 Perrytown Dr, West Bloomfield, MI 48322Auction
 Auction.com 2
 - $499,9984 bd3 ba2.2k sqft6609 E Knollwood Cir, West Bloomfield, MI 48322For Sale
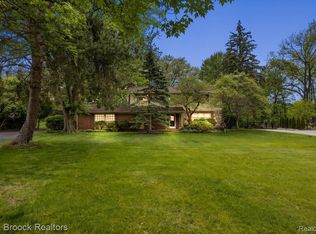
 MLS ID #20261054925, Logan C Wert, Max Broock, REALTORS®-Bloomfield Hills. Realcomp II
 - $--4 bd3 ba3k sqft520 Concord Dr, White Lake, MI 48386Auction
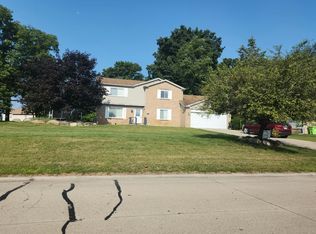 Auction.com 2
 - $349,0003 bd2 ba1.7k sqft4652 Patrick Rd, West Bloomfield, MI 48322For Sale
 MLS ID #20261053756, Ali T Charara, Century 21 Curran & Oberski. Realcomp II
 - $454,9003 bd3 ba2.1k sqft4243 Frostwood Ct, Troy, MI 48098For SaleMLS ID #20261055803, Maria F Gomez, Real Estate One. Realcomp II
- $479,0004 bd4 ba2.9k sqft34711 Valley Forge Dr, Farmington Hills, MI 48331For Sale
 MLS ID #50213501, Robert Kluck, Professional Leasing & Sales LLC. MiRealSource
 - $--4 bd3 ba3k sqft38783 Cheshire Dr, Northville, MI 48167AuctionAuction.com 2
- $--4 bd3 ba2k sqft4757 Parkridge Dr, Waterford, MI 48329AuctionAuction.com 1
- $469,9003 bd2 ba2.6k sqft29030 Millbrook Rd, Farmington Hills, MI 48334For SaleMLS ID #20261044082, Alia J Belbeisi, Max Broock Realtors. Realcomp II
- $--3 bd3 ba1.8k sqft44647 Windmill Dr, Canton, MI 48187AuctionAuction.com 2
- $--4 bd3 ba2.3k sqft17376 Shervilla Pl, Southfield, MI 48075AuctionServiceLink Auction
- $--3 bd3 ba2k sqft1776 Sylvan Gln, Keego Harbor, MI 48320AuctionAuction.com 2
- $--3 bd2 ba1.8k sqft23619 Berg Rd, Southfield, MI 48033AuctionAuction.com 2
- $--6 bd5 ba3.5k sqft24100 Tamarack Trl, Southfield, MI 48075AuctionAuction.com 1
- $369,9003 bd2 ba2.3k sqft2120 Arbor Ave, Wixom, MI 48393For SaleMLS ID #20261053221, Andrew Sussex, Castle Real Estate. Realcomp II
- $--3 bd3 ba2.3k sqft535 Woodruff Lake Rd, Highland, MI 48357AuctionAuction.com 2
- $489,9003 bd3 ba3.4k sqft9210 Newburgh Rd, Livonia, MI 48150For SaleMLS ID #20261048919, Rose Lang, KW Professionals. Realcomp II
- $415,0003 bd3 ba3.4k sqft23605 Beech Rd, Southfield, MI 48033For SaleMLS ID #20261049069, Beverly Jordan, Global Scope Real Estate Solutions. Realcomp II
- $465,0004 bd3 ba2.2k sqft957 Meadowbrook Way, Milford, MI 48381For SaleMLS ID #20261044545, Irina S Jaime, Real Estate One-Milford. Realcomp II
- $549,9004 bd3 ba2.4k sqft250 Woodcreek Ct, Commerce Township, MI 48390For SaleMLS ID #20261041093, Chantel Fick, Realty Executives Main St LLC. Realcomp II
