Property is being SOLD "AS IS". Seller will not provide any warranties, inspections, repairs or utilities. Buyer is encouraged to have any necessary inspections performed in order to satisfy themselves as to condition of property. seller reserves the right to negotiate any contract regardless of date and time received. Please use SPECIAL SALES CONTRACT (FORM #2043).
Active
Listed by: Ellen J. Sandweiss • Ellen J Sandweiss • 314-560-4289
$75,000
5614 Leverette Ave, Saint Louis, MO 63136
2beds
910sqft
Single Family Residence
Built in 1941
4,199 Square Feet Lot
$-- Zestimate®
$82/sqft
$-- HOA
What's special
- 26 days
- 33
- 3
Zillow last checked:
Listing updated:
Listed by:
Ellen J Sandweiss 314-560-4289,
Ellen J. Sandweiss
Source: MARIS,MLS#: 26045458 Originating MLS: St. Louis Association of REALTORS
Originating MLS: St. Louis Association of REALTORSFacts & features
Interior
Bedrooms & bathrooms
- Bedrooms: 2
- Bathrooms: 1
- Full bathrooms: 1
- Main level bathrooms: 1
- Main level bedrooms: 2
Bedroom
- Features: Floor Covering: Wood
- Level: Main
- Area: 132
- Dimensions: 12x11
Bedroom 2
- Features: Floor Covering: Wood
- Level: Main
- Area: 108
- Dimensions: 12x9
Family room
- Level: Main
- Area: 132
- Dimensions: 11x12
Kitchen
- Features: Floor Covering: Vinyl
- Level: Main
- Area: 240
- Dimensions: 12x20
Living room
- Features: Floor Covering: Wood
- Level: Main
- Area: 154
- Dimensions: 14x11
Heating
- Forced Air
Cooling
- Central Air
Features
- Basement: Full
- Has fireplace: No
Interior area
- Total structure area: 910
- Total interior livable area: 910 sqft
- Finished area above ground: 910
Property
Features
- Levels: One
Lot
- Size: 4,199 Square Feet
- Features: Back Yard
Details
- Parcel number: 13G130209
- Special conditions: Listing As Is,Standard
Construction
Type & style
- Home type: SingleFamily
- Architectural style: Bungalow,Traditional
- Property subtype: Single Family Residence
Materials
- Vinyl Siding
Condition
- Year built: 1941
Utilities & green energy
- Electric: Ameren
- Sewer: Public Sewer
- Water: Public
- Utilities for property: Electricity Available, Sewer Connected, Water Available
Community & HOA
Community
- Subdivision: Country Club Homesites
HOA
- Has HOA: No
Location
- Region: Saint Louis
Financial & listing details
- Price per square foot: $82/sqft
- Tax assessed value: $62,300
- Annual tax amount: $1,163
- Date on market: 7/18/2026
- Cumulative days on market: 26 days
- Listing terms: Cash,Conventional
- Electric utility on property: Yes
Estimated market value
Not available
Estimated sales range
Not available
$1,246/mo
Price history
| Date | Event | Price |
|---|---|---|
| 7/18/2026 | Listed for sale | $75,000+275%$82/sqft |
Source:  MARIS #26045458 Report a problem MARIS #26045458 Report a problem | ||
| 1/4/2013 | Sold | -- |
Source: Public Record Report a problem | ||
| 11/10/2012 | Listed for sale | $20,000$22/sqft |
Source: Prudential Select Properties #12063628 Report a problem | ||
| 9/25/2012 | Sold | -- |
Source: Public Record Report a problem | ||
| 1/5/2009 | Sold | -- |
Source: Public Record Report a problem | ||
| 2/2/2007 | Sold | -- |
Source: Public Record Report a problem | ||
| 7/13/2006 | Sold | -- |
Source: Public Record Report a problem | ||
Public tax history
| Year | Property taxes | Tax assessment |
|---|---|---|
| 2025 | $1,163 +1% | $11,840 +12.3% |
| 2024 | $1,151 +2.3% | $10,540 |
| 2023 | $1,125 +35.3% | $10,540 +66% |
| 2022 | $831 +1.3% | $6,350 |
| 2021 | $820 +20.4% | $6,350 +22.8% |
| 2020 | $681 -14.4% | $5,170 |
| 2019 | $795 | $5,170 -12.2% |
| 2018 | $795 | $5,890 |
| 2017 | $795 +1% | $5,890 -9.9% |
| 2016 | $787 -11.8% | $6,540 |
| 2015 | $892 | $6,540 -10.4% |
| 2014 | $892 -6.3% | $7,300 |
| 2013 | $952 | $7,300 |
| 2012 | -- | $7,300 |
| 2011 | -- | $7,300 -4.2% |
| 2010 | $842 +6.4% | $7,620 |
| 2009 | $791 -1.1% | $7,620 -10.9% |
| 2008 | $799 +9% | $8,550 |
| 2007 | $733 | $8,550 +11.6% |
| 2006 | $733 -0.6% | $7,660 |
| 2005 | $738 +9.2% | $7,660 -7.2% |
| 2003 | $676 +0.4% | $8,250 +11.9% |
| 2002 | $673 +29.9% | $7,370 |
| 2001 | $518 | $7,370 |
Find assessor info on the county website
Monthly payment
Est. payment
Payment breakdown
Explore the cost of this home by adjusting the details. Changes won't be saved.Climate risks
Neighborhood: 63136
Nearby schools
Schools provided by the listing agent
- Elementary: Woodland / Hanrahan
- Middle: Jennings Jr. High
- High: Jennings High
Source: MARIS. This data may not be complete. We recommend contacting the local school district to confirm school assignments for this home.
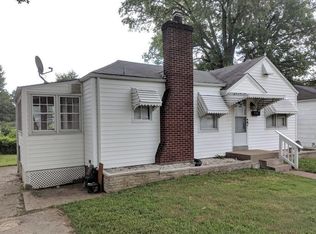
Similar homes
- $75,0002 bd1 ba832 sqft2504 Mary Ave, Saint Louis, MO 63136For Sale

 MLS ID #26043478, Michael Berra, Berra Commercial Real Estate LLC. MARIS
 - $78,0003 bd1 ba904 sqft7046 Manette Dr, Saint Louis, MO 63136For Sale
 MLS ID #26033307, Adrian Lascano, The Realty Center. MARIS
 - $65,0002 bd2 ba777 sqft5604 Sunbury Ave, Saint Louis, MO 63136For Sale
 MLS ID #26040448, Amy V Loftus, Coldwell Banker Realty - Gundaker. MARIS
 - $79,0002 bd1 ba750 sqft8356 College Ave, Saint Louis, MO 63136For Sale
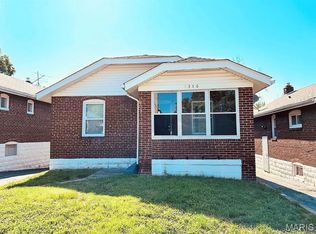 MLS ID #26052229, Julie A Thorngren, EXP Realty, LLC. MARIS
 - $80,0003 bd1 ba864 sqft7203 Eunice Ave, Saint Louis, MO 63136For SaleMLS ID #26036854, Brandon A Williams, Williams Claytor Realty, LLC. MARIS
- $85,0002 bd1 ba792 sqft7141 Greenhaven Dr, Saint Louis, MO 63136For SaleMLS ID #26046167, Jesse J Pummer, RE/MAX Results. MARIS
- $65,0002 bd1 ba958 sqft5625 Curry Ave, Saint Louis, MO 63136For SaleMLS ID #26034781, Christoph A Dewald, EXP Realty, LLC. MARIS
- $75,0002 bd1 ba816 sqft5707 Helen Ave, Saint Louis, MO 63136For SaleMLS ID #25082335, Maria A Stewart, Coldwell Banker Realty - Gundaker. MARIS
- $72,0002 bd1 ba922 sqft5240 Helen Ave, Saint Louis, MO 63136For SaleMLS ID #26030170, Miranda Hedrick, Gateway Real Estate. MARIS
- $89,9002 bd1 ba967 sqft5630 Gatesworth Ave, Saint Louis, MO 63136For SaleMLS ID #26047412, Morgan M Escano, Magnolia Real Estate. MARIS
- $82,0003 bd1 ba1.1k sqft7032 Theodore Ave, Saint Louis, MO 63136For SaleMLS ID #26036874, Brandon A Williams, Williams Claytor Realty, LLC. MARIS
- $65,0002 bd1 ba1.3k sqft2426 Mary Ave, Saint Louis, MO 63136For SaleMLS ID #26045879, Keith M Yuede, RE/MAX EDGE. MARIS
- $85,0003 bd1 ba1.1k sqft7200 Jenwood Ave, Saint Louis, MO 63136For SaleMLS ID #26045695, Andrea D Jordan-Boyd, Joyful Homes Realty Incorporated. MARIS
- $64,9002 bd1 ba936 sqft7119 Theodore Ave, Saint Louis, MO 63136For SaleMLS ID #26051428, Michelle E Woodland-Lidster, Mainstay Brokerage, LLC. MARIS
- $67,0002 bd1 ba720 sqft2728 Kinamore Dr, Saint Louis, MO 63136For SaleMLS ID #26027946, Rae Y Johnson, BHHS Select Properties. MARIS
- $93,9002 bd1 ba748 sqft5621 Curry Ave, Saint Louis, MO 63136For SaleMLS ID #26055084, Boris Morozovich, Family, REALTORS. MARIS
- $85,0002 bd1 ba750 sqft8372 College Ave, Saint Louis, MO 63136For SaleMLS ID #26044485, Joy J Dookhu, Joyful Homes Realty Incorporated. MARIS
- $49,0002 bd1 ba792 sqft7004 Paisley Dr, Saint Louis, MO 63136For SaleMLS ID #26058030, Aarin B Booker, Coldwell Banker Realty - Gundaker. MARIS
- $68,5001 bd1 ba930 sqft2618 High Ridge Ave, Saint Louis, MO 63136For SaleMLS ID #26054311, Caroline Orr, Welcome Home Realty Group, LLC. MARIS
