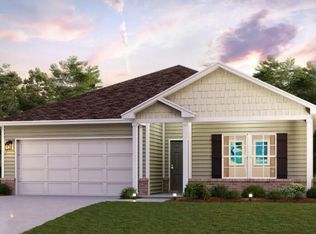
Discover Your Dream Home in the Pine Hills Community! The Beaumont Plan features a spacious open-concept design, seamlessly connecting the Living, Dining, and Kitchen areas--perfect for relaxation and entertaining. Natural light fills the home through Low E insulated dual-pane vinyl windows, highlighting elegant Shaker cabinets, quartz countertops and stainless steel appliances, including an electric smooth top range, dishwasher, and over-the-range microwave in the kitchen. Retreat to the expansive primary suite with a private bath, dual vanity sinks, and a generous walk-in closet. This home also offers two well-appointed bedrooms, a thoughtfully designed secondary bathroom, and a serene patio--ideal for enjoying morning coffee or sunsets. Experience modern living at its finest in this beautiful Beaumont Plan home, where comfort meets style!
Pending
Price increase: $9K (8/3)
$258,848
5617 Lamar Ln, Panama City, FL 32404
3beds
1,416sqft
Single Family Residence
Built in 2026
5,227 Square Feet Lot
$258,800 Zestimate®
$183/sqft
$50/mo HOA
What's special
- 99 days |
- 223 |
- 15 |
Zillow last checked:
Listing updated:
Listed by:
Octavia Valencia 850-354-5573,
WJH Brokerage FL LLC
Source: CPAR,MLS#: 789512 Originating MLS: Central Panhandle Association of REALTORS
Originating MLS: Central Panhandle Association of REALTORSFacts & features
Interior
Bedrooms & bathrooms
- Bedrooms: 3
- Bathrooms: 2
- Full bathrooms: 2
Rooms
- Room types: Bedroom, Dining Room, Kitchen, Primary Bedroom
Primary bedroom
- Level: First
- Dimensions: 13 x 12
Bedroom
- Level: First
- Dimensions: 10 x 10
Bedroom
- Level: First
- Dimensions: 10 x 10
Dining room
- Level: First
- Dimensions: 8 x 14
Kitchen
- Level: First
- Dimensions: 9 x 10
Heating
- Central, Electric
Cooling
- Central Air
Features
- Double Vanity, Main Level Primary, Walk-In Closet(s)
Interior area
- Total structure area: 1,416
- Total interior livable area: 1,416 sqft
Property
Parking
- Total spaces: 2
- Parking features: Garage, Garage Door Opener
- Garage spaces: 2
Features
- Levels: One
- Stories: 1
Lot
- Size: 5,227 Square Feet
- Dimensions: 100 x 50
Details
- Parcel number: 05641975052
Construction
Type & style
- Home type: SingleFamily
- Architectural style: Ranch
- Property subtype: Single Family Residence
Materials
- Vinyl Siding
- Roof: Composition,Shingle
Condition
- New construction: Yes
- Year built: 2026
Utilities & green energy
- Sewer: Public Sewer
- Utilities for property: Electricity Available
Community & HOA
Community
- Security: Carbon Monoxide Detector(s), Smoke Detector(s)
- Subdivision: [No Recorded Subdiv]
HOA
- Has HOA: Yes
- Services included: Other, See Remarks
- HOA fee: $600 annually
Location
- Region: Panama City
Financial & listing details
- Price per square foot: $183/sqft
- Date on market: 5/21/2026
- Cumulative days on market: 83 days
- Electric utility on property: Yes
Estimated market value
$258,800
$246,000 - $272,000
$1,987/mo
Price history
| Date | Event | Price |
|---|---|---|
| 8/3/2026 | Pending sale | $258,848+3.6%$183/sqft |
Source:  CPAR #789512 Report a problem CPAR #789512 Report a problem | ||
| 7/14/2026 | Price change | $249,888-7.4%$176/sqft |
Source:  Century Communities Report a problem Century Communities Report a problem | ||
| 6/2/2026 | Price change | $269,888-3.6%$191/sqft |
Source: Century Communities Report a problem | ||
| 5/26/2026 | Price change | $279,990-2.1%$198/sqft |
Source: CPAR #789512 Report a problem | ||
| 5/21/2026 | Listed for sale | $285,990$202/sqft |
Source: CPAR #789512 Report a problem | ||
Public tax history
Tax history is unavailable.
Monthly payment
Est. payment
Payment breakdown
Explore the cost of this home by adjusting the details. Changes won't be saved.Climate risks
Neighborhood: 32404
Nearby schools
GreatSchools rating
- 3/10Tommy Smith Elementary SchoolGrades: PK-5Distance: 2.6 mi
- 4/10Merritt Brown Middle SchoolGrades: 6-8Distance: 2.5 mi
- 2/10Rutherford High SchoolGrades: 6-12Distance: 8 mi
Schools provided by the listing agent
- Elementary: Tommy Smith
- Middle: Merritt Brown
- High: Rutherford
Source: CPAR. This data may not be complete. We recommend contacting the local school district to confirm school assignments for this home.
- $267,8884 bd2 ba1.6k sqft5625 Lamar Ln, Panama City, FL 32404New Construction

- $308,9904 bd2 ba1.7k sqft5629 Lamar Ln, Panama City, FL 32404New Construction
- $296,9904 bd2 ba1.6k sqft5500 Lamar Ln, Panama City, FL 32404New Construction

- $256,8883 bd2 ba1.4k sqft5577 Lamar Ln, Panama City, FL 32404New Construction

- $274,8884 bd2 ba1.7k sqft5605 Lamar Ln, Panama City, FL 32404New Construction
- $301,9904 bd2 ba1.6k sqft5613 Lamar Ln, Panama City, FL 32404New Construction
- $328,9905 bd3 ba2.1k sqft5621 Lamar Ln, Panama City, FL 32404New Construction
- $326,9905 bd3 ba2.1k sqft5581 Lamar Ln, Panama City, FL 32404Pending
A local agent can set up tours, give advice and negotiate with sellers.
A local lender can help you make sure your offer is ready when you are.
Similar homes
- $256,8883 bd2 ba1.4k sqft5577 Lamar Ln, Panama City, FL 32404New ConstructionCPAR
- from $277,9903 bd2 ba1.4k sqftBEAUMONT Plan, Pine Hills, Panama City, FL 32404New Construction
 Century Communities
 - $285,5004 bd2 ba1.6k sqft5584 Lexa Ln, Panama City, FL 32404For Sale
 MLS ID #784229, Ricky L Ingram. CPAR
 - $267,8884 bd2 ba1.6k sqft5625 Lamar Ln, Panama City, FL 32404New ConstructionCPAR
- $274,8884 bd2 ba1.7k sqft5605 Lamar Ln, Panama City, FL 32404New ConstructionCPAR
- $301,9904 bd2 ba1.6k sqft5613 Lamar Ln, Panama City, FL 32404New ConstructionCPAR
- $296,9904 bd2 ba1.6k sqft5500 Lamar Ln, Panama City, FL 32404New ConstructionCPAR
- from $244,9003 bd2 ba1.2k sqftThe Poppy Plan, Liberty, Panama City, FL 32404New ConstructionDR Horton
- $308,9904 bd2 ba1.7k sqft5629 Lamar Ln, Panama City, FL 32404New ConstructionMLS ID #789158, Octavia Valencia. CPAR
- $269,9003 bd2 ba1.2k sqft7018 William Pitsenbarger Rd, Panama City, FL 32404New ConstructionCPAR
- from $299,9904 bd2 ba1.7k sqftROANOKE Plan, Pine Hills, Panama City, FL 32404New ConstructionCentury Communities
- $279,0004 bd2 ba1.5k sqft4881 Shurer Ln, Panama City, FL 32404New ConstructionMLS ID #792232, John P Doyle. CPAR
- $239,9003 bd2 ba1.4k sqft7530 Delancey St, Panama City, FL 32404New ConstructionCPAR
- from $259,9004 bd2 ba1.5k sqftThe Bowen Plan, Liberty, Panama City, FL 32404New ConstructionDR Horton
- $353,8113 bd2 ba1.7k sqft5220 Salvation St, Panama City, FL 32404New ConstructionMLS ID #793775, Kimberly H Suppa. CPAR
- $296,7003 bd2 ba1.3k sqft7045 Traditions Dr, Panama City, FL 32404New ConstructionMLS ID #789317, Kimberly H Suppa. CPAR
- $295,9003 bd2 ba1.3k sqft7073 Traditions Dr, Panama City, FL 32404New ConstructionMLS ID #787598, Kimberly H Suppa. CPAR
- from $294,9004 bd2 ba1.8k sqftThe Cali Plan, Morningside, Panama City, FL 32404New ConstructionDR Horton
- $349,9003 bd2 ba1.5k sqft5663 Maude Rd, Panama City, FL 32404New ConstructionMLS ID #790831, Morgan Benton. CPAR
- $318,4004 bd2 ba1.6k sqft7065 Traditions Dr, Panama City, FL 32404New ConstructionMLS ID #790041, Ryan A Barnes. CPAR
