This spacious 3-4 bedroom ranch home offers the perfect combination of comfort, updates, and generous living space. A charming brick walkway leads to the inviting front entrance, where beautiful hardwood floors extend throughout several rooms on the main level. The thoughtfully designed floor plan features a spacious first-floor primary suite with custom closets, hardwood floors and a private en-suite bath. The sizable rooms include a living room, formal dining room, and comfortable family room. The kitchen opens to the eating area, creating an ideal space for everyday living and casual gatherings. A patio door leads to the expansive brick patio overlooking the deep backyard, complete with attractive landscaping, a storage shed, and plenty of room for recreation, gardening, or simply relaxing outdoors.
The main level also offers two additional bedrooms and another full bath, while the finished lower level expands the living space with a large family/rec room featuring built-in shelving, a full bath, an additional bedroom or flex room, and a versatile area ideal for a home office, exercise room, or hobby space.
Numerous updates include a newer roof, hot water tank, dishwasher, range, front door, storm door, all main-level replacement windows, septic aerator motor, gutters, and gutter guards. Convenient whole-house generator & radon mitigation system. Located in the Granville School District, this home is move-in ready. Great opportunity!
Contingent
$450,000
562 Knoll Dr, Granville, OH 43023
4beds
2,766sqft
Single Family Residence
Built in 1971
0.57 Acres Lot
$-- Zestimate®
$163/sqft
$-- HOA
What's special
- 53 days |
- 577 |
- 23 |
Zillow last checked:
Listing updated:
Listed by:
Hugh H Price 740-404-2399,
Howard HannaRealEstateServices
Source: Columbus and Central Ohio Regional MLS ,MLS#: 226024629
Facts & features
Interior
Bedrooms & bathrooms
- Bedrooms: 4
- Bathrooms: 3
- Full bathrooms: 3
- Main level bedrooms: 3
Heating
- Forced Air
Cooling
- Central Air
Appliances
- Included: Dishwasher, Electric Range, Gas Water Heater, Refrigerator
- Laundry: Electric Dryer Hookup
Features
- Flooring: Carpet, Vinyl
- Basement: Full
- Common walls with other units/homes: No Common Walls
Interior area
- Total structure area: 1,816
- Total interior livable area: 2,766 sqft
Property
Parking
- Total spaces: 2
- Parking features: Attached
- Garage spaces: 2
Features
- Levels: One
- Patio & porch: Patio, Deck
Lot
- Size: 0.57 Acres
Details
- Additional structures: Shed(s)
- Parcel number: 01904656600.000
- Special conditions: Standard
Construction
Type & style
- Home type: SingleFamily
- Architectural style: Ranch
- Property subtype: Single Family Residence
Materials
- Foundation: Block
Condition
- New construction: No
- Year built: 1971
Utilities & green energy
- Sewer: Private Sewer
- Water: Well
Community & HOA
Community
- Subdivision: Knoll Heights
HOA
- Has HOA: No
Location
- Region: Granville
Financial & listing details
- Price per square foot: $163/sqft
- Tax assessed value: $325,900
- Annual tax amount: $5,311
- Date on market: 7/30/2026
- Listing terms: VA Loan,FHA,Conventional
Estimated market value
Not available
Estimated sales range
Not available
Not available
Price history
| Date | Event | Price |
|---|---|---|
| 8/1/2026 | Contingent | $450,000$163/sqft |
Source:  Columbus and Central Ohio Regional MLS #226024629 Report a problem Columbus and Central Ohio Regional MLS #226024629 Report a problem | ||
| 7/30/2026 | Listed for sale | $450,000$163/sqft |
Source: Columbus and Central Ohio Regional MLS #226024629 Report a problem | ||
| 7/12/2026 | Contingent | $450,000$163/sqft |
Source: Columbus and Central Ohio Regional MLS #226024629 Report a problem | ||
| 7/6/2026 | Listed for sale | $450,000+63.7%$163/sqft |
Source: Columbus and Central Ohio Regional MLS #226024629 Report a problem | ||
| 9/26/2017 | Sold | $274,900$99/sqft |
Source: Columbus and Central Ohio Regional MLS #217024881 Report a problem | ||
| 8/14/2017 | Pending sale | $274,900$99/sqft |
Source: RE/MAX CONSULTANT GROUP #217024881 Report a problem | ||
| 8/5/2017 | Listed for sale | $274,900$99/sqft |
Source: RE/MAX CONSULTANT GROUP #217024881 Report a problem | ||
| 7/17/2017 | Pending sale | $274,900$99/sqft |
Source: RE/MAX CONSULTANT GROUP #217024881 Report a problem | ||
| 7/12/2017 | Listed for sale | $274,900+56.2%$99/sqft |
Source: RE/MAX CONSULTANT GROUP #217024881 Report a problem | ||
| 11/18/2009 | Sold | $176,000-2.2%$64/sqft |
Source: Public Record Report a problem | ||
| 9/29/2009 | Price change | $179,900-2.7%$65/sqft |
Source: RE/MAX Consultant Group #2920792 Report a problem | ||
| 8/8/2009 | Price change | $184,900-2.6%$67/sqft |
Source: RE/MAX Consultant Group #2920792 Report a problem | ||
| 6/13/2009 | Listed for sale | $189,900+24.1%$69/sqft |
Source: RE/MAX Consultant Group #2920792 Report a problem | ||
| 2/3/2004 | Sold | $153,000-9.1%$55/sqft |
Source: Public Record Report a problem | ||
| 2/13/2003 | Sold | $168,300$61/sqft |
Source: Public Record Report a problem | ||
Public tax history
| Year | Property taxes | Tax assessment |
|---|---|---|
| 2025 | $5,311 -0.2% | $114,065 -3.1% |
| 2024 | $5,322 +2.7% | $117,740 |
| 2023 | $5,180 +6% | $117,740 |
| 2022 | $4,886 +1.8% | -- |
| 2021 | $4,799 -0.1% | -- |
| 2020 | $4,803 +8.3% | -- |
| 2019 | $4,433 -3.5% | -- |
| 2018 | $4,593 -47.2% | -- |
| 2017 | $8,697 +124.4% | -- |
| 2016 | $3,876 -0.1% | -- |
| 2015 | $3,878 | -- |
| 2014 | $3,878 -2.2% | -- |
| 2013 | $3,967 -39.2% | -- |
| 2012 | $6,525 +0.2% | -- |
| 2011 | $6,514 -1% | -- |
| 2010 | $6,579 | $61,290 +1% |
| 2009 | -- | $60,660 |
| 2008 | $3,466 -0.5% | $60,660 +0.5% |
| 2007 | $3,482 +1.1% | $60,380 |
| 2006 | $3,443 +0.7% | $60,380 |
| 2005 | $3,418 +9.7% | $60,380 +8.1% |
| 2004 | $3,115 -1% | $55,830 |
| 2003 | $3,146 +49.1% | $55,830 +27.1% |
| 2002 | $2,110 | $43,930 |
Find assessor info on the county website
Monthly payment
Est. payment
Payment breakdown
Explore the cost of this home by adjusting the details. Changes won't be saved.Climate risks
Neighborhood: 43023
Nearby schools
GreatSchools rating
- 9/10Granville Elementary SchoolGrades: K-3Distance: 2.7 mi
- 8/10Granville Middle SchoolGrades: 7-8Distance: 2.7 mi
- 9/10Granville High SchoolGrades: 9-12Distance: 2.7 mi
- $402,5003 bd2 ba1.9k sqft586 Knoll Dr, Granville, OH 43023Off Market
- $407,0004 bd2 ba1.8k sqft538 Knoll Dr, Granville, OH 43023Sold
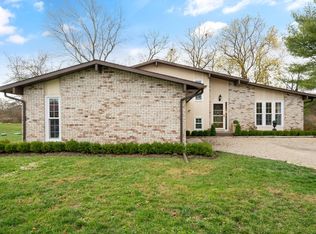
- $382,3005 bd2 ba1.6k sqft485 Knoll Dr, Granville, OH 43023Off Market
- $361,9003 bd2 ba1.9k sqft516 Knoll Dr SW, Granville, OH 43023Off Market
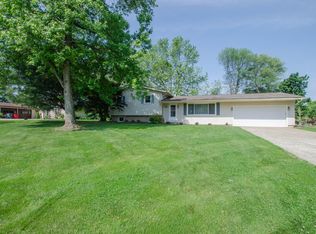
- $431,1005 bd3 ba2.4k sqft516 Knoll Dr, Granville, OH 43023Off Market
- $413,2004 bd2 ba2.2k sqft467 Knoll Dr, Granville, OH 43023Off Market
- $370,9003 bd1 ba1.6k sqft610 Knoll Dr, Granville, OH 43023Off Market
- $330,0003 bd1 ba1.5k sqft19 Trenton Cir, Granville, OH 43023Sold
A local agent can set up tours, give advice and negotiate with sellers.
A local lender can help you make sure your offer is ready when you are.
Similar homes
- $415,0004 bd3 ba3.4k sqft116 Ellington Blvd, Granville, OH 43023For Sale

 MLS ID #226022281, Manorath Kalikotay, e-Merge Real Estate Premium. Columbus and Central Ohio Regional MLS
 - $499,9994 bd2 ba2.5k sqft291 Pinetree Dr, Granville, OH 43023For Sale
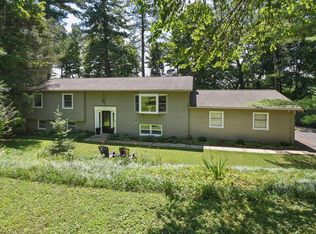 MLS ID #226009928, Hugh H Price, Howard HannaRealEstateServices. Columbus and Central Ohio Regional MLS
 - $498,0004 bd3 ba2.9k sqft2602 Crestview Woods Dr, Newark, OH 43055For Sale
 MLS ID #226029792, Hugh H Price, Howard HannaRealEstateServices. Columbus and Central Ohio Regional MLS
 - $425,0004 bd3 ba2.7k sqft1871 Blue Jay Rd, Heath, OH 43056For Sale
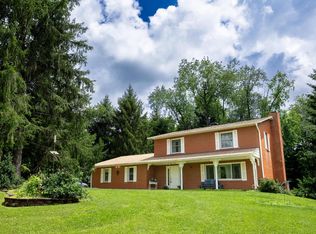 MLS ID #226007905, Kathleen M Ford, Coldwell Banker Realty. Columbus and Central Ohio Regional MLS
 - $429,0004 bd4 ba3k sqft107 Spring Brook Ct, Etna, OH 43062For SaleMLS ID #226025406, Jacob S Mercer, Berkshire Hathaway HS Pro Rlty. Columbus and Central Ohio Regional MLS
- $460,0004 bd3 ba3.1k sqft8782 Stonehenge Dr NW, Pickerington, OH 43147For SaleMLS ID #226018116, Kellie A Fiorello, Coldwell Banker Realty. Columbus and Central Ohio Regional MLS
- $443,9994 bd3 ba2.9k sqft7820 Grandley Ct, Reynoldsburg, OH 43068For SaleMLS ID #226030688, Scott M Davison, Di Lusso Real Estate. Columbus and Central Ohio Regional MLS
- $479,0004 bd3 ba3k sqft19 Spike Rush Ct, Etna, OH 43062For SaleMLS ID #226029189, Gretchen Rigsby, Century 21 Frank Frye. Columbus and Central Ohio Regional MLS
- $469,9004 bd3 ba2.3k sqft11466 Forest Lane Ave NW, Pickerington, OH 43147For SaleMLS ID #226025553, Mark Vennitti, Coldwell Banker Realty. Columbus and Central Ohio Regional MLS
- $449,9004 bd4 ba3.2k sqft12404 Woodsfield Cir E, Pickerington, OH 43147For SaleMLS ID #226025054, Kristy D Waite, Red 1 Realty. Columbus and Central Ohio Regional MLS
- $429,9004 bd3 ba2.1k sqft9955 Hounsdale Dr, Pickerington, OH 43147For SaleMLS ID #226029345, Autumn E Hutcherson, Red 1 Realty. Columbus and Central Ohio Regional MLS
- $429,9004 bd3 ba2k sqft11773 Streamside Dr NW, Pickerington, OH 43147For SaleMLS ID #226025645, James E Ross, Red 1 Realty. Columbus and Central Ohio Regional MLS
- $420,0003 bd3 ba2.6k sqft9825 Lynns Rd, Pataskala, OH 43062For SaleMLS ID #226032014, Andrew J Murnane, Howard Hanna Real Estate Svcs. Columbus and Central Ohio Regional MLS
- $454,0004 bd4 ba2.8k sqft8645 Conestoga Valley Dr, Blacklick, OH 43004For SaleMLS ID #226029996, Pamela S Oddi, Keller Williams Greater Cols. Columbus and Central Ohio Regional MLS
- $399,9003 bd3 ba2.2k sqft187 Valley View Dr SE, Newark, OH 43056For SaleMLS ID #226020034, Jenna Debolt, Century 21 Excellence Realty. Columbus and Central Ohio Regional MLS
- $429,9005 bd2 ba2.7k sqft320 W Jefferson St, Baltimore, OH 43105For SaleMLS ID #226024632, Samantha J Schilling, Rock House Realty LLC. Columbus and Central Ohio Regional MLS
- $420,9003 bd3 ba1.5k sqft49 Iris Ct SW, Etna, OH 43062For Sale By Owner
- $495,5004 bd4 ba3.2k sqft13471 Palmer Rd SW, Etna, OH 43068For SaleMLS ID #226029117, Robert G Dodley Jr., Coldwell Banker Realty. Columbus and Central Ohio Regional MLS
- $465,0004 bd3 ba3.7k sqft7952 Campton Ct, Reynoldsburg, OH 43068For SaleMLS ID #226030283, David M Allen, Key Realty. Columbus and Central Ohio Regional MLS
- $634,0003 bd3 ba2.4k sqft300 Waters Edge SW, Hebron, OH 43025For SaleMLS ID #226019095, Andrew P Guanciale, Coldwell Banker Realty. Columbus and Central Ohio Regional MLS
