Welcome to this stunning new construction home in the growing community of Shelley! Situated on a .19-acre lot, this beautifully designed 5-bedroom, 3-bath home offers the perfect blend of modern style, functionality, and comfort. Step inside to an open-concept layout filled with natural light, ideal for both everyday living and entertaining. The spacious kitchen is the heart of the home, featuring quality finishes, ample cabinetry, and a seamless flow into the dining and living areas. The primary suite offers a private retreat with a well-appointed ensuite bath and ample closet space. Downstairs, enjoy additional living space perfect for a second living room, game room, or media area—giving you flexibility to fit your lifestyle. Outside, the .19-acre lot provides room to relax, play, or create your ideal outdoor space. Don't miss your opportunity to own a brand-new home in Shelley!
Pending
$460,000
562 Zions St, Shelley, ID 83274
5beds
3,300sqft
Townhouse
Built in 2026
8,276 Square Feet Lot
$459,000 Zestimate®
$139/sqft
$8/mo HOA
What's special
Quality finishesAmple closet spaceSpacious kitchenWell-appointed ensuite bathAmple cabinetry
- 156 days |
- 10 |
- 0 |
Zillow last checked:
Listing updated:
Listed by:
The Nelson Group 208-227-5346,
Keller Williams Realty East Idaho,
Bryce Bradshaw 208-680-5439,
Keller Williams Realty East Idaho
Source: SRMLS,MLS#: 2184903
Facts & features
Interior
Bedrooms & bathrooms
- Bedrooms: 5
- Bathrooms: 3
- Full bathrooms: 3
- Main level bathrooms: 2
- Main level bedrooms: 3
Family room
- Level: Basement,Main
Kitchen
- Level: Main
Living room
- Level: Basement,Main
Basement
- Area: 1650
Heating
- Natural Gas, Forced Air
Cooling
- Central Air
Appliances
- Included: Dishwasher, Disposal, Microwave, Gas Range, Refrigerator, Plumbed For Water Softener
- Laundry: Main Level
Features
- Ceiling Fan(s), Vaulted Ceiling(s), Master Downstairs, Master Bath, Pantry
- Flooring: Luxury Vinyl
- Basement: Finished,Full
- Has fireplace: No
- Fireplace features: None
Interior area
- Total structure area: 3,300
- Total interior livable area: 3,300 sqft
- Finished area above ground: 1,650
- Finished area below ground: 1,650
Property
Parking
- Total spaces: 2
- Parking features: 2 Stalls, Attached, Garage Door Opener
- Attached garage spaces: 2
Features
- Levels: One
- Stories: 1
- Patio & porch: 1, Patio
Lot
- Size: 8,276 Square Feet
Details
- Parcel number: RP2168925
- Zoning description: Shelley-R2-Twofamilydwelling
Construction
Type & style
- Home type: Townhouse
- Architectural style: Other
- Property subtype: Townhouse
Materials
- Block, Primary Exterior Material: Hardboard/Composition, Primary Exterior Material: Stone
- Foundation: Block
Condition
- Year built: 2026
Utilities & green energy
- Electric: Rocky Mountain Power
- Sewer: Public Sewer
- Water: Public
Community & HOA
Community
- Subdivision: The Parks
HOA
- Has HOA: Yes
- HOA fee: $100 annually
Location
- Region: Shelley
Financial & listing details
- Price per square foot: $139/sqft
- Annual tax amount: $124
- Date on market: 3/20/2026
- Listing terms: Cash,Conventional,1031 Exchange,FHA,RD,VA Loan
- Inclusions: Refridgerator, Dishwasher, Microwave, Oven/Range - Gas
- Exclusions: Sellers Personal Items
Estimated market value
$459,000
$436,000 - $482,000
$2,713/mo
Price history
| Date | Event | Price |
|---|---|---|
| 6/17/2026 | Pending sale | $460,000$139/sqft |
Source:  SRMLS #2184903 Report a problem SRMLS #2184903 Report a problem | ||
| 3/20/2026 | Listed for sale | $460,000$139/sqft |
Source: SRMLS #2184903 Report a problem | ||
Public tax history
Tax history is unavailable.
Monthly payment
Est. payment
Payment breakdown
Explore the cost of this home by adjusting the details. Changes won't be saved.Climate risks
Neighborhood: 83274
Nearby schools
GreatSchools rating
- NASunrise Elementary SchoolGrades: 1-2Distance: 0.5 mi
- 4/10Donald J Hobbs Middle SchoolGrades: 7-8Distance: 0.2 mi
- 6/10Shelley Senior High SchoolGrades: 9-12Distance: 1.1 mi
Schools provided by the listing agent
- Elementary: SUNRISE ELEMENTARY-1-2 60EL
- Middle: DONALD J HOBBS MIDDLE SCHOOL
- High: SHELLEY 60HS
Source: SRMLS. This data may not be complete. We recommend contacting the local school district to confirm school assignments for this home.
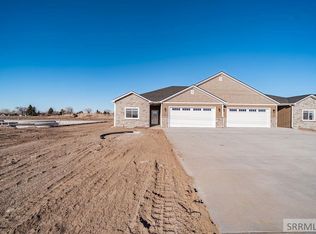
- $460,0005 bd3 ba3.3k sqft572 Zions St, Shelley, ID 83274For Sale
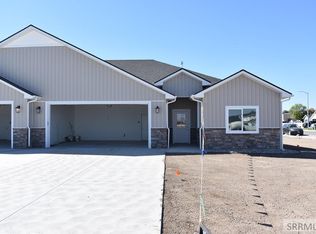
- $459,0005 bd3 ba3.1k sqft472 Zions St, Shelley, ID 83274Pending

- $399,0003 bd2 ba1.5k sqft422 Zions St, Shelley, ID 83274For Sale
- $459,5005 bd3 ba1.5k sqft483 Rocky Mountain Ave, Shelley, ID 83274Off Market
- $459,5005 bd3 ba1.5k sqft473 Rocky Mountain Ave, Shelley, ID 83274Off Market
- $375,0003 bd2 ba1.5k sqft532 Zions St, Shelley, ID 83274For Sale
- $376,8003 bd2 ba1.5k sqft463 Rocky Mountain Ave, Shelley, ID 83274Off Market
- $638,1006 bd3 ba2.2k sqft570 Zions St, Shelley, ID 83274Off Market
A local agent can set up tours, give advice and negotiate with sellers.
Similar homes
- $460,0005 bd3 ba3.3k sqft572 Zions St, Shelley, ID 83274For SaleMLS ID #2184904, The Nelson Group, Keller Williams Realty East Idaho. SRMLS
- $439,9003 bd2 ba2.6k sqft342 Cheyenne Dr, Shelley, ID 83274For Sale
 MLS ID #2186231, Gary Rasmussen, Keller Williams Realty East Idaho. SRMLS
 - $598,9003 bd2 ba3.2k sqft605 Badlands St, Shelley, ID 83274For Sale
 MLS ID #2185464, Jeremy Harris, Silvercreek Realty Group. SRMLS
 - $675,0006 bd4 ba3.7k sqft1406 N 615 E, Shelley, ID 83274For Sale
 MLS ID #2188285, Josh Mitchell, Real Broker LLC. SRMLS
 - $469,9005 bd3 ba2.7k sqft6820 Broyhill Ave, Idaho Falls, ID 83402For SaleMLS ID #2186117, Justin Middleton, Silvercreek Realty Group. SRMLS
- $465,0005 bd3 ba2.8k sqft3801 E Magenta Dr, Idaho Falls, ID 83401For SaleMLS ID #2188559, Bryan Davis, eXp Realty LLC. SRMLS
- $640,0003 bd2 ba3.5k sqft653 Grand Canyon St, Shelley, ID 83274For SaleMLS ID #2184802, Gary Rasmussen, Keller Williams Realty East Idaho. SRMLS
- $469,0005 bd4 ba2.8k sqft475 E River Ln, Idaho Falls, ID 83402For SaleMLS ID #2185044, Tanner Kuhn, HomeSmart Realty Group. SRMLS
- from $450,7254 bd3 ba3.8k sqftClearpoint Plan, Build on Your Lot - Bonneville | OLO Builders, Idaho Falls, ID 83402New ConstructionOLO Builders
- $500,0006 bd3 ba3.2k sqft5100 E Nelson Dr, Iona, ID 83427For SaleMLS ID #2188532, Kathryn (Katie) Guthrie, eXp Realty LLC. SRMLS
- $445,0003 bd2 ba2.8k sqft6939 Bronson Dr, Idaho Falls, ID 83402For SaleMLS ID #2188011, Windmiller Group, Keller Williams Realty East Idaho. SRMLS
- $480,0003 bd2 ba3.1k sqft5121 Rock Creek Dr, Idaho Falls, ID 83401For SaleMLS ID #2188536, BreaAnna Hilleshiem, Real Broker LLC. SRMLS
- $440,0005 bd3 ba2.5k sqft4016 E Journee Cir, Ammon, ID 83406For SaleMLS ID #2186538, Brittonie King, Century 21 High Desert. SRMLS
- $436,5006 bd3 ba2.8k sqft3779 N Yates Ave, Ammon, ID 83401For SaleMLS ID #2185207, Anderson Hicks Group, Keller Williams Realty East Idaho. SRMLS
- $450,0004 bd3 ba2.6k sqft3434 Creek Side Dr, Idaho Falls, ID 83404For SaleMLS ID #2186653, Chris Carney, Homes of Idaho. SRMLS
- $519,9004 bd4 ba3.4k sqft4230 Rockingham Cir, Idaho Falls, ID 83404For SaleMLS ID #2186333, Misty Brouillette, Century 21 High Desert. SRMLS
- $480,0005 bd3 ba2.6k sqft3716 N Ventura Ave, Idaho Falls, ID 83401For SaleMLS ID #2186726, Michael Erickson, Silvercreek Realty Group. SRMLS
- from $462,9006 bd4 ba3.4k sqftNorthfield Plan, Build on Your Lot - Bonneville | OLO Builders, Idaho Falls, ID 83402New ConstructionOLO Builders
- $565,0005 bd3 ba3k sqft617 Boxwood Dr, Idaho Falls, ID 83402For SaleMLS ID #2188486, Angela Buckland, Axen Realty. SRMLS
- $490,0006 bd3 ba3.1k sqft2041 Monticello Dr, Idaho Falls, ID 83404For SaleMLS ID #2187651, Brittney Croft, Berkshire Hathaway HS Silverhawk Realty East Idaho. SRMLS
