Welcome to this stunning 2026-built home offering modern design, quality craftsmanship, and spacious living. This beautiful residence features 5 bedrooms and 3 full bathrooms, providing plenty of room for families, guests, or a home office setup. The heart of the home showcases elegant quartz countertops paired with custom-built cabinetry, creating a stylish and functional kitchen perfect for everyday living and entertaining. The open-concept layout offers comfortable living spaces filled with natural light. Outside, you'll find a fully landscaped lawn, a fully fenced backyard for privacy and security, and a full sprinkler system to keep the yard looking its best with minimal maintenance. Upstairs bedrooms are equipped with window blinds for added comfort and convenience. Additional highlights include a spacious 2-car attached garage, modern finishes throughout, and the peace of mind that comes with owning a newly built home. This move-in-ready property combines contemporary features, thoughtful upgrades, and exceptional curb appeal, making it the perfect place to call home.
Pending
$459,000
472 Zions St, Shelley, ID 83274
5beds
3,112sqft
Single Family Residence
Built in 2026
7,840 Square Feet Lot
$457,900 Zestimate®
$147/sqft
$8/mo HOA
What's special
Modern finishes throughoutOpen-concept layoutSpacious livingElegant quartz countertopsStylish and functional kitchenFully landscaped lawnFull sprinkler system
- 122 days
- 8
- 0
Zillow last checked:
Listing updated:
Listed by:
Brent Richardson 208-317-2132,
Keller Williams Realty East Idaho
Source: SRMLS,MLS#: 2187206
Facts & features
Interior
Bedrooms & bathrooms
- Bedrooms: 5
- Bathrooms: 3
- Full bathrooms: 3
- Main level bathrooms: 2
- Main level bedrooms: 2
Family room
- Level: Basement
Kitchen
- Level: Main
Living room
- Level: Main
Basement
- Area: 1556
Heating
- Natural Gas, Forced Air
Cooling
- Central Air
Appliances
- Included: Dishwasher, Microwave, Electric Range, Refrigerator
- Laundry: Main Level
Features
- Ceiling Fan(s), Walk-In Closet(s), Master Bath, Pantry
- Flooring: New Floor Coverings-Full
- Basement: Finished,Full
- Has fireplace: No
- Fireplace features: None
Interior area
- Total structure area: 3,112
- Total interior livable area: 3,112 sqft
- Finished area above ground: 1,556
- Finished area below ground: 1,556
Property
Parking
- Total spaces: 2
- Parking features: 2 Stalls, Attached, Garage Door Opener, Concrete
- Attached garage spaces: 2
- Has uncovered spaces: Yes
Accessibility
- Accessibility features: Accessible Entrance
Features
- Levels: Two
- Stories: 2
- Patio & porch: 1, Patio
- Fencing: Vinyl,Full
Lot
- Size: 7,840 Square Feet
- Features: Established Lawn, Sprinkler System Full
Details
- Parcel number: RP2168845
- Zoning description: Bingham-R-Residential
Construction
Type & style
- Home type: SingleFamily
- Property subtype: Single Family Residence
Materials
- Frame, Primary Exterior Material: Vinyl Siding
- Foundation: Concrete Perimeter
Condition
- Year built: 2026
Utilities & green energy
- Electric: Idaho Power
- Sewer: Public Sewer
- Water: Public
Community & HOA
Community
- Subdivision: The Parks Townhome
HOA
- Has HOA: Yes
- Services included: Irrigation System
- HOA fee: $100 annually
Location
- Region: Shelley
Financial & listing details
- Price per square foot: $147/sqft
- Annual tax amount: $497
- Date on market: 6/20/2026
- Listing terms: Cash,Conventional,FHA,VA Loan
- Inclusions: Dishwasher. Refrigerator, Microwave, Range/Oven, Water Heater-Gas,
Estimated market value
$457,900
$435,000 - $481,000
$3,143/mo
Price history
| Date | Event | Price |
|---|---|---|
| 7/27/2026 | Pending sale | $459,000$147/sqft |
Source:  SRMLS #2187206 Report a problem SRMLS #2187206 Report a problem | ||
| 6/20/2026 | Listed for sale | $459,000$147/sqft |
Source: SRMLS #2187206 Report a problem | ||
Public tax history
Tax history is unavailable.
Monthly payment
Est. payment
Payment breakdown
Explore the cost of this home by adjusting the details. Changes won't be saved.Climate risks
Neighborhood: 83274
Nearby schools
Schools provided by the listing agent
- Elementary: SUNRISE ELEMENTARY-1-2 60EL
- Middle: DONALD J HOBBS MIDDLE SCHOOL
- High: SHELLEY 60HS
Source: SRMLS. This data may not be complete. We recommend contacting the local school district to confirm school assignments for this home.
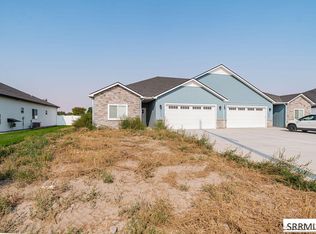
Similar homes
- $439,5004 bd3 ba2.4k sqft547 Abigail Ln, Shelley, ID 83274For Sale
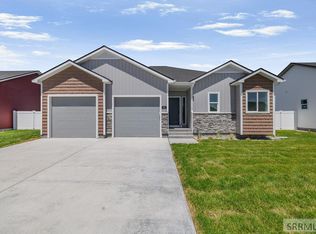 MLS ID #2189166, Anderson Hicks Group, Keller Williams Realty East Idaho. SRMLS
 - $424,5004 bd3 ba2.3k sqft543 Abigail Ln, Shelley, ID 83274For Sale
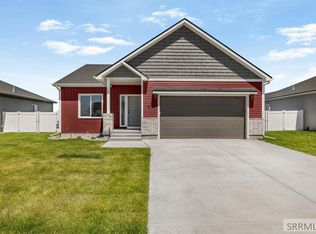 MLS ID #2189094, Anderson Hicks Group, Keller Williams Realty East Idaho. SRMLS
 - $540,0006 bd3 ba3k sqft389 Wind River Dr, Shelley, ID 83274For Sale
 MLS ID #2188819, Jeremy Briscoe, RE/MAX Country Real Estate. SRMLS
 - $559,0006 bd3 ba3.5k sqft360 N Meadow Ln, Shelley, ID 83274For Sale
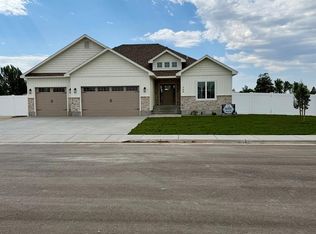 MLS ID #2187748, Lisa Roach, Silvercreek Realty Group. SRMLS
