Low-maintenance townhome in a sought-after golf course neighborhood with sweeping Flint Hills views. This 3 bed, 2.5 bath home offers over 1,900 sq ft and a 2-car garage. Open-concept main level features a spacious living area, quartz island, and walk-in pantry—ideal for everyday living or hosting. Upstairs, the primary suite includes an oversized closet and private bath, with two additional bedrooms offering flexibility for guests or office space. Clean, functional layout with modern finishes throughout. Whether you’re looking for a full-time residence or an easy second home for football weekends, this one checks the boxes. Call Anushka Karote at 785-340-2275 for a private showing. Powered by Keller William One Legacy partners LLC.
For sale
Price cut: $5K (6/24)
$309,900
5625 Goheen Dr, Manhattan, KS 66503
3beds
1,925sqft
:
Get pre-qualified$2,348/mo
Condominium
Built in 2025
-- sqft lot
$309,000 Zestimate®
$161/sqft
$191/mo HOA
What's special
- 112 days |
- 191 |
- 10 |
Zillow last checked:
Listing updated:
Listed by:
Anushka G Karote 785-340-2275,
K.W. One Legacy Partners
Source: FHARMLS as distributed by MLS GRID,MLS#: 20260861
Facts & features
Interior
Bedrooms & bathrooms
- Bedrooms: 3
- Bathrooms: 3
- Full bathrooms: 2
- 1/2 bathrooms: 1
Primary bedroom
- Description: Beautiful views,oversized closets,ensuit
- Level: Upper 1
- Area: 170.08
- Dimensions: 13'1" x 13'
Bedroom 2
- Description: Large closet
- Level: Upper 1
- Area: 174.54
- Dimensions: 17'9" x 9'10"
Bedroom 3
- Description: Great office space
- Level: Upper 1
- Area: 136.1
- Dimensions: 11'9" x 11'7
Dining room
- Description: Sliding door overlooking the flint hills
- Level: Main
Kitchen
- Description: Quartz countertops, Pantry, Island
- Level: Main
- Area: 172.67
- Dimensions: 14' x 12'4"
Laundry
- Description: Easy access from bedrooms
- Level: Upper 1
Living room
- Description: Gorgeous views, LVP flooring
- Level: Main
- Area: 217.29
- Dimensions: 17'6" x 12'5"
Heating
- Forced Air
Cooling
- Central Air
Features
- Eat-in Kitchen, Kitchen Island, Primary Bathroom, Primary Bedroom Walk-In Closet
- Flooring: Carpet, Vinyl
- Basement: Slab
Interior area
- Total structure area: 1,925
- Total interior livable area: 1,925 sqft
- Finished area above ground: 1,925
Property
Parking
- Total spaces: 2
- Parking features: Garage
- Garage spaces: 2
Features
- Levels: Two
- Patio & porch: Patio
- Exterior features: Maintenance Provided
- Pool features: None
- Fencing: None
Lot
- Size: 3,049 Square Feet
Construction
Type & style
- Home type: Condo
- Architectural style: Other
- Property subtype: Condominium
Materials
- Stone Accent
- Roof: Architecture Dimensioned
Condition
- Year built: 2025
Community & HOA
HOA
- Has HOA: Yes
- Amenities included: Golf Course, Landscaping, Maintenance Grounds
- HOA fee: $191 monthly
Location
- Region: Manhattan
Financial & listing details
- Price per square foot: $161/sqft
- Annual tax amount: $1,449
- Date on market: 4/4/2026
- Cumulative days on market: 268 days
- Road surface type: Concrete
Estimated market value
$309,000
$294,000 - $324,000
$2,815/mo
Price history
| Date | Event | Price |
|---|---|---|
| 6/24/2026 | Price change | $309,900-1.6%$161/sqft |
Source:  FHARMLS as distributed by MLS GRID #20260861 Report a problem FHARMLS as distributed by MLS GRID #20260861 Report a problem | ||
| 5/13/2026 | Price change | $314,900-1.4%$164/sqft |
Source: FHARMLS as distributed by MLS GRID #20260861 Report a problem | ||
| 4/4/2026 | Listed for sale | $319,500-3.2%$166/sqft |
Source: FHARMLS as distributed by MLS GRID #20260861 Report a problem | ||
| 4/2/2026 | Listing removed | $330,000$171/sqft |
Source: FHARMLS as distributed by MLS GRID #20252875 Report a problem | ||
| 10/29/2025 | Listed for sale | $330,000$171/sqft |
Source: FHARMLS as distributed by MLS GRID #20252875 Report a problem | ||
Public tax history
Tax history is unavailable.
Monthly payment
Est. payment
Payment breakdown
Explore the cost of this home by adjusting the details. Changes won't be saved.Climate risks
Neighborhood: 66503
Nearby schools
GreatSchools rating
- 8/10Riley County Grade SchoolGrades: PK-8Distance: 11.1 mi
- 6/10Riley County High SchoolGrades: 9-12Distance: 12.6 mi
- $304,5003 bd3 ba1.9k sqft5617 Goheen Dr, Manhattan, KS 66503Pending
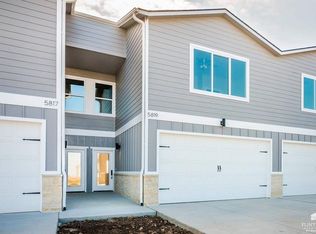
- $329,200-- bd-- ba-- sqft5615 Goheen Dr, Manhattan, KS 66503Off Market
- $228,1002 bd3 ba1.3k sqft5525 Goheen Dr, Manhattan, KS 66503Off Market

- $314,9003 bd3 ba1.9k sqft5629 Goheen Dr, Manhattan, KS 66503Pending

- $39,700-- bd-- ba-- sqft5630 Goheen Dr, Manhattan, KS 66503Off Market
- $--2 bd3 ba1.4k sqft5603 Goheen Dr, Manhattan, KS 66503Sold
- $535,3003 bd2 ba2.2k sqft5618 Goheen Dr, Manhattan, KS 66503Off Market
- $676,3006 bd4 ba1.9k sqft5702 Goheen Dr, Manhattan, KS 66503Off Market
A local agent can set up tours, give advice and negotiate with sellers.
Similar homes
- $345,0003 bd3 ba1.7k sqft2052 Stephen Ct, Manhattan, KS 66503For Sale
 MLS ID #244700, Jennifer Craft, RE/MAX EK Real Estate. Sunflower AOR as distributed by MLS GRID
 - $300,0005 bd3 ba2.6k sqft1805 Cedar Crest Dr, Manhattan, KS 66503For Sale
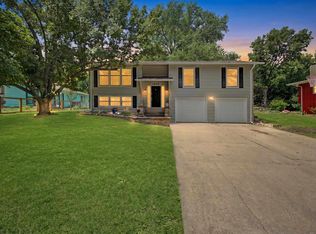
 MLS ID #20261851, Becca Strom, Alliance Realty. FHARMLS as distributed by MLS GRID
 - $310,0003 bd2 ba1.5k sqft7023 Deer Run, Manhattan, KS 66503For Sale
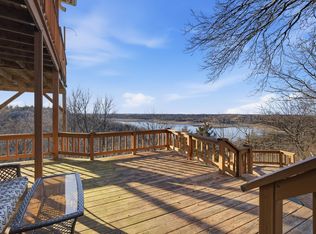 MLS ID #20260784, Kristina Hafer, Platinum Realty LLC. FHARMLS as distributed by MLS GRID
 - $314,9004 bd3 ba1.9k sqft3408 Woodduck Way, Manhattan, KS 66503For Sale
 MLS ID #20261693, Levi Whitebread, RE/MAX Signature Properties. FHARMLS as distributed by MLS GRID
 - $224,5002 bd2 ba1.3k sqft5725 Goheen Dr, Manhattan, KS 66503For SaleMLS ID #20261426, Trish Beggs, Rockhill Real Estate Group. FHARMLS as distributed by MLS GRID
- $284,9003 bd3 ba1.8k sqft1300 Frontier Ln, Manhattan, KS 66503For SaleMLS ID #20261523, Ricci Dillon, ERA High Pointe Realty. FHARMLS as distributed by MLS GRID
- $287,0003 bd3 ba2.1k sqft1044 Burton Pl, Manhattan, KS 66503For SaleMLS ID #20260987, David Renberg, Foundation Realty. FHARMLS as distributed by MLS GRID
- $425,0004 bd2 ba1.9k sqft5826 Goheen Dr, Manhattan, KS 66503For SaleMLS ID #20261818, Lori Vilkanskas, Back Nine Realty. FHARMLS as distributed by MLS GRID
- $434,9993 bd2 ba1.9k sqft3705 Ames Cir, Manhattan, KS 66503For SaleMLS ID #20261515, Ann Christian, Christian & Associates Real Estate LLC. FHARMLS as distributed by MLS GRID
- $314,9504 bd3 ba2.3k sqft1829 Virginia Dr, Manhattan, KS 66502For SaleMLS ID #20261528, Joe Maggio, K.W. One Legacy Partners. FHARMLS as distributed by MLS GRID
- $442,5003 bd2 ba2k sqft3910 Travers Cir, Manhattan, KS 66503For SaleMLS ID #20261596, Trish Beggs, Rockhill Real Estate Group. FHARMLS as distributed by MLS GRID
- $369,0003 bd3 ba1.9k sqft2059 Stephen Ct, Manhattan, KS 66503For SaleMLS ID #20261676, DeLaine Wells, Yellow Brick Realty. FHARMLS as distributed by MLS GRID
- $349,9003 bd2 ba1.8k sqft9685 Heather Ln, Manhattan, KS 66502For SaleMLS ID #20261918, Greg Shosa, Alliance Realty. FHARMLS as distributed by MLS GRID
- $299,9904 bd3 ba2.2k sqft2824 Nevada St, Manhattan, KS 66502For SaleMLS ID #20261380, Anushka G Karote, K.W. One Legacy Partners. FHARMLS as distributed by MLS GRID
- $271,0004 bd3 ba2.3k sqft3018 James Ave, Manhattan, KS 66502For SaleMLS ID #20261470, Michelle Herron, Coldwell Banker Real Estate Advisors. FHARMLS as distributed by MLS GRID
- $280,0004 bd3 ba1.5k sqft2721 Buttonwood Dr, Manhattan, KS 66502For SaleMLS ID #244828, Jennifer Craft, RE/MAX EK Real Estate. Sunflower AOR as distributed by MLS GRID
- $279,9004 bd2 ba2.3k sqft1736 Winne Dr, Manhattan, KS 66502For SaleMLS ID #20261780, Ricci Dillon, ERA High Pointe Realty. FHARMLS as distributed by MLS GRID
- $390,0002 bd2 ba1.2k sqft3010 Fieldhouse Cir #304, Manhattan, KS 66503For SaleMLS ID #20261572, Lori Vilkanskas, Back Nine Realty. FHARMLS as distributed by MLS GRID
- $310,0004 bd2 ba1.7k sqft8715 William Dr, Manhattan, KS 66502For SaleMLS ID #244701, Jennifer Craft, RE/MAX EK Real Estate. Sunflower AOR as distributed by MLS GRID
- $299,0005 bd2 ba2.4k sqft2111 Timber Creek Dr, Manhattan, KS 66502For SaleMLS ID #20261866, Casey Maransani, Prestige Realty & Associates, LLC. FHARMLS as distributed by MLS GRID
