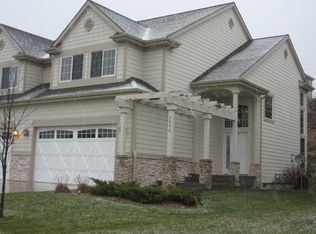

Beautifully maintained 3-bedroom, 2.5-bath townhome tucked away on a quiet cul-de-sac on the West side of Manhattan! Designed with both comfort and accessibility in mind, this home features an elevator which provides access to the second-floor living area and a ramp to the front door for added convenience. Inside, you’ll find hardwood floors, ceramic tile, and carpet throughout. Abundant natural light fills the living spaces! The inviting living room features a gas fireplace, creating a warm and welcoming atmosphere. The kitchen offers ample cabinet and countertop space, while the functional layout provides comfortable everyday living and entertaining. Enjoy relaxing on the backyard deck with afternoon shade, perfect for outdoor enjoyment.
Pending
Price cut: $10K (8/17)
$335,000
2052 Stephen Ct, Manhattan, KS 66503
3beds
1,715sqft
Townhouse, Residential
Built in 2004
4,791 Square Feet Lot
$-- Zestimate®
$195/sqft
$67/mo HOA
What's special
Gas fireplaceCarpet throughoutHardwood floorsCeramic tilePerfect for outdoor enjoymentQuiet cul-de-sac
- 134 days
- 58
- 1
Zillow last checked:
Listing updated:
Listed by:
Jennifer Craft 785-375-9527,
RE/MAX EK Real Estate
Source: Sunflower AOR as distributed by MLS GRID,MLS#: 244700
Facts & features
Interior
Bedrooms & bathrooms
- Bedrooms: 3
- Bathrooms: 3
- Full bathrooms: 2
- 1/2 bathrooms: 1
Rooms
- Room types: Primary Bath, 1st Fl Half Bath
Primary bedroom
- Level: Upper
- Area: 210.29
- Dimensions: 12.37 x 17
Bedroom 2
- Level: Upper
- Area: 147.51
- Dimensions: 9.9 x 14.9
Bedroom 3
- Level: Upper
- Area: 146.02
- Dimensions: 9.8 x 14.9
Dining room
- Level: Main
Kitchen
- Level: Main
Laundry
- Level: Main
Living room
- Level: Main
Heating
- Has Heating (Unspecified Type)
Cooling
- Central Air
Appliances
- Included: Microwave, Dishwasher, Refrigerator
- Laundry: Main Level
Features
- Flooring: Hardwood, Ceramic Tile, Carpet
- Basement: Slab
- Number of fireplaces: 1
- Fireplace features: One
Interior area
- Total structure area: 1,715
- Total interior livable area: 1,715 sqft
- Finished area above ground: 1,715
- Finished area below ground: 0
Video & virtual tour
Property
Parking
- Total spaces: 2
- Parking features: Attached
- Attached garage spaces: 2
Features
- Levels: Two
- Patio & porch: Deck
- On waterfront: Yes
Lot
- Size: 4,791 Square Feet
- Features: Sprinklers In Front, Cul-De-Sac
Details
- Parcel number: R17020
- Special conditions: Standard
Construction
Type & style
- Home type: Townhouse
- Property subtype: Townhouse, Residential
Materials
- Wood Siding
Condition
- Year built: 2004
Utilities & green energy
- Water: Public
Community & HOA
Community
- Subdivision: Other
HOA
- Has HOA: Yes
- Services included: Maintenance Grounds, Snow Removal
- HOA fee: $800 annually
- HOA name: Duane
Location
- Region: Manhattan
Financial & listing details
- Price per square foot: $195/sqft
- Tax assessed value: $264,100
- Annual tax amount: $4,480
- Date on market: 5/26/2026
- Cumulative days on market: 134 days
Estimated market value
Not available
Estimated sales range
Not available
Not available
Price history
| Date | Event | Price |
|---|---|---|
| 9/9/2026 | Pending sale | $335,000$195/sqft |
Source:  Sunflower AOR as distributed by MLS GRID #244700 Report a problem Sunflower AOR as distributed by MLS GRID #244700 Report a problem | ||
| 8/17/2026 | Price change | $335,000-2.9%$195/sqft |
Source:  FHARMLS as distributed by MLS GRID #20261402 Report a problem FHARMLS as distributed by MLS GRID #20261402 Report a problem | ||
| 7/9/2026 | Price change | $345,000-2.8%$201/sqft |
Source: Sunflower AOR as distributed by MLS GRID #244700 Report a problem | ||
| 5/26/2026 | Listed for sale | $355,000$207/sqft |
Source: FHARMLS as distributed by MLS GRID #20261402 Report a problem | ||
| 3/1/2004 | Sold | -- |
Source: Agent Provided Report a problem | ||
Public tax history
| Year | Property taxes | Tax assessment |
|---|---|---|
| 2025 | $4,481 +2.7% | $30,372 +2.2% |
| 2024 | $4,362 +0.3% | $29,705 +0.5% |
| 2023 | $4,349 +29.8% | $29,567 +34.4% |
| 2022 | $3,350 | $21,999 -5.7% |
| 2021 | -- | $23,322 |
| 2020 | $3,575 +0.6% | $23,322 -2% |
| 2019 | $3,555 | $23,793 -1.9% |
| 2018 | $3,555 +1.5% | $24,242 |
| 2017 | $3,504 | $24,242 |
| 2014 | $3,504 | -- |
| 2013 | -- | -- |
| 2012 | -- | -- |
| 2011 | -- | -- |
| 2010 | -- | $24,852 +2.1% |
| 2009 | -- | $24,346 -4.3% |
| 2008 | -- | $25,438 -4.2% |
| 2007 | -- | $26,542 +73.1% |
| 2006 | -- | $15,334 +64.2% |
| 2005 | -- | $9,337 +542.6% |
| 2004 | -- | $1,453 |
| 2003 | -- | $1,453 +60% |
| 2002 | -- | $908 |
| 2000 | -- | $908 |
Find assessor info on the county website
Monthly payment
Est. payment
Payment breakdown
Explore the cost of this home by adjusting the details. Changes won't be saved.Climate risks
Neighborhood: 66503
Nearby schools
Schools provided by the listing agent
- Elementary: Amanda Arnold Elementary School/USD 383
- Middle: Susan B Anthony Middle School/USD 383
- High: Manhattan High School/ USD 383
Source: Sunflower AOR as distributed by MLS GRID. This data may not be complete. We recommend contacting the local school district to confirm school assignments for this home.
Similar homes
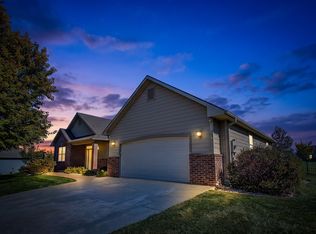
- $399,0003 bd2 ba1.6k sqft3505 Vanesta Dr, Manhattan, KS 66503For Sale
 MLS ID #20262673, Merry K Phillips, Alliance Realty. FHARMLS as distributed by MLS GRID
 - $322,5003 bd2 ba1.6k sqft2812 Arbor Dr, Manhattan, KS 66503For Sale
 MLS ID #20262091, Cameron Ward, The Alms Group. FHARMLS as distributed by MLS GRID
 - $360,0004 bd3 ba2.2k sqft732 Fossilridge Cir, Manhattan, KS 66503For Sale
 MLS ID #20262400, Ryan Sajdera, K.W. One Legacy Partners. FHARMLS as distributed by MLS GRID
 - $309,9004 bd3 ba2.5k sqft1212 Haas Cir, Manhattan, KS 66503For Sale
 MLS ID #20262492, Becca Strom, Alliance Realty. FHARMLS as distributed by MLS GRID
 - $315,0005 bd3 ba2.4k sqft3221 Park Cir, Manhattan, KS 66503For SaleMLS ID #20262028, Chris McCurdy, Homefront Real Estate Group. FHARMLS as distributed by MLS GRID
- $330,0003 bd2 ba1.6k sqft2908 Matter Dr, Manhattan, KS 66502For SaleMLS ID #20262535, Kayela Quinn, K.W. One Legacy Partners. FHARMLS as distributed by MLS GRID
- $339,0004 bd3 ba1.9k sqft1925 Blue Hills Rd, Manhattan, KS 66502For SaleMLS ID #20261891, Heather Goodson, ReeceNichols Cornerstone Realty. FHARMLS as distributed by MLS GRID
- $290,0003 bd2 ba2k sqft3015 Tamarak Dr, Manhattan, KS 66503For SaleMLS ID #20262058, Bria Taddiken-Williams, Coldwell Banker Real Estate Advisors. FHARMLS as distributed by MLS GRID
- $265,0003 bd3 ba1.8k sqft1300 Frontier Ln, Manhattan, KS 66503For SaleMLS ID #20261523, Ricci Dillon, ERA High Pointe Realty. FHARMLS as distributed by MLS GRID
- $284,9003 bd2 ba1.7k sqft1313 Brighton Rd, Manhattan, KS 66503For SaleMLS ID #20261735, Jim A Blanton, Coldwell Banker Real Estate Advisors. FHARMLS as distributed by MLS GRID
- $319,0003 bd2 ba1.6k sqft2909 Northwing Dr, Manhattan, KS 66502For SaleMLS ID #20262417, Lisa Sedlacek, Back Nine Realty. FHARMLS as distributed by MLS GRID
- $354,0004 bd3 ba2.3k sqft1005 Cassidy Dr, Manhattan, KS 66502For SaleMLS ID #20261333, Jeff Pfannenstiel, Ryan & Sons REALTORS. FHARMLS as distributed by MLS GRID
- $385,0004 bd3 ba2.2k sqft5102 Bramblewood Dr, Manhattan, KS 66503For SaleMLS ID #20261179, Bria Taddiken-Williams, Coldwell Banker Real Estate Advisors. FHARMLS as distributed by MLS GRID
- $315,0003 bd2 ba1.6k sqft3842 Fox Ridge Dr, Manhattan, KS 66502For SaleMLS ID #20262483, Lori Vilkanskas, Back Nine Realty. FHARMLS as distributed by MLS GRID
- $299,0004 bd3 ba1.7k sqft1741 Cassell Rd, Manhattan, KS 66502For SaleMLS ID #20261961, Lauren M Farwell, K.W. One Legacy Partners. FHARMLS as distributed by MLS GRID
- $319,9003 bd3 ba1.9k sqft5817 Goheen Dr, Manhattan, KS 66503For SaleMLS ID #20262242, Amy Ketchum-McGhee, Elevation Realty. FHARMLS as distributed by MLS GRID
- $315,0003 bd2 ba1.4k sqft8830 Elderberry Run, Manhattan, KS 66502For SaleMLS ID #20262209, Jordan Schinstock, Prestige Realty & Associates, LLC. FHARMLS as distributed by MLS GRID
- $255,0004 bd3 ba1.6k sqft3228 Ella Ln, Manhattan, KS 66502For SaleMLS ID #20262371, Genine Gilbert, Prestige Realty & Associates, LLC. FHARMLS as distributed by MLS GRID
- $279,9003 bd2 ba1.3k sqft2417 Brookfield Dr, Manhattan, KS 66503For SaleMLS ID #20262293, Kyle Powers, EXP Realty, LLC. FHARMLS as distributed by MLS GRID
- $300,0001 bd1 ba930 sqft3022 Fieldhouse Cir #105, Manhattan, KS 66503For SaleMLS ID #20262397, Terresa Boyles, K.W. One Legacy Partners. FHARMLS as distributed by MLS GRID
