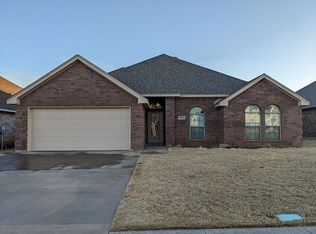
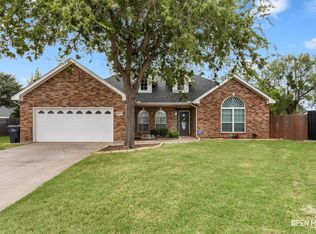
Located with in 13.2 miles south of Sheppard AFB with easy road access. Meticulously maintained since ownership began January 2016. HVAC system serviced twice annually. As of September 2025 new roof on house and outbuilding, and new gutters on house, and new side fences. Open floor plan with tall ceilings and tile floorings through entry, living room, dining area, kitchen and laundry room. Dining area features attractive light feature and large windows overlooking porch/flex room. Large living room features recess lighting, gas log fireplace with builtins on either side. Bar area open to kitchen. Kitchen features include custom cabinets, granite counter tops, under-cabinet lighting, spacious pantry, stainless steel appliances, electric range, microwave with vent-a-hood, refrigerator with exterior ice/water feature. All appliances replaced except stove. Oversized laundry room off kitchen with built in cabinet storage and garage access. Isolated master suite features tall ceilings, ceiling fan, and enclosed porch/flex room access. Master bath features vanity with double sinks, whirlpool bath, two walk in closets, custom shower/steam room with seat. Enclosed toilet room with window. Bedroom two has tall ceiling with ceiling fan and large walk in closet. Bedroom three has ceiling fan and large closet space. Hall bath features tile flooring, window, tub/shower combination and new hardware. Both hallways have closets. Enclosed porch/flex room features include heating/air, durable engineered plank flooring, multiple windows, with access from both master bedroom and living room and back yard with gate. Two car garage with attic storage space, and in ground Flatsafe tornado shelter. Hot water heater installed 2018 features hot water recirculation pump providing timed instant hot water throughout house. Exterior features include soffit lighting, flood lighting in backyard, and sprinkler system. Large storage shed/workshop feature both roll up door and side door, storage loft, and electrical power.
Other features include SimpliSafe security system and Home Warranty Plan. Local nearby amenities include: elementary school, middle school, high school, a college and a university, several churches, walking/biking trails, kayaking lake, Lake Wichita Park, grocery stores, and medical facilities among other things.
For sale by owner
Price cut: $10.4K (8/27)
$375,500
5625 Ross Creek Ln, Wichita Falls, TX 76310
3beds
2,166sqft
SingleFamily
Built in 2007
7,212 Square Feet Lot
$-- Zestimate®
$173/sqft
$-- HOA
What's special
Stainless steel appliancesGranite counter topsTwo walk in closetsWhirlpool bathFlood lighting in backyardSoffit lightingElectric range
- 33 days
- 413
- 10
Listed by:
Property Owner (919) 627-0117
Facts & features
Interior
Bedrooms & bathrooms
- Bedrooms: 3
- Bathrooms: 2
- Full bathrooms: 2
Heating
- Other, Other
Cooling
- Other
Appliances
- Included: Dishwasher, Freezer, Garbage disposal, Microwave, Range / Oven, Refrigerator
Features
- Flooring: Tile, Carpet, Laminate
- Basement: None
- Has fireplace: Yes
Interior area
- Total interior livable area: 2,166 sqft
Property
Parking
- Total spaces: 2
- Parking features: Garage - Attached
Features
- Exterior features: Wood, Brick
Lot
- Size: 7,212 Square Feet
Details
- Parcel number: 338242
Construction
Type & style
- Home type: SingleFamily
Materials
- Foundation: Slab
- Roof: Asphalt
Condition
- New construction: No
- Year built: 2007
Community & HOA
Location
- Region: Wichita Falls
Financial & listing details
- Price per square foot: $173/sqft
- Tax assessed value: $315,110
- Date on market: 8/13/2026
Estimated market value
Not available
Estimated sales range
Not available
$2,603/mo
Price history
| Date | Event | Price |
|---|---|---|
| 8/27/2026 | Price change | $375,500-2.7%$173/sqft |
Source: Owner Report a problem | ||
| 8/13/2026 | Listed for sale | $385,900+94.4%$178/sqft |
Source: Owner Report a problem | ||
| 1/15/2016 | Sold | -- |
Source: Agent Provided Report a problem | ||
| 12/16/2015 | Listed for sale | $198,500+0.5%$92/sqft |
Source: Hirschi Realtors #139228 Report a problem | ||
| 1/17/2011 | Listing removed | $197,500$91/sqft |
Source: iseemedia #114178 Report a problem | ||
| 8/23/2010 | Sold | -- |
Source: Agent Provided Report a problem | ||
| 5/20/2010 | Listed for sale | $197,500$91/sqft |
Source: iseemedia #114178 Report a problem | ||
Public tax history
| Year | Property taxes | Tax assessment |
|---|---|---|
| 2025 | -- | $315,110 +1.4% |
| 2024 | $3,944 +4.7% | $310,676 +7% |
| 2023 | $3,767 -25.7% | $290,448 +10% |
| 2022 | $5,068 +0.7% | $264,044 +10% |
| 2021 | $5,034 +4.3% | $240,040 +9% |
| 2020 | $4,826 +1.1% | $220,121 +3.5% |
| 2019 | $4,775 +5.9% | $212,656 +1.8% |
| 2018 | $4,510 +1.5% | $208,955 +5.3% |
| 2017 | $4,442 +2.8% | $198,485 +1.2% |
| 2016 | $4,319 +5.2% | $196,077 +4.5% |
| 2015 | $4,106 | $187,696 +0.9% |
| 2014 | $4,106 | $185,947 -1.7% |
| 2013 | -- | $189,246 +1.2% |
| 2012 | -- | $187,042 +0.3% |
| 2011 | -- | $186,487 +0.2% |
| 2010 | -- | $186,172 +3.9% |
| 2009 | -- | $179,243 +36.3% |
| 2008 | -- | $131,528 +438.2% |
| 2007 | -- | $24,440 +1903.3% |
| 2006 | -- | $1,220 |
Find assessor info on the county website
Monthly payment
Est. payment
Payment breakdown
Explore the cost of this home by adjusting the details. Changes won't be saved.Climate risks
Neighborhood: 76310
- $317,1004 bd2 ba1.7k sqft5623 Ross Creek Ln, Wichita Falls, TX 76310Off Market
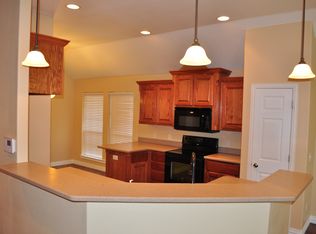
- $336,4004 bd2 ba2.1k sqft5627 Ross Creek Ln, Wichita Falls, TX 76310Off Market
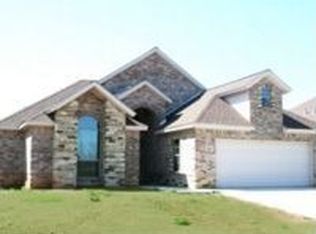
- $328,9003 bd2 ba2.1k sqft5621 Ross Creek Ln, Wichita Falls, TX 76310Off Market
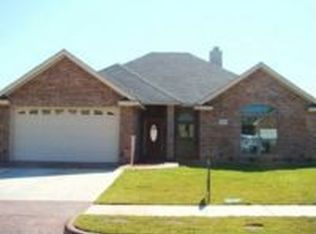
- $309,7004 bd2 ba1.8k sqft5629 Ross Creek Ln, Wichita Falls, TX 76310Off Market
Similar homes
- $385,0003 bd2 ba2k sqft4919 Legacy Dr, Wichita Falls, TX 76310For Sale

 MLS ID #183705, TERRA HUGHETT, Soaring Realty. WFAR
 - $365,0004 bd2 ba2k sqft5 Blazing Star Ct, Wichita Falls, TX 76310For Sale
 MLS ID #182256, BRUCE WHITFIELD, Epiphany Real Estate Services LLC. WFAR
 - $419,0004 bd2 ba2.1k sqft2 Ross Creek Ct, Wichita Falls, TX 76310For Sale
 MLS ID #184794, JENNIFER LAWSON, Anchored Realty. WFAR
 - $279,9004 bd2 ba1.6k sqft5314 Pepperbush, Wichita Falls, TX 76310For Sale
 MLS ID #184956, DEBBIE VALDATA, Re/Max Elite Group. WFAR
 - $314,9004 bd3 ba2k sqft5448 Prairie Lace Ln, Wichita Falls, TX 76310For SaleMLS ID #184580, KELLY HO-MONTOYA, Paramount Real Estate Services. WFAR
- $355,0003 bd2 ba1.8k sqft5004 High Cliff Dr, Wichita Falls, TX 76310For SaleMLS ID #184394, KATELYN BASHFORD, Homestead And Ranch Real Estate. WFAR
- $369,9004 bd2 ba1.9k sqft4806 Falcon Crst, Wichita Falls, TX 76310For SaleMLS ID #184012, EARLENE FOSTER, Exp Realty, LLC. WFAR
- $329,9004 bd2 ba1.9k sqft1 Callie Ct, Wichita Falls, TX 76310For SaleMLS ID #184256, DEBRA WEST, Re/Max Elite Group. WFAR
- $350,0004 bd2 ba2.1k sqft4804 Whisper Wind Dr, Wichita Falls, TX 76310For SaleMLS ID #184020, MAGGIE BRUMLEY, Bishop Realtor Group. WFAR
- $430,0004 bd2 ba1.7k sqft5425 Barnett Rd, Wichita Falls, TX 76310For SaleMLS ID #179806, TIM LOCKHART, Keller Williams Lonestar Dfw. WFAR
- $279,9003 bd2 ba1.8k sqft4803 Bel Air Blvd, Wichita Falls, TX 76310For SaleMLS ID #184949, DEBRA WEST, Re/Max Elite Group. WFAR
- $350,0004 bd3 ba2.4k sqft6 Merle Cir, Wichita Falls, TX 76310For SaleMLS ID #182951, STACEY SMITH, Pivot Realty. WFAR
- $335,0003 bd3 ba1.9k sqft2 Gray Moss Ct, Wichita Falls, TX 76309For SaleMLS ID #184920, MELISSA GOUND, Hirschi Realtors. WFAR
- $299,9004 bd2 ba1.7k sqft4927 Cypress Ave, Wichita Falls, TX 76310For SaleMLS ID #183608, SANDIE HADSELL, Hirschi Realtors. WFAR
- $324,9004 bd2 ba2k sqft6 Chimney Rock, Wichita Falls, TX 76310For SaleMLS ID #184793, JODY BRANNON, Hirschi Realtors. WFAR
- $355,0003 bd2 ba1.8k sqft1301 Shore Line Dr, Wichita Falls, TX 76308For SaleMLS ID #184000, SABRINA ZURAWSKI, Paramount Real Estate Services. WFAR
- $244,9003 bd2 ba1.6k sqft8 Tumbleweed Ct, Wichita Falls, TX 76310For SaleMLS ID #184483, JODY BRANNON, Hirschi Realtors. WFAR
