Set on 10 acres, this homes offers a rare combination of space, versatility, and opportunities to enjoy the best of country living. The home and land provides plenty of room for hobbies, projects, animals, recreation, and entertaining, with a large workshop, horse stalls, and abundant parking. Inside, the basement adds valuable flexibility with a dedicated storage room, while the main living areas offer a comfortable place to settle in and enjoy everyday life. Outside, the covered pool, pool house, and gazebo create an inviting retreat for summer days, gatherings, and relaxing evenings. Whether you're looking for room to spread out, space for your hobbies and animals, or a property where you can truly enjoy the outdoors, this acreage offers plenty of possibilities. Total sq footage is approx-2549 ( 2028 upstairs, 521 finished basement area)
For sale
$449,900
1574 Decker Rd, Wichita Falls, TX 76310
3beds
2,549sqft
Single Family Residence
Built in 1983
10 Acres Lot
$431,300 Zestimate®
$177/sqft
$-- HOA
What's special
Covered poolLarge workshopPool houseHorse stallsAbundant parking
- 35 days
- 881
- 63
Zillow last checked:
Listing updated:
Listed by:
DEBRA WEST,
Re/Max Elite Group
Source: WFAR,MLS#: 185059
Facts & features
Interior
Bedrooms & bathrooms
- Bedrooms: 3
- Bathrooms: 2
- Full bathrooms: 2
Rooms
- Room types: Isolated Bedroom, Sunroom, Safe Room, Basement
Kitchen
- Features: Kitchen Island, Formica Coutertops
Living room
- Features: Two
Cooling
- Central Electric
Appliances
- Included: Dishwasher
- Laundry: Washer Hookup, Laundry Room
Features
- Linen Closet, Breakfast Area
- Flooring: Vinyl/Linoleum, Carpet
- Has basement: Yes
- Has fireplace: No
- Fireplace features: None
Interior area
- Total structure area: 2,549
- Total interior livable area: 2,549 sqft
Property
Parking
- Total spaces: 2
- Parking features: RV/Boat Parking, Attached Garage
- Attached garage spaces: 2
Features
- Levels: One and One Half
- Stories: 1
- Patio & porch: Patio
- Exterior features: Rain Gutters
- Pool features: In Ground
Lot
- Size: 10 Acres
- Features: 5+ to 10 Acres
Details
- Additional structures: Outbuilding, Workshop
- Parcel number: 12326/5575
Construction
Type & style
- Home type: SingleFamily
- Property subtype: Single Family Residence
Materials
- Foundation: Basement
Condition
- Year built: 1983
Utilities & green energy
- Sewer: Septic Tank, Lateral Septic System
- Water: Public
Community & HOA
Location
- Region: Wichita Falls
Financial & listing details
- Price per square foot: $177/sqft
- Tax assessed value: $315,800
- Date on market: 9/23/2026
Estimated market value
$431,300
$410,000 - $453,000
$2,645/mo
Price history
| Date | Event | Price |
|---|---|---|
| 9/23/2026 | Listed for sale | $449,900$177/sqft |
Source:  WFAR #185059 Report a problem | ||
Public tax history
| Year | Property taxes | Tax assessment |
|---|---|---|
| 2025 | -- | $228,950 +10% |
| 2024 | -- | $208,140 +10% |
| 2023 | -- | $189,220 -2.2% |
| 2022 | -- | $193,480 +23.7% |
| 2021 | -- | $156,380 -8.5% |
| 2020 | -- | $170,930 -5.7% |
| 2018 | -- | $181,280 |
| 2017 | -- | $181,280 +18.4% |
| 2015 | -- | $153,130 -2.9% |
| 2014 | -- | $157,710 |
| 2013 | -- | $157,710 +5.4% |
| 2012 | -- | $149,640 -4.2% |
| 2011 | -- | $156,190 |
| 2010 | -- | $156,190 |
| 2009 | -- | $156,190 |
| 2008 | -- | $156,190 +4.5% |
| 2007 | -- | $149,530 |
Find assessor info on the county website
Monthly payment
Est. payment
Payment breakdown
Explore the cost of this home by adjusting the details. Changes won't be saved.Climate risks
Neighborhood: 76310
Nearby schools
Schools provided by the listing agent
- Elementary: Holliday
- Middle: Holliday
- High: Holliday
- District: Holliday
Source: WFAR. This data may not be complete. We recommend contacting the local school district to confirm school assignments for this home.

Similar homes
- $409,9003 bd2 ba1.7k sqft5178 Navajo Trl, Wichita Falls, TX 76310For Sale
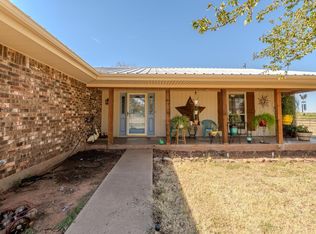
 MLS ID #185240, AMBER BENNETT, Paramount Real Estate Services. WFAR
- $430,0004 bd2 ba1.7k sqft5425 Barnett Rd, Wichita Falls, TX 76310For Sale
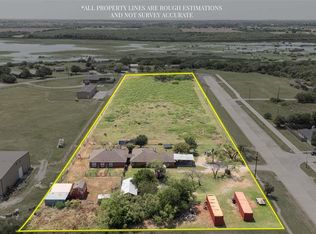 MLS ID #179806, TIM LOCKHART, Keller Williams Lonestar Dfw. WFAR
- $514,9503 bd2 ba2.1k sqft3060 Parkhill Rd, Wichita Falls, TX 76310For Sale
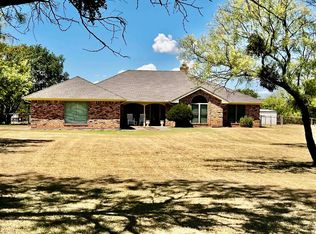 MLS ID #184573, CYNTHIA WITHERSPOON, Your Town Realty. WFAR
- $480,0004 bd3 ba2.6k sqft3000 Barnett Rd, Wichita Falls, TX 76310For Sale
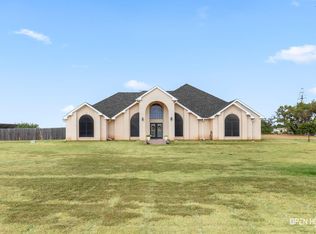 MLS ID #185157, TERESA YORK, Soaring Realty. WFAR
- $369,9003 bd2 ba1.9k sqft4526 Huff Rd, Wichita Falls, TX 76310For SaleMLS ID #184727, KAYLE BYRNE-PARKS, Paramount Real Estate Services. WFAR
- $359,9004 bd2 ba2k sqft5 Blazing Star Ct, Wichita Falls, TX 76310For SaleMLS ID #185453, BRUCE WHITFIELD, Epiphany Real Estate Services LLC. WFAR
- $567,5005 bd3 ba2.7k sqft5286 Turkey Ranch Rd, Wichita Falls, TX 76310For SaleMLS ID #184710, DAN MILJANIC, Re/Max Elite Group. WFAR
- $400,0003 bd3 ba2.8k sqft4626 Willow Bend Dr, Wichita Falls, TX 76310For SaleMLS ID #185228, SARAH LAREAU, Nexthome Verity. WFAR
- $375,0004 bd2 ba2k sqft4806 Whisper Wind Dr, Wichita Falls, TX 76310For SaleMLS ID #185419, JENNIFER LAWSON, Anchored Realty. WFAR
- $468,0004 bd3 ba2.4k sqft5000 Blue Mesa, Wichita Falls, TX 76310For SaleMLS ID #184711, SARAH LAREAU, Nexthome Verity. WFAR
- $360,0004 bd2 ba2.1k sqft5019 Whisper Wind Dr, Wichita Falls, TX 76310For SaleMLS ID #185398, MAGGIE BRUMLEY, Bishop Realtor Group. WFAR
- $439,9004 bd2 ba2.1k sqft4934 Olympic Dr, Wichita Falls, TX 76310For SaleMLS ID #184833, TANNER WACHSMAN, Miller Realtor Group. WFAR
- $534,7004 bd3 ba2.8k sqft5 Remington Ct, Wichita Falls, TX 76310For SaleMLS ID #185412, TANNER WACHSMAN, Miller Realtor Group. WFAR
- $375,0003 bd2 ba1.9k sqft312 Schooner Dr, Wichita Falls, TX 76308For SaleMLS ID #185074, MIRANDA MCDOUGALL, Heritage Properties. WFAR
- $385,0003 bd2 ba2k sqft4919 Legacy Dr, Wichita Falls, TX 76310For SaleMLS ID #183705, TERRA HUGHETT, Soaring Realty. WFAR
- $242,9003 bd2 ba1.9k sqft9485 Seymour Hwy, Wichita Falls, TX 76310For SaleMLS ID #182904, KYLI CARLTON, Bishop Realtor Group. WFAR
- $525,0004 bd2 ba2.3k sqft4916 Ledgestone Dr, Wichita Falls, TX 76310For SaleMLS ID #184158, JENNIFER LAWSON, Anchored Realty. WFAR
