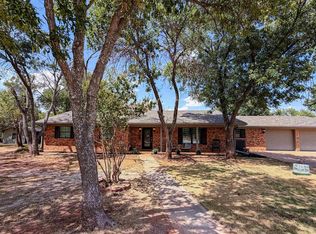
Interior & other images coming soon!!! New construction in Trophy Park by R.J. Wachsman Homes, building in Wichita Falls since 1978. Single-story, 2,150 sq ft, 3 bedrooms, 2 full baths, plus a dedicated study with its own entry -- a true flex room for a home office, nursery, or guest room. Open-concept kitchen, dining, and living flow as one space, warmed by wood accent ceiling treatments. The kitchen centers on a large island with bar seating, with a bright breakfast area just off it. Primary bath features a free-standing tub. Outside, a large covered patio overlooks a spacious yard with full irrigation front and back, a landscaped front flower bed, and gutters already installed -- the two items new-build buyers most often have to add themselves after closing. Olympic Drive is in an established section of Trophy Park, south Wichita Falls, built out with newer homes on full-width lots with local traffic only. Zoned to McNiel Elementary. Features other builders sell as upgrades are standard with R.J. Wachsman Homes, voted Texoma's Best Home Builder 24 of the last 27 years. Complete and move-in ready. Follow us on Instagram for build progress from our job sites.
For sale
$439,900
4934 Olympic Dr, Wichita Falls, TX 76310
4beds
2,150sqft
Single Family Residence
Built in 2026
0.25 Acres Lot
$-- Zestimate®
$205/sqft
$-- HOA
What's special
Large covered patioWood accent ceiling treatmentsLandscaped front flower bedGutters already installedBright breakfast area
- 11 days
- 410
- 15
Zillow last checked:
Listing updated:
Listed by:
TANNER WACHSMAN,
Miller Realtor Group
Source: WFAR,MLS#: 184833
Facts & features
Interior
Bedrooms & bathrooms
- Bedrooms: 4
- Bathrooms: 2
- Full bathrooms: 2
Rooms
- Room types: Library/Study
Kitchen
- Features: Pantry, Kitchen Island, Eat-in Kitchen, Granite Counters
Living room
- Features: One
Office
- Area: 121
- Dimensions: 11 x 11
Heating
- Central Gas, Fireplace(s)
Cooling
- Central Electric
Appliances
- Included: Microwave, Dishwasher, Disposal, Vent-A-Hood, Drop-In Range/Oven, Gas Cooktop
- Laundry: Washer Hookup, Laundry Room, Laundry Closet
Features
- Linen Closet, Walk-In Closet(s), Formal Dining
- Flooring: Tile, Carpet
- Windows: Double Pane Windows
- Has fireplace: Yes
- Fireplace features: Living Room, Not Woodburning, Gas
Interior area
- Total structure area: 2,150
- Total interior livable area: 2,150 sqft
Property
Parking
- Total spaces: 2
- Parking features: Garage Door Opener, Attached Garage
- Attached garage spaces: 2
Features
- Levels: One
- Stories: 1
- Patio & porch: Covered Patio, Covered Porch(es)
- Exterior features: Sprinklers, Rain Gutters
Lot
- Size: 0.25 Acres
- Features: Irregular Lot, Sidewalk, 0.5 Acres or Less
Construction
Type & style
- Home type: SingleFamily
- Property subtype: Single Family Residence
Condition
- Year built: 2026
Utilities & green energy
- Sewer: Public Sewer
- Water: Public
- Utilities for property: Electricity Connected
Community & HOA
Community
- Subdivision: University Park South
Location
- Region: Wichita Falls
Financial & listing details
- Price per square foot: $205/sqft
- Date on market: 9/2/2026
- Electric utility on property: Yes
Estimated market value
Not available
Estimated sales range
Not available
Not available
Price history
| Date | Event | Price |
|---|---|---|
| 9/2/2026 | Listed for sale | $439,900$205/sqft |
Source:  WFAR #184833 Report a problem WFAR #184833 Report a problem | ||
Public tax history
Tax history is unavailable.
Monthly payment
Est. payment
Payment breakdown
Explore the cost of this home by adjusting the details. Changes won't be saved.Climate risks
Neighborhood: 76310
Nearby schools
Schools provided by the listing agent
- District: Wfisd
Source: WFAR. This data may not be complete. We recommend contacting the local school district to confirm school assignments for this home.
Similar homes
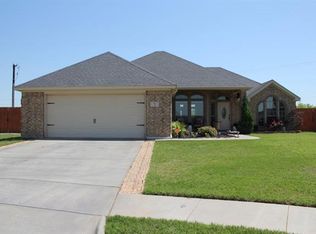
- $419,0004 bd2 ba2.1k sqft2 Ross Creek Ct, Wichita Falls, TX 76310For Sale

 MLS ID #184794, JENNIFER LAWSON, Anchored Realty. WFAR
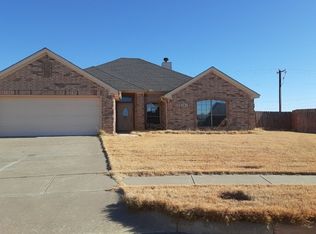
 - $490,0004 bd3 ba2.4k sqft5000 Blue Mesa Ln, Wichita Falls, TX 76310For Sale
 MLS ID #184711, SARAH LAREAU, Nexthome Verity. WFAR

 - $530,0004 bd2 ba2.3k sqft4916 Ledgestone Dr, Wichita Falls, TX 76310For Sale
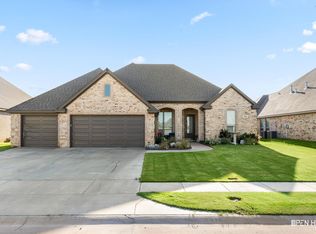 MLS ID #184158, JENNIFER LAWSON, Anchored Realty. WFAR
 - $485,0004 bd3 ba2.5k sqft17336 Fm 1954, Wichita Falls, TX 76310For Sale
 MLS ID #184661, BRITTANY RATLIFF, Murray And Co.. WFAR
 - $519,9004 bd2 ba2.4k sqft2 Autumn Ct, Wichita Falls, TX 76310For SaleMLS ID #183979, TANNER WACHSMAN, Miller Realtor Group. WFAR
- $365,0004 bd2 ba2k sqft5 Blazing Star Ct, Wichita Falls, TX 76310For SaleMLS ID #182256, BRUCE WHITFIELD, Epiphany Real Estate Services LLC. WFAR
- $550,0004 bd3 ba2.2k sqft3340 Barnett Rd, Wichita Falls, TX 76310For SaleMLS ID #184595, RYAN MARTIN, 940 Realty. WFAR
- $350,0004 bd3 ba2.4k sqft6 Merle Cir, Wichita Falls, TX 76310For SaleMLS ID #182951, STACEY SMITH, Pivot Realty. WFAR
- $385,0003 bd2 ba2k sqft4919 Legacy Dr, Wichita Falls, TX 76310For SaleMLS ID #183705, TERRA HUGHETT, Soaring Realty. WFAR
- $350,0004 bd2 ba2.1k sqft4804 Whisper Wind Dr, Wichita Falls, TX 76310For SaleMLS ID #184020, MAGGIE BRUMLEY, Bishop Realtor Group. WFAR
- $349,9003 bd2 ba1.7k sqft6619 SW Parkway, Wichita Falls, TX 76310For SaleMLS ID #184523, DEBRA WEST, Re/Max Elite Group. WFAR
- $419,9004 bd3 ba2.1k sqft121 Jo Ann St, Wichita Falls, TX 76308For SaleMLS ID #182755, HANNAH MCCLURE, Homestead And Ranch Real Estate. WFAR
- $314,9004 bd3 ba2k sqft5448 Prairie Lace Ln, Wichita Falls, TX 76310For SaleMLS ID #184580, KELLY HO-MONTOYA, Paramount Real Estate Services. WFAR
- $365,0004 bd2 ba2.3k sqft1717 Shoal Creek Dr, Wichita Falls, TX 76310For SaleMLS ID #183912, MARINA VANCE, Hirschi Realtors. WFAR
- $470,0004 bd3 ba2.2k sqft4811 Saddleback Ln, Wichita Falls, TX 76308For SaleMLS ID #184027, TERRA HUGHETT, Soaring Realty. WFAR
- $550,0004 bd3 ba2.7k sqft5128 Cathedral Ln, Wichita Falls, TX 76310For SaleMLS ID #184427, HEATHER JONES, Domain Real Estate Services Inc. WFAR
- $374,9004 bd3 ba2.3k sqft1724 Woodridge Dr, Wichita Falls, TX 76310For SaleMLS ID #182979, KELLY THOMAS, Hirschi Realtors. WFAR
- $475,0004 bd3 ba2.5k sqft1766 Eagle Ridge Cir, Wichita Falls, TX 76309For SaleMLS ID #182714, TYLER METHVIN, Domain Real Estate Services Inc. WFAR
- $539,0003 bd3 ba3.1k sqft15699 Fm 1954, Wichita Falls, TX 76310For SaleMLS ID #184615, VIVIAN KIRKPATRICK, Keyterra Realty Group. WFAR
