One-of-a-kind RJ Wachsman Homes build in Trophy Park, drawn for this lot and never repeated. The first thing you notice is the ceiling: a 15-ft gabled ceiling runs the full span of the kitchen and living room, with 10-ft ceilings and 8-ft doors throughout most of the home. The kitchen anchors the open floor plan with a full-slab quartz island, custom scalloped vent hood, and a single large dining area that flows into the living space. 4 bedrooms and 2.5 baths, with the 4th bedroom ideal as a dedicated office or guest room. The primary suite offers opposing his-and-hers closets with built-in dressers and a bath flooded with natural light. Laundry room with adjoining drop zone off the garage entry. Oversized covered back porch, 2-car garage with two separate doors, brick exterior, architectural shingle roof, and a fully sodded and landscaped yard. Quiet interior street in established south Wichita Falls neighborhood with easy access to Kemp Blvd shopping and dining, Lake Wichita Park, and the Circle Trail. McNiel Elementary. Built by RJ Wachsman Homes, building in Wichita Falls since 1978 and voted Texoma's Best Home Builder over 25 times. Move-in ready.
For sale
$479,900
4926 Olympic Dr, Wichita Falls, TX 76310
4beds
2,164sqft
Single Family Residence
Built in 2026
0.25 Acres Lot
$-- Zestimate®
$222/sqft
$-- HOA
What's special
- 6 days
- 89
- 4
Zillow last checked:
Listing updated:
Listed by:
TANNER WACHSMAN,
Miller Realtor Group
Source: WFAR,MLS#: 185428
Facts & features
Interior
Bedrooms & bathrooms
- Bedrooms: 4
- Bathrooms: 3
- Full bathrooms: 2
- 1/2 bathrooms: 1
Kitchen
- Features: Pantry, Kitchen Island, Breakfast Bar, Granite Counters
Living room
- Features: One
Heating
- Central Gas, Fireplace(s)
Cooling
- Central Electric
Appliances
- Included: Microwave, Dishwasher, Disposal, Vent-A-Hood, Built-In Range/Oven
- Laundry: Washer Hookup, Laundry Room
Features
- Kitchen
- Flooring: Carpet, Tile
- Windows: Double Pane Windows
- Has fireplace: Yes
- Fireplace features: Living Room, Not Woodburning, Gas
Interior area
- Total structure area: 2,164
- Total interior livable area: 2,164 sqft
Property
Parking
- Total spaces: 2
- Parking features: Garage Door Opener, Attached Garage
- Attached garage spaces: 2
Features
- Levels: One
- Stories: 1
- Patio & porch: Covered Patio
- Exterior features: Sprinklers, Rain Gutters
Lot
- Size: 0.25 Acres
- Features: Sidewalk, 0.5 Acres or Less
Construction
Type & style
- Home type: SingleFamily
- Property subtype: Single Family Residence
Condition
- Year built: 2026
Utilities & green energy
- Sewer: Public Sewer
- Water: Public
- Utilities for property: Electricity Connected
Community & HOA
Community
- Subdivision: Trophy Park
Location
- Region: Wichita Falls
Financial & listing details
- Price per square foot: $222/sqft
- Date on market: 10/23/2026
- Electric utility on property: Yes
Estimated market value
Not available
Estimated sales range
Not available
Not available
Price history
| Date | Event | Price |
|---|---|---|
| 10/30/2026 | Listed for sale | $479,900$222/sqft |
Source:  WFAR #185428 Report a problem | ||
Public tax history
Tax history is unavailable.
Monthly payment
Est. payment
Payment breakdown
Explore the cost of this home by adjusting the details. Changes won't be saved.Climate risks
Neighborhood: 76310
Nearby schools
Schools provided by the listing agent
- District: 10w
Source: WFAR. This data may not be complete. We recommend contacting the local school district to confirm school assignments for this home.
Similar homes
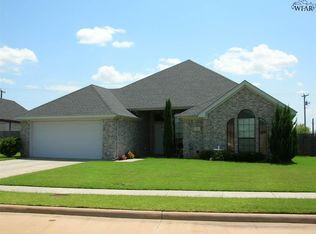
- $468,0004 bd3 ba2.4k sqft5000 Blue Mesa, Wichita Falls, TX 76310For Sale

 MLS ID #184711, SARAH LAREAU, Nexthome Verity. WFAR
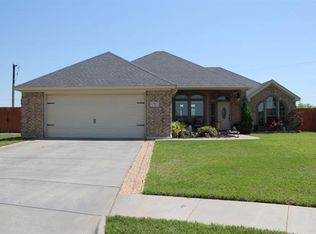
- $485,0004 bd3 ba2.3k sqft6129 Saige Dr, Wichita Falls, TX 76310For SaleMLS ID #185153, GARY BROYLES, Classic Builders. WFAR
- $480,0004 bd3 ba2.6k sqft3000 Barnett Rd, Wichita Falls, TX 76310For Sale
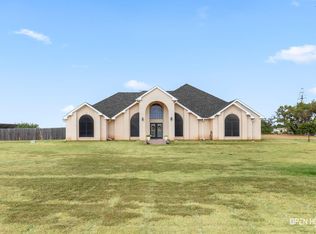 MLS ID #185157, TERESA YORK, Soaring Realty. WFAR
- $439,9004 bd2 ba2.1k sqft4934 Olympic Dr, Wichita Falls, TX 76310For Sale
 MLS ID #184833, TANNER WACHSMAN, Miller Realtor Group. WFAR
- $359,9004 bd2 ba2k sqft5 Blazing Star Ct, Wichita Falls, TX 76310For SaleMLS ID #185453, BRUCE WHITFIELD, Epiphany Real Estate Services LLC. WFAR
- $525,0004 bd2 ba2.3k sqft4916 Ledgestone Dr, Wichita Falls, TX 76310For SaleMLS ID #184158, JENNIFER LAWSON, Anchored Realty. WFAR
- $534,7004 bd3 ba2.8k sqft5 Remington Ct, Wichita Falls, TX 76310For SaleMLS ID #185412, TANNER WACHSMAN, Miller Realtor Group. WFAR
- $519,9004 bd2 ba2.4k sqft2 Autumn Ct, Wichita Falls, TX 76310For SaleMLS ID #183979, TANNER WACHSMAN, Miller Realtor Group. WFAR
- $449,9003 bd2 ba2.5k sqft1574 Decker Rd, Wichita Falls, TX 76310For SaleMLS ID #185059, DEBRA WEST, Re/Max Elite Group. WFAR
- $360,0004 bd2 ba2.1k sqft5019 Whisper Wind Dr, Wichita Falls, TX 76310For SaleMLS ID #185398, MAGGIE BRUMLEY, Bishop Realtor Group. WFAR
- $375,0004 bd2 ba2k sqft4806 Whisper Wind Dr, Wichita Falls, TX 76310For SaleMLS ID #185419, JENNIFER LAWSON, Anchored Realty. WFAR
- $405,0004 bd2 ba2k sqft4813 Olivia Ln, Wichita Falls, TX 76310For SaleMLS ID #185150, TRACI RYAN, 940 Realty. WFAR
- $430,0004 bd2 ba1.7k sqft5425 Barnett Rd, Wichita Falls, TX 76310For SaleMLS ID #179806, TIM LOCKHART, Keller Williams Lonestar Dfw. WFAR
- $445,9003 bd3 ba2.3k sqft5205 Chaparral Ln, Wichita Falls, TX 76310For SaleMLS ID #184951, MICHAEL DETRICK, Nortex Realty. WFAR
- $514,9503 bd2 ba2.1k sqft3060 Parkhill Rd, Wichita Falls, TX 76310For SaleMLS ID #184573, CYNTHIA WITHERSPOON, Your Town Realty. WFAR
- $329,9004 bd2 ba1.9k sqft1 Callie Ct, Wichita Falls, TX 76310For SaleMLS ID #184256, DEBRA WEST, Re/Max Elite Group. WFAR
- $289,0003 bd2 ba1.3k sqft6015 Sandy Hill Blvd, Wichita Falls, TX 76310For SaleMLS ID #185399, MARINA VANCE, Hirschi Realtors. WFAR
- $409,9003 bd2 ba1.7k sqft5178 Navajo Trl, Wichita Falls, TX 76310For SaleMLS ID #185240, AMBER BENNETT, Paramount Real Estate Services. WFAR
