Built in 2024 and thoughfully positioned approximately 50 feet back from the street, this impressive 4-bedroom, 2-bath home offers 2048 square feet of beautifully designed living space on a spacious .25-acre lot. Nine-foot brick exterior walls enhance the home's stately presence, while a covered front porch provides a welcoming entrance. Inside,an open-concept floor plan combines spacious living areas with an abundance of natural light from numerous windows throughout the home. Soaring ceilings add to the sense of space, while extensive crown moulding and a gas fireplace bring warmth and architectural character to the living room. The kitchen is designed for both everyday living and entertaining, featuring quartz countertops, pantry, a center island, breakfast bar, gas range, dishwasher, refrigerator, microwave, generous workspace and plenty of storage. The open layout keeps the kitchen connected to the main living areas, making it easy to gather with family and guests. Additional features include a dedicated laundry room with utility sink, tankless water heater, and an oversized attached 2-car garage with approximately 10-foot ceilings with extra storage area, and drop down attic access. Outdoor living is another standout feature. The large covered back patio faces East, offering welcoming afternoon shade and a comfortable place to enjoy the outdoors throughout much of the year. The home's main living areas are also positioned toward the afternoon-shaded side of the property, a thoughtful design feature especially appreciated during Texas summers. The oversized backyard is enclosed by a stained privace fence and provides abundant space for outdoor entertaining, pets, play, gardening, or creating your own backyard retreat. Combined with the home's generous setback from the street, the large lot creates an added sense of space and privacy. With 2024 construction, a quarter-acre lot with sprinkler system, oversized garage, expansive backyard, abundant natural light, elevated architectural details, and thoughfully planned indoor and outdoor living spaces, this home offers much more than a typical newer build. Come see the details that make this property truly stand out. To view call 940-781-4333 for appointment or contact your agent.
For sale
$405,000
4813 Olivia Ln, Wichita Falls, TX 76310
4beds
2,048sqft
Single Family Residence
Built in 2026
0.25 Acres Lot
$401,900 Zestimate®
$198/sqft
$-- HOA
What's special
Gas fireplaceNine-foot brick exterior wallsOpen-concept floor planExpansive backyardAbundant natural lightQuartz countertopsDrop down attic access
- 41 days
- 346
- 26
Zillow last checked:
Listing updated:
Listed by:
TRACI RYAN,
940 Realty
Source: WFAR,MLS#: 185150
Facts & features
Interior
Bedrooms & bathrooms
- Bedrooms: 4
- Bathrooms: 2
- Full bathrooms: 2
Kitchen
- Features: Pantry, Kitchen Island, Breakfast Bar
Living room
- Features: One
Heating
- Central Gas, Fireplace(s)
Cooling
- Central Electric
Appliances
- Included: Microwave, Dishwasher, Disposal, Refrigerator, Free-Stand Range/Oven, Gas Cooktop
- Laundry: Washer Hookup, Laundry Room, Sink
Features
- Vaulted Ceiling(s), Linen Closet, Walk-In Closet(s), Formal Dining
- Flooring: Tile, Carpet
- Windows: Double Pane Windows
- Has fireplace: Yes
- Fireplace features: Living Room, Gas
Interior area
- Total structure area: 2,048
- Total interior livable area: 2,048 sqft
Property
Parking
- Total spaces: 2
- Parking features: Garage Door Opener, Attached Garage
- Attached garage spaces: 2
Features
- Levels: One
- Stories: 1
- Patio & porch: Covered Patio, Covered Porch(es)
- Exterior features: Sprinklers, Turbines, Rain Gutters
Lot
- Size: 0.25 Acres
- Features: Interior Lot, 0.5 Acres or Less
Details
- Parcel number: 475910
Construction
Type & style
- Home type: SingleFamily
- Property subtype: Single Family Residence
Condition
- Year built: 2026
Utilities & green energy
- Sewer: Public Sewer
- Water: Public
Community & HOA
Community
- Subdivision: Hill & Hill
Location
- Region: Wichita Falls
Financial & listing details
- Price per square foot: $198/sqft
- Tax assessed value: $282,067
- Date on market: 9/30/2026
Estimated market value
$401,900
$382,000 - $422,000
$2,973/mo
Price history
| Date | Event | Price |
|---|---|---|
| 9/30/2026 | Listed for sale | $405,000$198/sqft |
Source:  WFAR #185150 Report a problem | ||
Public tax history
| Year | Property taxes | Tax assessment |
|---|---|---|
| 2025 | -- | $277,267 +1632.9% |
| 2024 | $372 -1.8% | $16,000 |
| 2023 | $378 | $16,000 |
Find assessor info on the county website
Monthly payment
Est. payment
Payment breakdown
Explore the cost of this home by adjusting the details. Changes won't be saved.Climate risks
Neighborhood: 76310
Nearby schools
Schools provided by the listing agent
- Elementary: McNiel Elementary
- Middle: RIDER MIDDLE SCHOOL
- High: Memorial
- District: Wfisd
Source: WFAR. This data may not be complete. We recommend contacting the local school district to confirm school assignments for this home.
Similar homes
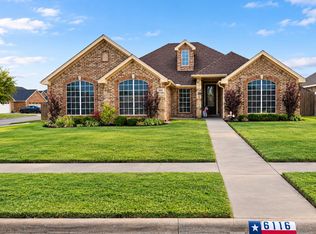
- $412,8003 bd2 ba2k sqft6116 Sandy Hill Blvd, Wichita Falls, TX 76310For Sale By Owner
- $329,9004 bd2 ba1.9k sqft1 Callie Ct, Wichita Falls, TX 76310For Sale

 MLS ID #185539, DEBRA WEST, Re/Max Elite Group. WFAR
- $369,9004 bd2 ba1.8k sqft4937 Spring Hill Dr, Wichita Falls, TX 76310For Sale
 MLS ID #185542, KELLY THOMAS, Hirschi Realtors. WFAR
- $399,9004 bd3 ba2k sqft5112 Lake Wellington Pkwy, Wichita Falls, TX 76310For Sale
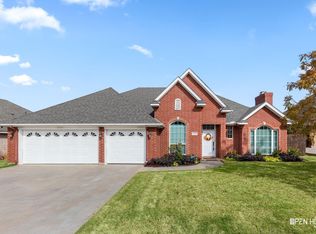 MLS ID #185493, MOLLIE WILLIAMS, Hirschi Realtors. WFAR
- $399,9003 bd2 ba1.8k sqft5614 Kovarik Rd, Wichita Falls, TX 76310For SaleMLS ID #185495, KATHY BARKER, Hirschi Realtors. WFAR
- $439,9004 bd2 ba2.1k sqft4934 Olympic Dr, Wichita Falls, TX 76310For SaleMLS ID #184833, TANNER WACHSMAN, Miller Realtor Group. WFAR
- $468,0004 bd3 ba2.4k sqft5000 Blue Mesa, Wichita Falls, TX 76310For SaleMLS ID #184711, SARAH LAREAU, Nexthome Verity. WFAR
- $375,0004 bd2 ba2k sqft4806 Whisper Wind Dr, Wichita Falls, TX 76310For SaleMLS ID #185419, JENNIFER LAWSON, Anchored Realty. WFAR
- $359,9004 bd2 ba2k sqft5 Blazing Star Ct, Wichita Falls, TX 76310For SaleMLS ID #185453, BRUCE WHITFIELD, Epiphany Real Estate Services LLC. WFAR
- $360,0004 bd2 ba2.1k sqft5019 Whisper Wind Dr, Wichita Falls, TX 76310For SaleMLS ID #185398, MAGGIE BRUMLEY, Bishop Realtor Group. WFAR
- $430,0004 bd2 ba1.7k sqft5425 Barnett Rd, Wichita Falls, TX 76310For SaleMLS ID #179806, TIM LOCKHART, Keller Williams Lonestar Dfw. WFAR
- $409,9003 bd2 ba1.7k sqft5178 Navajo Trl, Wichita Falls, TX 76310For SaleMLS ID #185240, AMBER BENNETT, Paramount Real Estate Services. WFAR
- $345,0003 bd2 ba1.8k sqft5004 High Cliff Dr, Wichita Falls, TX 76310For SaleMLS ID #184394, KATELYN BASHFORD, Homestead And Ranch Real Estate. WFAR
- $400,0003 bd3 ba2.8k sqft4626 Willow Bend Dr, Wichita Falls, TX 76310For SaleMLS ID #185228, SARAH LAREAU, Nexthome Verity. WFAR
- $375,0004 bd3 ba2.3k sqft4402 Wendover St, Wichita Falls, TX 76309For SaleMLS ID #185571, TACY SAGER, Keyterra Realty Group. WFAR
- $365,0003 bd2 ba2k sqft4919 Legacy Dr, Wichita Falls, TX 76310For SaleMLS ID #183705, TERRA HUGHETT, Soaring Realty. WFAR
- $480,0004 bd3 ba2.6k sqft3000 Barnett Rd, Wichita Falls, TX 76310For SaleMLS ID #185157, TERESA YORK, Soaring Realty. WFAR
- $449,9003 bd2 ba2.5k sqft1574 Decker Rd, Wichita Falls, TX 76310For SaleMLS ID #185059, DEBRA WEST, Re/Max Elite Group. WFAR
