New build this year, finished August 5, 2026. 10' interior walls with 8' interior doors. 5th bedroom upstairs. Double stage crown moldings in all major areas. Tile floors in most areas with carpet in bedrooms and closets. Relaxing tub, tile shower with heavy glass door in master bathroom. Quartz countertop, stainless steel appliances, tankless water heater, farm sink, LED lighting, and zoned HVAC system, 3-car garage. This is truly an executive home. Come take a look call 940-631- 5916
For sale
$495,500
6201 Saige Dr, Wichita Falls, TX 76310
5beds
2,332sqft
Single Family Residence
Built in 2026
0.5 Acres Lot
$491,500 Zestimate®
$212/sqft
$-- HOA
What's special
Stainless steel appliancesQuartz countertopRelaxing tubTankless water heaterZoned hvac systemLed lightingFarm sink
- 52 days
- 234
- 5
Zillow last checked:
Listing updated:
Listed by:
GARY BROYLES,
Classic Builders
Source: WFAR,MLS#: 184498
Facts & features
Interior
Bedrooms & bathrooms
- Bedrooms: 5
- Bathrooms: 3
- Full bathrooms: 2
- 1/2 bathrooms: 1
Rooms
- Room types: Isolated Bedroom
Kitchen
- Features: Pantry, Kitchen Island, Breakfast Bar, Eat-in Kitchen
Living room
- Features: One
Heating
- Central Electric, Central Gas, Fireplace(s)
Cooling
- Central Electric, Heat Pump
Appliances
- Included: Microwave, Dishwasher, Disposal, Vent-A-Hood, Built-In Range/Oven, Gas Cooktop, Electric Oven
- Laundry: Laundry Room, Sink
Features
- Linen Closet, Walk-In Closet(s), Living/Dining
- Flooring: Tile, Carpet
- Windows: Double Pane Windows
- Has fireplace: Yes
- Fireplace features: Gas
Interior area
- Total structure area: 2,332
- Total interior livable area: 2,332 sqft
Property
Parking
- Total spaces: 3
- Parking features: Garage Door Opener, Attached Garage
- Attached garage spaces: 3
Features
- Levels: One and One Half
- Stories: 1
- Patio & porch: Covered Patio, Covered Porch(es)
- Exterior features: Rain Gutters
Lot
- Size: 0.5 Acres
- Features: Corner Lot, Sidewalk, 0.5 Acres or Less
Construction
Type & style
- Home type: SingleFamily
- Property subtype: Single Family Residence
Condition
- Year built: 2026
Utilities & green energy
- Sewer: Public Sewer
- Water: Public
Community & HOA
Community
- Subdivision: Hill & Hill
Location
- Region: Wichita Falls
Financial & listing details
- Price per square foot: $212/sqft
- Date on market: 8/5/2026
Estimated market value
$491,500
$467,000 - $516,000
$3,088/mo
Price history
| Date | Event | Price |
|---|---|---|
| 8/6/2026 | Listed for sale | $495,500$212/sqft |
Source:  WFAR #184498 Report a problem WFAR #184498 Report a problem | ||
Public tax history
Tax history is unavailable.
Monthly payment
Est. payment
Payment breakdown
Explore the cost of this home by adjusting the details. Changes won't be saved.Climate risks
Neighborhood: 76310
Nearby schools
Schools provided by the listing agent
- Elementary: McNiel Elementary
- Middle: RIDER MIDDLE SCHOOL
- High: Memorial
- District: Wfisd
Source: WFAR. This data may not be complete. We recommend contacting the local school district to confirm school assignments for this home.
Similar homes
- $490,0004 bd3 ba2.4k sqft5000 Blue Mesa Ln, Wichita Falls, TX 76310For Sale

 MLS ID #184711, SARAH LAREAU, Nexthome Verity. WFAR
 - $449,9003 bd2 ba2k sqft1574 Decker Rd, Wichita Falls, TX 76310For Sale
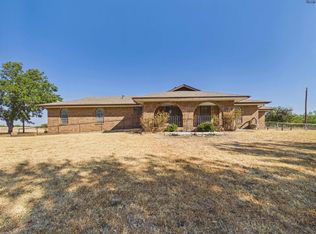 MLS ID #185059, DEBRA WEST, Re/Max Elite Group. WFAR
 - $479,9004 bd3 ba2.5k sqft17336 Fm 1954, Wichita Falls, TX 76310For Sale
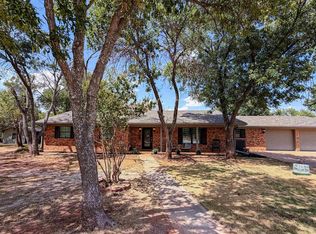 MLS ID #184661, BRITTANY RATLIFF, Murray And Co.. WFAR
 - $525,0004 bd2 ba2.3k sqft4916 Ledgestone Dr, Wichita Falls, TX 76310For Sale
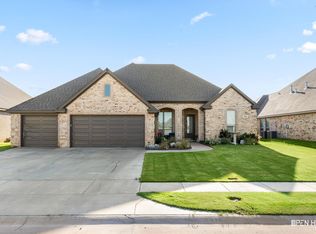 MLS ID #184158, JENNIFER LAWSON, Anchored Realty. WFAR
 - $550,0004 bd3 ba2.2k sqft3340 Barnett Rd, Wichita Falls, TX 76310For SaleMLS ID #184595, RYAN MARTIN, 940 Realty. WFAR
- $439,9004 bd2 ba2.1k sqft4934 Olympic Dr, Wichita Falls, TX 76310For SaleMLS ID #184833, TANNER WACHSMAN, Miller Realtor Group. WFAR
- $514,9503 bd2 ba2.1k sqft3060 Parkhill Rd, Wichita Falls, TX 76310For SaleMLS ID #184573, CYNTHIA WITHERSPOON, Your Town Realty. WFAR
- $459,9003 bd3 ba2.3k sqft5205 Chaparral Ln, Wichita Falls, TX 76310For SaleMLS ID #184951, MICHAEL DETRICK, Nortex Realty. WFAR
- $519,9004 bd2 ba2.4k sqft2 Autumn Ct, Wichita Falls, TX 76310For SaleMLS ID #183979, TANNER WACHSMAN, Miller Realtor Group. WFAR
- $360,0004 bd2 ba1.9k sqft4824 Olivia Ln, Wichita Falls, TX 76310For SaleMLS ID #184195, TERRA HUGHETT, Soaring Realty. WFAR
- $550,0004 bd3 ba2.7k sqft5128 Cathedral Ln, Wichita Falls, TX 76310For SaleMLS ID #184427, HEATHER JONES, Domain Real Estate Services Inc. WFAR
- $329,9004 bd2 ba1.9k sqft1 Callie Ct, Wichita Falls, TX 76310For SaleMLS ID #184256, DEBRA WEST, Re/Max Elite Group. WFAR
- $315,0004 bd3 ba2.1k sqft4811 Whirlwind Dr, Wichita Falls, TX 76310For SaleMLS ID #185043, MARY AYERS, Hirschi Realtors. WFAR
- $413,9004 bd3 ba2.6k sqft2613 Bretton Rd, Wichita Falls, TX 76308For SaleMLS ID #185100, JAMIE RICE, Bishop Realtor Group. WFAR
- $567,5005 bd3 ba2.7k sqft5286 Turkey Ranch Rd, Wichita Falls, TX 76310For SaleMLS ID #184710, DAN MILJANIC, Re/Max Elite Group. WFAR
- $539,0003 bd3 ba3.1k sqft15699 Fm 1954, Wichita Falls, TX 76310For SaleMLS ID #184615, VIVIAN KIRKPATRICK, Keyterra Realty Group. WFAR
- $430,0004 bd2 ba1.7k sqft5425 Barnett Rd, Wichita Falls, TX 76310For SaleMLS ID #179806, TIM LOCKHART, Keller Williams Lonestar Dfw. WFAR
- $335,0003 bd2 ba1.7k sqft4936 Whisper Wind Dr, Wichita Falls, TX 76310For SaleMLS ID #185039, KATELYN BASHFORD, Homestead And Ranch Real Estate. WFAR
- $355,0003 bd2 ba1.8k sqft5004 High Cliff Dr, Wichita Falls, TX 76310For SaleMLS ID #184394, KATELYN BASHFORD, Homestead And Ranch Real Estate. WFAR
