Welcome to this beautiful, better-than-new custom-built home, where comfort, style, and thoughtful details come together! From the moment you walk in, you’ll love the open and inviting floor plan, natural light, and beautiful wood-beamed ceilings. The spacious living area features a cozy gas fireplace and flows effortlessly into the dining area and stunning kitchen. The kitchen truly stands out, with custom cabinetry, a large island, and a spacious walk-in butler’s pantry offering additional cabinets, generous counter space, and plenty of storage. The private primary suite provides a relaxing retreat with beautiful marble finishes and a spa-inspired shower. A dedicated office offers the flexibility of a 4th bedroom, along with 2 additional bedrooms and 2.5 baths. Enjoy outdoor living on the covered patio overlooking the oversized fenced backyard. With a 3-car garage and convenient access to schools, shopping, and everyday conveniences, this home has so much to offer. Every room features unique, custom touches throughout. Come see all the details that make this home special!
For sale
$574,900
4799 Silver Crest Dr, Wichita Falls, TX 76310
4beds
2,705sqft
Single Family Residence
Built in 2025
0.26 Acres Lot
$-- Zestimate®
$213/sqft
$-- HOA
What's special
Cozy gas fireplaceDedicated officeRelaxing retreatPlenty of storageNatural lightBeautiful wood-beamed ceilingsGenerous counter space
- 1 day
- 252
- 16
Zillow last checked:
Listing updated:
Listed by:
TACY SAGER,
Keyterra Realty Group
Source: WFAR,MLS#: 185590
Facts & features
Interior
Bedrooms & bathrooms
- Bedrooms: 4
- Bathrooms: 3
- Full bathrooms: 2
- 1/2 bathrooms: 1
Rooms
- Room types: Isolated Bedroom
Kitchen
- Features: Pantry, Kitchen Island, Eat-in Kitchen
Living room
- Features: One
Office
- Area: 132
- Dimensions: 11 x 12
Heating
- Central Gas, Fireplace(s)
Cooling
- Central Electric
Appliances
- Included: Microwave, Dishwasher, Disposal, Vent-A-Hood, Free-Stand Range/Oven, Electric Cooktop, Gas Oven
- Laundry: Washer Hookup, Laundry Room
Features
- Vaulted Ceiling(s), Walk-In Closet(s), Breakfast & Formal
- Flooring: Tile, Carpet
- Windows: Double Pane Windows
- Has fireplace: Yes
- Fireplace features: Living Room, Gas
Interior area
- Total structure area: 2,705
- Total interior livable area: 2,705 sqft
Video & virtual tour
Property
Parking
- Total spaces: 3
- Parking features: Garage Door Opener, Attached Garage
- Attached garage spaces: 3
Features
- Levels: One
- Stories: 1
- Patio & porch: Covered Patio, Covered Porch(es)
- Exterior features: Sprinklers
Lot
- Size: 0.26 Acres
- Features: Corner Lot, 0.5 Acres or Less
Details
- Parcel number: 471354
Construction
Type & style
- Home type: SingleFamily
- Property subtype: Single Family Residence
Condition
- Year built: 2025
Utilities & green energy
- Sewer: Public Sewer
- Water: Public
Community & HOA
Community
- Subdivision: Bluebonnet Park
Location
- Region: Wichita Falls
Financial & listing details
- Price per square foot: $213/sqft
- Tax assessed value: $20,000
- Date on market: 11/9/2026
Estimated market value
Not available
Estimated sales range
Not available
Not available
Price history
| Date | Event | Price |
|---|---|---|
| 11/9/2026 | Listed for sale | $574,900$213/sqft |
Source:  WFAR #185590 Report a problem | ||
Public tax history
| Year | Property taxes | Tax assessment |
|---|---|---|
| 2025 | -- | $20,000 |
| 2024 | $464 -1.8% | $20,000 |
| 2023 | $473 +37.3% | $20,000 +48.1% |
| 2022 | $344 -16.2% | $13,500 -10% |
| 2021 | $411 +599.4% | $15,000 +551.9% |
| 2020 | $59 | $2,301 |
Find assessor info on the county website
Monthly payment
Est. payment
Payment breakdown
Explore the cost of this home by adjusting the details. Changes won't be saved.Climate risks
Neighborhood: 76310
Nearby schools
Schools provided by the listing agent
- District: Wfisd
Source: WFAR. This data may not be complete. We recommend contacting the local school district to confirm school assignments for this home.
- $156,1313 bd2 ba2.4k sqft4801 Silver Crest Dr, Wichita Falls, TX 76310Off Market
- $460,7004 bd2 ba2.3k sqft4902 Ledgestone Dr, Wichita Falls, TX 76310Off Market
- $56,3294 bd2 ba2.4k sqft4900 Ledgestone Dr, Wichita Falls, TX 76310Off Market
- $--3 bd2 ba2.2k sqft4803 Silver Crest Dr, Wichita Falls, TX 76310Sold
Similar homes
- $--4 bd2 ba2.1k sqft3304 Cumberland Ave, Wichita Falls, TX 76309Auction
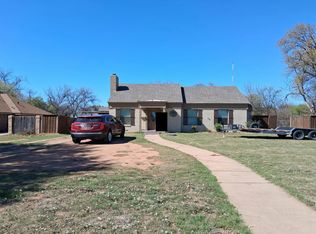 Auction.com 2
- $519,9004 bd2 ba2.4k sqft2 Autumn Ct, Wichita Falls, TX 76310For Sale
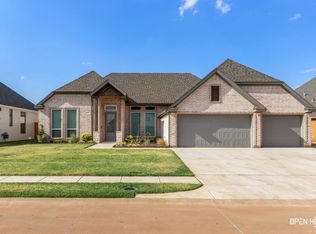
 MLS ID #183979, TANNER WACHSMAN, Miller Realtor Group. WFAR
- $534,7004 bd3 ba2.8k sqft5 Remington Ct, Wichita Falls, TX 76310For Sale
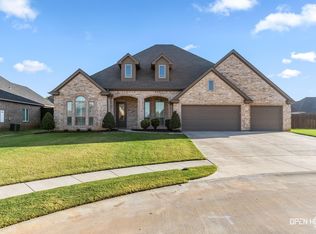 MLS ID #185412, TANNER WACHSMAN, Miller Realtor Group. WFAR
- $567,5005 bd3 ba2.7k sqft5286 Turkey Ranch Rd, Wichita Falls, TX 76310For Sale
 MLS ID #184710, DAN MILJANIC, Re/Max Elite Group. WFAR
- $468,0004 bd3 ba2.4k sqft5000 Blue Mesa, Wichita Falls, TX 76310For SaleMLS ID #184711, SARAH LAREAU, Nexthome Verity. WFAR
- $549,0005 bd3 ba2.7k sqft5103 Crown Ridge Dr, Wichita Falls, TX 76310For SaleMLS ID #185108, ALLISON GRAY, Nest Real Estate. WFAR
- $480,0004 bd3 ba2.6k sqft3000 Barnett Rd, Wichita Falls, TX 76310For SaleMLS ID #185157, TERESA YORK, Soaring Realty. WFAR
- $329,9004 bd2 ba1.9k sqft1 Callie Ct, Wichita Falls, TX 76310For SaleMLS ID #185539, DEBRA WEST, Re/Max Elite Group. WFAR
- $369,9004 bd2 ba1.8k sqft4937 Spring Hill Dr, Wichita Falls, TX 76310For SaleMLS ID #185542, KELLY THOMAS, Hirschi Realtors. WFAR
- $439,9004 bd3 ba2.5k sqft1730 Rockridge Dr, Wichita Falls, TX 76310For SaleMLS ID #185548, DEBRA WEST, Re/Max Elite Group. WFAR
- $359,9004 bd2 ba2k sqft5 Blazing Star Ct, Wichita Falls, TX 76310For SaleMLS ID #185453, BRUCE WHITFIELD, Epiphany Real Estate Services LLC. WFAR
- $360,0004 bd2 ba2.1k sqft5019 Whisper Wind Dr, Wichita Falls, TX 76310For SaleMLS ID #185398, MAGGIE BRUMLEY, Bishop Realtor Group. WFAR
- $399,9004 bd3 ba2k sqft5112 Lake Wellington Pkwy, Wichita Falls, TX 76310For SaleMLS ID #185493, MOLLIE WILLIAMS, Hirschi Realtors. WFAR
- $439,9004 bd2 ba2.1k sqft4934 Olympic Dr, Wichita Falls, TX 76310For SaleMLS ID #184833, TANNER WACHSMAN, Miller Realtor Group. WFAR
- $499,5003 bd2 ba2.1k sqft3060 Parkhill Rd, Wichita Falls, TX 76310For SaleMLS ID #184573, CYNTHIA WITHERSPOON, Your Town Realty. WFAR
- $299,9994 bd3 ba2.1k sqft4811 Whirlwind Dr, Wichita Falls, TX 76310For SaleMLS ID #185043, MARY AYERS, Hirschi Realtors. WFAR
- $375,0004 bd2 ba2k sqft4806 Whisper Wind Dr, Wichita Falls, TX 76310For SaleMLS ID #185419, JENNIFER LAWSON, Anchored Realty. WFAR
- $449,9003 bd2 ba2.5k sqft1574 Decker Rd, Wichita Falls, TX 76310For SaleMLS ID #185059, DEBRA WEST, Re/Max Elite Group. WFAR
