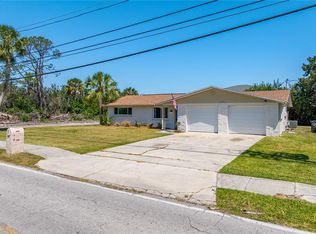
Virtually Staged. Virtually Staged. Welcome to this tastefully remodeled 3-bedrooms, 2-bathroo ms corner lot home offering 1,468 square feet of comfortable living space in the established Bay Park Estates community. Step inside to a bright, open floor plan, featuring brand-new flooring throughout making it easy and quick to maintain. Freshly painted, creating a clean, modern feel that's truly move-in ready. The heart of the homehas a fully remodeled kitchen with staineless appliances and granite countertops. Both bathrooms have been renovated with modern finishes. The spacious split layout offers comfortable living areas filled with natural light, while the attached two-car garage provides additional storage and convenience. Situated on a generously sized lot, the backyard offers plenty of room to relax, entertain, or create your own outdoor oasis. Conveniently located near major highways, shopping centers, restaurants, schools, parks, Gulf beaches, and a short drive to major airports. This beautifully updated home combines modern upgrades with everyday convenience, book a showing to see it today!
For sale
Price cut: $5.1K (9/12)
$274,900
5627 BERLIN DRIVE, PORT RICHEY, FL 34668
3beds
1,468sqft
Single Family Residence
Built in 1972
7,875 Square Feet Lot
$-- Zestimate®
$187/sqft
$-- HOA
What's special
Bright open floor planCorner lotBrand-new flooring throughout
- 67 days
- 332
- 26
Zillow last checked:
Listing updated:
Listed by:
Caroline Hanna 727-667-8377,
CHARLES RUTENBERG REALTY INC 727-538-9200
Source: Stellar MLS,MLS#: TB8531135 Originating MLS: Suncoast Tampa
Originating MLS: Suncoast Tampa
Facts & features
Interior
Bedrooms & bathrooms
- Bedrooms: 3
- Bathrooms: 2
- Full bathrooms: 2
Primary bedroom
- Features: Built-in Closet
- Level: First
- Area: 29700 Square Feet
- Dimensions: 135x220
Kitchen
- Level: First
- Area: 23115 Square Feet
- Dimensions: 115x201
Living room
- Level: First
- Area: 33004 Square Feet
- Dimensions: 148x223
Heating
- Electric
Cooling
- Central Air
Appliances
- Included: Dishwasher, Electric Water Heater, Microwave, Range, Range Hood, Refrigerator
- Laundry: Other
Features
- Ceiling Fan(s), Primary Bedroom Main Floor, Solid Surface Counters, Solid Wood Cabinets, Thermostat
- Flooring: Vinyl
- Has fireplace: No
Interior area
- Total structure area: 2,200
- Total interior livable area: 1,468 sqft
Property
Parking
- Total spaces: 2
- Parking features: Garage - Attached
- Attached garage spaces: 2
Features
- Levels: One
- Stories: 1
- Exterior features: Other
Lot
- Size: 7,875 Square Feet
Details
- Parcel number: 2925160760000000580
- Zoning: R2
- Special conditions: None
Construction
Type & style
- Home type: SingleFamily
- Property subtype: Single Family Residence
Materials
- Block
- Foundation: Block
- Roof: Shingle
Condition
- New construction: No
- Year built: 1972
Utilities & green energy
- Sewer: Public Sewer
- Water: Public
- Utilities for property: Public
Community & HOA
Community
- Pet fee: $0 monthly
- Subdivision: BAY PARK ESTATES
HOA
- Has HOA: No
Location
- Region: Port Richey
Financial & listing details
- Price per square foot: $187/sqft
- Tax assessed value: $212,341
- Annual tax amount: $5,637
- Date on market: 7/21/2026
- Cumulative days on market: 68 days
- Listing terms: Cash,Conventional
- Ownership: Fee Simple
- Total actual rent: 0
- Road surface type: Asphalt
Estimated market value
Not available
Estimated sales range
Not available
Not available
Price history
| Date | Event | Price |
|---|---|---|
| 9/12/2026 | Price change | $274,900-1.8%$187/sqft |
Source:  Stellar MLS #TB8531135 Report a problem Stellar MLS #TB8531135 Report a problem | ||
| 8/28/2026 | Price change | $280,000-3.4%$191/sqft |
Source: Stellar MLS #TB8531135 Report a problem | ||
| 8/13/2026 | Price change | $290,000-1.7%$198/sqft |
Source: Stellar MLS #TB8531135 Report a problem | ||
| 7/21/2026 | Listed for sale | $295,000-7.8%$201/sqft |
Source: Stellar MLS #TB8531135 Report a problem | ||
| 3/29/2023 | Listing removed | -- |
Source: Stellar MLS #U8180990 Report a problem | ||
| 11/12/2022 | Listed for sale | $319,900+63.5%$218/sqft |
Source: Stellar MLS #U8180990 Report a problem | ||
| 7/1/2022 | Sold | $195,700$133/sqft |
Source: Public Record Report a problem | ||
Public tax history
| Year | Property taxes | Tax assessment |
|---|---|---|
| 2025 | $5,772 -4% | $212,341 -4.6% |
| 2024 | $6,013 +0.2% | $222,595 +4.1% |
| 2023 | $6,003 +219.6% | $213,911 +29.7% |
| 2022 | $1,879 +1.4% | $164,923 +238.5% |
| 2021 | $1,852 +229.7% | $48,720 +1.4% |
| 2020 | $562 -68.4% | $48,050 +2.3% |
| 2019 | $1,779 | $46,970 +1.9% |
| 2018 | $1,779 +1.2% | $46,094 |
| 2017 | $1,758 +268.4% | $46,094 +4.2% |
| 2016 | $477 +3.6% | $44,217 +0.7% |
| 2015 | $460 +3.9% | $43,910 -2.8% |
| 2014 | $443 | $45,191 +5.3% |
| 2013 | -- | $42,918 -22.7% |
| 2012 | -- | $55,508 -4.2% |
| 2011 | -- | $57,912 -1.1% |
| 2010 | -- | $58,563 -14.5% |
| 2009 | -- | $68,514 -46.6% |
| 2008 | -- | $128,216 -8.8% |
| 2007 | -- | $140,631 +14.1% |
| 2006 | -- | $123,240 +39% |
| 2005 | -- | $88,658 +20.5% |
| 2004 | -- | $73,587 +15.2% |
| 2003 | -- | $63,867 -2.4% |
| 2002 | -- | $65,410 +25.1% |
| 2000 | -- | $52,305 -14.2% |
| 1999 | -- | $60,995 |
Find assessor info on the county website
Monthly payment
Est. payment
Payment breakdown
Explore the cost of this home by adjusting the details. Changes won't be saved.Climate risks
Neighborhood: 34668
Similar homes
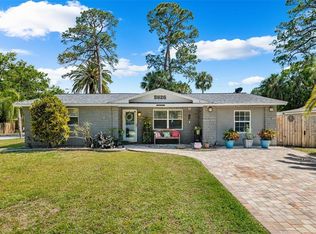
- $265,0003 bd2 ba1.1k sqft5531 QUIST DRIVE, PORT RICHEY, FL 34668For Sale
 MLS ID #TB8543501, Monica Rodriguez, AVISTA BAY REALTY, LLC. Stellar MLS
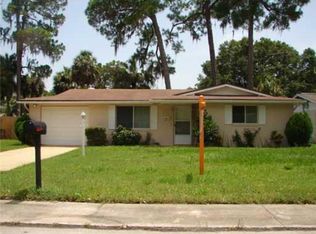
 - $249,9903 bd2 ba1.2k sqft5644 BERLIN DRIVE, PORT RICHEY, FL 34668For Sale
 MLS ID #TB8535854, Carissa Mazzella Di Bosco, LOKATION. Stellar MLS
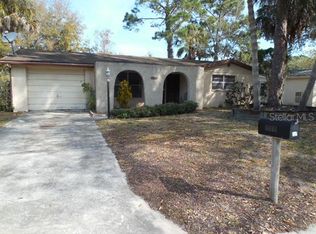
 - $249,9002 bd2 ba1.3k sqft5646 QUIST DRIVE, PORT RICHEY, FL 34668For Sale
 MLS ID #TB8538963, Crystal Littlefield, FLORIDIAN SHORES REALTY LLC. Stellar MLS
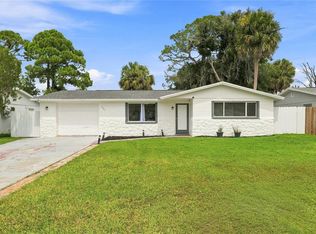
 - $279,0002 bd2 ba1.2k sqft5041 BAY BOULEVARD, PORT RICHEY, FL 34668For Sale
 MLS ID #TB8500536, Mackenzie Orosz, DALTON WADE INC. Stellar MLS
 - $289,0003 bd2 ba1.3k sqft6533 RIDGE CREST DRIVE, PORT RICHEY, FL 34668For SaleMLS ID #TB8522370, Eduardo Rosales, FRIENDS REALTY LLC. Stellar MLS
- $309,0004 bd2 ba1.6k sqft5609 QUIST DRIVE, PORT RICHEY, FL 34668For SaleMLS ID #TB8488638, Brunilda Calderon, LPT REALTY, LLC. Stellar MLS
- $299,5003 bd2 ba1.6k sqft5422 FOLEY SQUARE, NEW PORT RICHEY, FL 34652For SaleMLS ID #O6444853, Steven Koleno, BEYCOME OF FLORIDA LLC. Stellar MLS
- $259,9003 bd2 ba1.2k sqft8840 CARMEN LANE, PORT RICHEY, FL 34668For SaleMLS ID #TB8499418, KerryAnn Fuller Rainey, FULLER HOUSE REAL ESTATE. Stellar MLS
- $299,0002 bd2 ba1k sqft5270 MILLER BAYOU DRIVE, PORT RICHEY, FL 34668For SaleMLS ID #TB8488957, Kyle Iezzi, KELLER WILLIAMS REALTY- PALM HARBOR. Stellar MLS
- $285,0003 bd2 ba1.2k sqft8944 LEDGESTONE LANE, PORT RICHEY, FL 34668For SaleMLS ID #TB8521915, Carmen Pagan Torres, TOPAZ REALTY LLC. Stellar MLS
- $225,0003 bd2 ba1.5k sqft8209 PAPAYA STREET, PORT RICHEY, FL 34668For SaleMLS ID #TB8535748, Elena Shikhlinski, REALTY HUB. Stellar MLS
- $279,9002 bd2 ba966 sqft6954 STONE ROAD, PORT RICHEY, FL 34668For SaleMLS ID #TB8543907, Marbelys Hions Licea, JPT REALTY LLC. Stellar MLS
- $255,9903 bd2 ba1.4k sqft6310 WESTPORT DRIVE, PORT RICHEY, FL 34668For SaleMLS ID #TB8488575, Dammy Sanchez, EXP REALTY LLC. Stellar MLS
- $309,9003 bd2 ba1.5k sqft8948 SAINT REGIS LANE, PORT RICHEY, FL 34668For SaleMLS ID #TB8530501, Blanca Lopez Torres, FRIENDS REALTY LLC. Stellar MLS
- $249,9003 bd2 ba1.3k sqft7006 MAPLEHURST DRIVE, PORT RICHEY, FL 34668For SaleMLS ID #O6419190, Robert Salmons, ENTERA REALTY LLC. Stellar MLS
- $330,0002 bd2 ba1.5k sqft5122 BAY BOULEVARD, PORT RICHEY, FL 34668For SaleMLS ID #O6435777, Lynnette Easterling, OPENDOOR BROKERAGE LLC. Stellar MLS
- $245,0003 bd2 ba1.1k sqft8739 LIDO LANE, PORT RICHEY, FL 34668For SaleMLS ID #W7885226, Kirby Dulin, BHHS FLORIDA PROPERTIES GROUP. Stellar MLS
- $364,9003 bd3 ba1.5k sqft5254 MILLER BAYOU DRIVE, PORT RICHEY, FL 34668For SaleMLS ID #TB8530139, Ramy Nassief, INFINITY REALTY & INVESTMENT. Stellar MLS
- $249,9002 bd2 ba1.2k sqft4650 BAY BOULEVARD #1044, PORT RICHEY, FL 34668For SaleMLS ID #TB8535023, Robert Johnson, REAL BROKER, LLC. Stellar MLS
