Skip main navigation
Closed
  • $222,000

    5627 Green Circle Dr APT 319, Minnetonka, MN 55343

    2beds
    1,055sqft
    Low Rise
    Built in 1983
    -- sqft lot
    $201,100 Zestimate®
    $210/sqft
    $1,754 Estimated rent

    Home value

    $201,100

    $189,000 - $211,000

    $1,754/mo

    Zestimate® history
    Loading
    Loading...

    Owner options

    List your home for rent

    $1,754/mo

    Rent Zestimate®

    Find your next renter with Zillow Rental Manager. Plus, with online applications, you can quickly screen prospective tenants – for free.

    Learn more

    $1,754/mo

    Rent Zestimate®

    Refinance and save

    $1,810/mo

    Est. payment

    Refinancing to a lower rate could help reduce your monthly payments and save thousands over the life of the loan.

    See today's rates

    $1,810/mo

    Est. payment

    Explore your selling options

    Work with a Zillow partner agent

    Leverage their expertise and Zillow's premium Showcase listings to get your home seen by more buyers.

    Get started

    List with your own agent

    Get your home in front of millions of buyers by listing it on Zillow.

    Learn how to do it

    Sell it yourself

    Take full control of how buyers see your home on Zillow by listing For Sale by Owner (FSBO).

    List your home

    What's special

    Lake minnetonkaSuperb minnetonka locationExercise roomNew flooringNew cabinetsOutdoor poolClose to edina
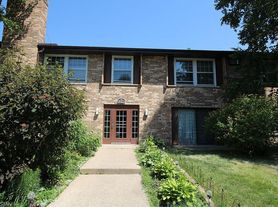
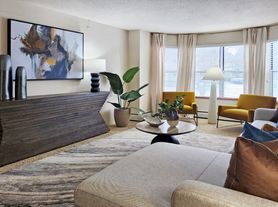
    **Offer deadline - Fri, 8/18 at 4pm** Stunning, updated, 2 bed/2 bath condo in superb Minnetonka location! Close to Edina, Eden Prairie, Lake Minnetonka, and plenty of trails - plus the new Southwest Light Rail line! This unit is absolutely gorgeous - nearly everything has been remodeled. The kitchen boasts SS appliances, new cabinets, quartz counters, and a beautiful subway backsplash. New flooring, lighting, trim, doors, and in unit washer and dryer! Both bathrooms have been updated with a modern look. The owner's suite is generous sized, with dual closets and a private 3/4 bath. Fantastic amenities include an outdoor pool, clubhouse, sauna, patio/grilling area, exercise room, and party room! One parking stall and storage locker are included in the heated underground garage. Amazing opportunity to be the next owner - don't miss out!

    Zillow last checked:

    Listing updated:

    Listed by:

    Megan Ourin 612-735-2511,

    Keller Williams Preferred Rlty

    Bought with:

    Mallorie Rife

    Edina Realty, Inc.

    Source: NorthstarMLS as distributed by MLS GRID,MLS#: 6406594MLS Logo

    Facts & features

    Interior

    Bedrooms & bathrooms
    • Bedrooms: 2
    • Bathrooms: 2
    • Full bathrooms: 1
    • 3/4 bathrooms: 1
    Bedroom
    • Level: Main
    • Area: 168 Square Feet
    • Dimensions: 12 x 14
    Bedroom 2
    • Level: Main
    • Area: 121 Square Feet
    • Dimensions: 11 x 11
    Deck
    • Level: Main
    • Area: 84 Square Feet
    • Dimensions: 14 x 6
    Dining room
    • Level: Main
    • Area: 88 Square Feet
    • Dimensions: 8 x 11
    Foyer
    • Level: Main
    • Area: 36 Square Feet
    • Dimensions: 4 x 9
    Kitchen
    • Level: Main
    • Area: 99 Square Feet
    • Dimensions: 9 x 11
    Living room
    • Level: Main
    • Area: 252 Square Feet
    • Dimensions: 14 x 18
    Heating
    • Baseboard, Hot Water
    Cooling
    • Wall Unit(s)
    Appliances
    • Included: Dishwasher, Dryer, Microwave, Washer
    • Laundry: In Unit
    Features
    • Basement: None
    • Has fireplace: No
    Interior area
    • Total structure area: 1,055
    • Total interior livable area: 1,055 sqft
    • Finished area above ground: 1,055
    • Finished area below ground: 0

    Property

    Parking
    • Total spaces: 1
    • Parking features: Assigned, Attached, Garage Door Opener, Guest, Heated Garage, Insulated Garage, Secured, Underground
    • Attached garage spaces: 1
    • Has uncovered spaces: Yes
    Accessibility
    • Accessibility features: Accessible Elevator Installed
    Features
    • Levels: One
    • Stories: 1
    • Has private pool: Yes
    • Pool features: Outdoor Pool
    Details
    • Foundation area: 1055
    • Parcel number: 3611722120443
    • Zoning description: Residential-Single Family

    Construction

    Type & style
    • Home type: Condo
    • Property subtype: Low Rise
    • Attached to another structure: Yes
    Condition
    • New construction: No
    • Year built: 1983

    Utilities & green energy

    • Gas: Natural Gas
    • Sewer: City Sewer/Connected
    • Water: City Water/Connected

    Community & HOA

    Community
    • Security: Secured Garage/Parking
    • Subdivision: Condo 0326 Opus 2 Condos Ph 2
    HOA
    • Has HOA: Yes
    • Services included: Maintenance Structure, Cable TV, Gas, Hazard Insurance, Heating, Lawn Care, Maintenance Grounds, Professional Mgmt, Sanitation, Shared Amenities, Snow Removal, Water/Sewer
    • HOA fee: $408 monthly
    • HOA name: County Wood Management
    • HOA phone: 952-890-4834
    Location
    • Region: Minnetonka

    Financial & listing details

    • Price per square foot: $210/sqft
    • Tax assessed value: $205,200
    • Annual tax amount: $1,619
    • Date on market: 8/14/2023
    • Cumulative days on market: 8 days

    Price history

    DateEventPrice
    9/25/2023Sold$222,000+3.3%$210/sqft
    Source: NorthstarMLS as distributed by MLS GRID #6406594 Report a problem
    8/24/2023Pending sale$215,000$204/sqft
    Source: NorthstarMLS as distributed by MLS GRID #6406594 Report a problem
    8/16/2023Listed for sale$215,000+41.4%$204/sqft
    Source: NorthstarMLS as distributed by MLS GRID #6406594 Report a problem
    11/5/2018Sold$152,000-4.4%$144/sqft
    Source: NorthstarMLS as distributed by MLS GRID #5004309 Report a problem
    9/22/2018Price change$159,000-3.3%$151/sqft
    Source: Coldwell Banker Burnet - Apple Valley #5004309 Report a problem
    9/14/2018Listed for sale$164,500$156/sqft
    Source: Coldwell Banker Burnet - Apple Valley #5004309 Report a problem

    Public tax history

    YearProperty taxesTax assessment
    2025$2,344 +25.2%$205,200 -4.6%
    2024$1,872 +15.6%$215,200 +21.4%
    2023$1,619 -5.3%$177,300 +11.7%
    2022$1,710 +10.6%$158,700 +1.2%
    2021$1,546 -5.3%$156,800 +7.4%
    2020$1,633 +5.6%$146,000 +0.1%
    2019$1,546 -5.3%$145,900 +10.1%
    2018$1,633 +32.9%$132,500 +41.4%
    2017$1,229 +30.5%$93,700 +0.4%
    2016$942 -2.3%$93,300 +23.9%
    2015$964 +36.1%$75,300 +27.6%
    2014$708 -23.2%$59,000 -33.7%
    2013$922 -6.7%$89,000 -6.3%
    2012$988 -14.7%$95,000 -12%
    2011$1,158 -0.7%$108,000 -8.5%
    2010$1,166 -6.1%$118,000 -10.6%
    2009$1,242 -12.5%$132,000 -7%
    2006$1,420 +15.5%$142,000 +12.6%
    2005$1,229 +10.4%$126,100 +14.9%
    2004$1,113 +10.8%$109,700 +11.9%
    2002$1,005 -23.2%$98,000
    2001$1,309 --
    Find assessor info on the county website

    Neighborhood: 55343

    Nearby schools

    GreatSchools rating
    Get a cash offer in 3 minutes
    Find out how much your home could sell for in as little as 3 minutes with a no-obligation cash offer.
    Estimated market value
    $201,100
    Get a cash offer in 3 minutes
    Find out how much your home could sell for in as little as 3 minutes with a no-obligation cash offer.
    Estimated market value
    $201,100