**FRESHLY UPDATED, SINGLE-LEVEL LIVING & GARAGE SPACE GALORE!** This 3-bedroom ranch packs a punch with a beautifully refreshed interior, an oversized 0.64-acre lot & something you don't find every day... **BOTH AN ATTACHED GARAGE AND A 24' x 30' DETACHED GARAGE WITH ELECTRIC!**
**FRESH, BRIGHT & BEAUTIFULLY REFRESHED!** Updated flooring, fresh neutral paint, crisp white trim & modern finishes throughout! **SPACIOUS LIVING ROOM!** Large picture window fills the space with natural light! **UPDATED KITCHEN!** White cabinetry, gorgeous quartz countertops, stainless steel appliances, recessed lighting & additional cabinetry for extra storage and workspace! **DINING AREA!** Conveniently located just off the kitchen. **THREE BEDROOMS & AN UPDATED FULL BATH!** Fresh finishes throughout, including a modern vanity & tiled tub/shower surround. **FULL BASEMENT!** Bright, open & unfinished with laundry, workshop space & plenty of storage!
**ROOM TO SPREAD OUT!** An expansive backyard with mature trees, a beautiful wooded backdrop & plenty of space to enjoy the outdoors! **AND THE GARAGES?!** An attached garage PLUS an impressive 720 sq. ft. detached garage with electric... perfect for vehicles, hobbies, a workshop or all the extras!
DELAYED NEGOTIATIONS THROUGH THURSDAY 10/29 @ 12PM
Pending
$290,000
5630 Lincoln Rd, Ontario, NY 14519
3beds
1,092sqft
Single Family Residence
Built in 1971
0.64 Acres Lot
$-- Zestimate®
$266/sqft
$-- HOA
What's special
Single-level livingModern finishes throughoutCrisp white trimAttached garageRecessed lightingFresh neutral paintStainless steel appliances
- 21 days
- 1,713
- 76
Zillow last checked:
Listing updated:
Listed by:
RE/MAX Realty Group 585-248-0250,
Sara Verstraete 585-248-0250
Source: NYSAMLSs,MLS#: R1724378 Originating MLS: Rochester
Facts & features
Interior
Bedrooms & bathrooms
- Bedrooms: 3
- Bathrooms: 1
- Full bathrooms: 1
- Main level bathrooms: 1
- Main level bedrooms: 3
Heating
- Gas, Forced Air
Cooling
- Window Unit(s)
Appliances
- Included: Dryer, Dishwasher, Electric Oven, Electric Range, Gas Water Heater, Refrigerator, Washer
- Laundry: In Basement
Features
- Eat-in Kitchen, Separate/Formal Living Room, Solid Surface Counters, Bedroom on Main Level, Main Level Primary, Programmable Thermostat
- Flooring: Luxury Vinyl, Tile, Varies
- Basement: Full,Sump Pump
- Has fireplace: No
Interior area
- Total structure area: 1,092
- Total interior livable area: 1,092 sqft
Video & virtual tour
Property
Parking
- Total spaces: 4.5
- Parking features: Attached, Detached, Garage, Workshop in Garage, Garage Door Opener
- Attached garage spaces: 4.5
Features
- Levels: One
- Stories: 1
- Patio & porch: Covered, Porch
- Exterior features: Blacktop Driveway
Lot
- Size: 0.64 Acres
- Dimensions: 121 x 227
- Features: Agricultural, Rectangular, Rectangular Lot
Details
- Additional structures: Barn(s), Outbuilding
- Parcel number: 54340006111600007028430000
- Special conditions: Estate
Construction
Type & style
- Home type: SingleFamily
- Architectural style: Ranch
- Property subtype: Single Family Residence
Materials
- Vinyl Siding, Copper Plumbing
- Foundation: Block
- Roof: Asphalt
Condition
- Resale
- Year built: 1971
Utilities & green energy
- Electric: Circuit Breakers
- Sewer: Septic Tank
- Water: Connected, Public
- Utilities for property: Cable Available, Electricity Connected, Water Connected
Community & HOA
Location
- Region: Ontario
Financial & listing details
- Price per square foot: $266/sqft
- Tax assessed value: $154,100
- Annual tax amount: $4,700
- Date on market: 10/23/2026
- Cumulative days on market: 20 days
- Listing terms: Cash,Conventional,FHA,USDA Loan,VA Loan
Estimated market value
Not available
Estimated sales range
Not available
Not available
Price history
| Date | Event | Price |
|---|---|---|
| 10/31/2026 | Pending sale | $290,000$266/sqft |
Source:  NYSAMLSs #R1724378 Report a problem | ||
| 10/23/2026 | Listed for sale | $290,000+195.9%$266/sqft |
Source: NYSAMLSs #R1724378 Report a problem | ||
| 6/6/2002 | Sold | $98,000$90/sqft |
Source: Agent Provided Report a problem | ||
Public tax history
| Year | Property taxes | Tax assessment |
|---|---|---|
| 2025 | -- | $154,100 |
| 2024 | -- | $154,100 |
| 2023 | -- | $154,100 |
| 2022 | -- | $154,100 |
| 2021 | -- | $154,100 +38% |
| 2020 | -- | $111,700 |
| 2019 | -- | $111,700 |
| 2018 | -- | $111,700 |
| 2017 | $2,319 | $111,700 |
| 2016 | -- | $111,700 +2% |
| 2015 | -- | $109,500 |
| 2014 | -- | $109,500 |
| 2013 | -- | $109,500 |
| 2012 | -- | $109,500 |
| 2011 | -- | $109,500 |
| 2010 | -- | $109,500 +2.1% |
| 2009 | -- | $107,200 |
| 2008 | -- | $107,200 |
| 2007 | -- | $107,200 +7.2% |
| 2006 | -- | $100,000 |
| 2005 | -- | $100,000 |
| 2004 | -- | $100,000 +8.2% |
| 2003 | -- | $92,400 |
| 2002 | -- | $92,400 +0.8% |
| 2001 | -- | $91,700 |
| 2000 | -- | $91,700 |
Find assessor info on the county website
Monthly payment
Climate risks
Neighborhood: 14519
Nearby schools
Schools provided by the listing agent
- Elementary: Wayne Elementary
- Middle: Wayne Central Middle
- High: Wayne Senior High
- District: Wayne
Source: NYSAMLSs. This data may not be complete. We recommend contacting the local school district to confirm school assignments for this home.

Similar homes
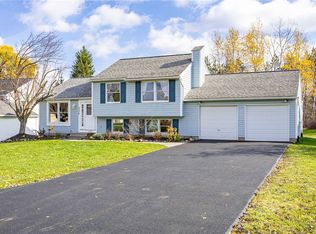
- $274,9003 bd2 ba1.2k sqft485 Betlor Dr, Webster, NY 14580For Sale

 MLS ID #R1728073, Stephen E. Wrobbel, Listing by: Howard Hanna. NYSAMLSs
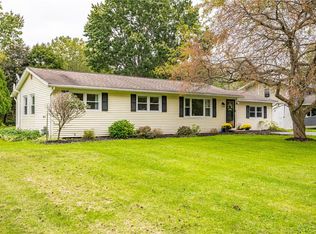
- $279,9004 bd2 ba1.5k sqft3356 Evergreen Cir, Walworth, NY 14568For Sale
 MLS ID #R1728496, Joseph A. Tally Jr., Listing by: RE/MAX Plus. NYSAMLSs
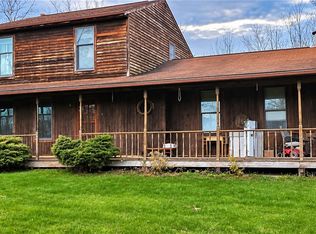
- $299,9003 bd1 ba1.4k sqft3856 Stalker Rd, Macedon, NY 14502For Sale
 MLS ID #R1715906, Renee A. Piccirillo, Listing by: Howard Hanna. NYSAMLSs
- $399,9003 bd2 ba1.5k sqft4499 County Line Rd, Macedon, NY 14502For Sale
 MLS ID #R1728165, Michelle J. Woods, Listing by: Empire Realty Group. NYSAMLSs
- $259,9003 bd2 ba1.3k sqft19 Southview Dr, Macedon, NY 14502For SaleMLS ID #R1717705, Troy D. Williams, Listing by: Howard Hanna. NYSAMLSs
- $329,0004 bd2 ba1.6k sqft866 Bridle Ln, Webster, NY 14580For SaleMLS ID #R1726478, Robert R Neale, Listing by: RE/MAX Realty Group. NYSAMLSs
- $320,0002 bd2 ba1k sqft151 Willow Pond Way, Penfield, NY 14526For SaleMLS ID #R1728359, Stacey Spoto, Listing by: Howard Hanna. NYSAMLSs
- $299,9003 bd2 ba1.5k sqft327 Kimberly Dr, Rochester, NY 14610For SaleMLS ID #R1727617, Ashley R Nowak, Listing by: Howard Hanna. NYSAMLSs
- $297,5003 bd2 ba1.2k sqft8 Hillview Dr, Rochester, NY 14622For SaleMLS ID #R1725689, G. Harlan Furbush, Listing by: Keller Williams Realty Greater Rochester. NYSAMLSs
- $249,9004 bd2 ba1.2k sqft3349 Evergreen Cir, Walworth, NY 14568For SaleMLS ID #R1727238, Ellen C. Carr, Listing by: Smart Real Estate. NYSAMLSs
- $299,9003 bd2 ba1.3k sqft362 Embury Rd, Rochester, NY 14625For SaleMLS ID #R1715670, Robert A. Schreiber, Listing by: RE/MAX Realty Group. NYSAMLSs
- $298,5002 bd2 ba1.4k sqft6613 Lake Ave, Williamson, NY 14589For SaleMLS ID #R1720397, Tammy M. Bebernitz, Listing by: Hunt Real Estate ERA/Columbus. NYSAMLSs
- $339,0003 bd3 ba1.5k sqft512 Sherborne Rd, Webster, NY 14580For SaleMLS ID #R1723941, Robert A. Schreiber, Listing by: RE/MAX Realty Group. NYSAMLSs
- $258,8003 bd2 ba1.3k sqft11 Crystal Springs Ln, Fairport, NY 14450For SaleMLS ID #R1724930, Robert J. Ruhland, Listing by: Keller Williams Realty Greater Rochester. NYSAMLSs
- $250,0003 bd2 ba1.2k sqft145 Burrows Hills Dr, Rochester, NY 14625For SaleMLS ID #R1727485, Kathleen Nieves, Listing by: Keller Williams Realty Greater Rochester. NYSAMLSs
- $249,9003 bd2 ba1.5k sqft210 Seymour Rd, Rochester, NY 14609For SaleMLS ID #R1727852, Crissandra M Fitzak, Listing by: Howard Hanna. NYSAMLSs
- $279,9003 bd2 ba1.5k sqft3284 Culver Rd, Rochester, NY 14622For SaleMLS ID #R1722669, Hollis A. Creek, Listing by: Howard Hanna. NYSAMLSs
