Beautiful home on 3.21 acres offering a perfect blend of space, comfort, & modern updates. Featuring 3 bedrooms & 2.5 bathrooms, functional layout that includes an open floor plan with living room, separate family room, & dining room. The spacious owner's suite includes a large closet, providing ample storage. Updated kitchen with custom cabinetry, granite countertops, butcher block island, & new stainless steel microwave, oven & refrigerator included. A reverse osmosis water filtration system is also included. Recent updates include a new roof & new HVAC system. The exterior features a huge multi level deck for entertaining, partial corral fencing and 20x40 outbuilding & additional shed/barn, offering additional storage. Lots of potential for hobby or livestock use. 4 gravity pumps on property for livestock or agricultural. Enjoy country living with plenty of space while still having the convenience of a well-maintained, move-in ready home.Located in Miami Trace Local School district.
Pending
Price cut: $25K (7/10)
$399,900
5639 Us Route 22 NE, Washington Court House, OH 43160
3beds
1,858sqft
Single Family Residence
Built in 1981
3.21 Acres Lot
$-- Zestimate®
$215/sqft
$-- HOA
What's special
- 138 days |
- 22 |
- 1 |
Zillow last checked:
Listing updated:
Listed by:
Julie L. Carter 740-505-2163,
Key Realty 877-539-7589
Source: Cincy MLS,MLS#: 1877227 Originating MLS: Cincinnati Area Multiple Listing Service
Originating MLS: Cincinnati Area Multiple Listing Service
Facts & features
Interior
Bedrooms & bathrooms
- Bedrooms: 3
- Bathrooms: 3
- Full bathrooms: 2
- 1/2 bathrooms: 1
Primary bedroom
- Features: Bath Adjoins, Walk-In Closet(s), Wall-to-Wall Carpet
- Level: First
- Area: 240
- Dimensions: 20 x 12
Bedroom 2
- Level: First
- Area: 144
- Dimensions: 12 x 12
Bedroom 3
- Level: Second
- Area: 144
- Dimensions: 12 x 12
Bedroom 4
- Area: 0
- Dimensions: 0 x 0
Bedroom 5
- Area: 0
- Dimensions: 0 x 0
Primary bathroom
- Features: Tub w/Shower
Bathroom 1
- Features: Full
- Level: First
Bathroom 2
- Features: Full
- Level: Second
Dining room
- Level: First
- Area: 144
- Dimensions: 12 x 12
Family room
- Features: Fireplace, Laminate Floor
- Area: 225
- Dimensions: 15 x 15
Great room
- Features: Wood Floor
- Level: First
- Area: 400
- Dimensions: 20 x 20
Kitchen
- Features: Solid Surface Ctr, Kitchen Island, Wood Cabinets, Wood Floor, Marble/Granite/Slate
- Area: 192
- Dimensions: 12 x 16
Living room
- Features: Wood Floor
- Area: 150
- Dimensions: 15 x 10
Office
- Area: 0
- Dimensions: 0 x 0
Heating
- Electric, ENERGY STAR Qualified Equipment
Cooling
- Central Air, ENERGY STAR Qualified Equipment
Appliances
- Included: Convection Oven, Dishwasher, Electric Cooktop, ENERGY STAR Qualified Appliances, Disposal, Microwave, Refrigerator, Water Softener, Electric Water Heater
Features
- Windows: Wood Frames
- Basement: None
- Number of fireplaces: 1
- Fireplace features: Wood Burning, Outside, Family Room
Interior area
- Total structure area: 1,858
- Total interior livable area: 1,858 sqft
Property
Parking
- Total spaces: 2
- Parking features: Off Street, Driveway, Garage Door Opener
- Attached garage spaces: 2
- Has uncovered spaces: Yes
Features
- Patio & porch: Deck, Patio, Porch, Tiered Deck
- Exterior features: Fireplace
- Fencing: Wood
Lot
- Size: 3.21 Acres
- Features: 1 to 4.9 Acres
- Topography: Level
- Residential vegetation: Other Trees
Details
- Additional structures: Barn(s), Shed(s)
- Parcel number: 19001400102300
- Zoning description: Residential
Construction
Type & style
- Home type: SingleFamily
- Architectural style: Transitional
- Property subtype: Single Family Residence
Materials
- Brick, Vinyl Siding
- Foundation: Block, Slab
- Roof: Asbestos Shingle
Condition
- New construction: No
- Year built: 1981
Utilities & green energy
- Gas: None
- Sewer: Septic Tank
- Water: Well
Green energy
- Energy efficient items: No
Community & HOA
HOA
- Has HOA: No
Location
- Region: Washington Court House
Financial & listing details
- Price per square foot: $215/sqft
- Annual tax amount: $3,606
- Date on market: 4/8/2026
- Listing terms: No Special Financing
Estimated market value
Not available
Estimated sales range
Not available
Not available
Price history
| Date | Event | Price |
|---|---|---|
| 7/10/2026 | Pending sale | $399,900-5.9%$215/sqft |
Source:  Cincy MLS #1877227 Report a problem Cincy MLS #1877227 Report a problem | ||
| 6/1/2026 | Price change | $424,900-1%$229/sqft |
Source: Cincy MLS #1877227 Report a problem | ||
| 5/8/2026 | Listed for sale | $429,000$231/sqft |
Source: Cincy MLS #1877227 Report a problem | ||
Public tax history
Tax history is unavailable.
Monthly payment
Est. payment
Payment breakdown
Explore the cost of this home by adjusting the details. Changes won't be saved.Climate risks
Neighborhood: 43160
Nearby schools
GreatSchools rating
- 6/10Miami Trace Elementary SchoolGrades: K-5Distance: 7.8 mi
- 6/10Miami Trace Middle SchoolGrades: 6-8Distance: 7.5 mi
- 4/10Miami Trace High SchoolGrades: 9-12Distance: 7.4 mi
- $452,7003 bd3 ba2.4k sqft5639 Us Highway 22 NE LOT 11, Washington Ch, OH 43160Off Market
- $---- bd-- ba-- sqft5639 Us Highway 22 NE, Washington Court House, OH 43160Off Market
- $318,6003 bd2 ba1.4k sqft5589 Us Highway 22 NE LOT 12, Washington Ch, OH 43160Off Market
- $214,3003 bd1 ba1.1k sqft5664 Us Highway 22 SE, New Holland, OH 43145Off Market
- $280,9003 bd2 ba1.5k sqft5636 Us Highway 22 SE, Washington Court House, OH 43160Off Market
- $301,5003 bd2 ba1.7k sqft37 Hess Rd NE #10, Washington Court House, OH 43160Off Market
- $359,0004 bd3 ba1.7k sqft70 Hess Rd, Washington Court House, OH 43160Sold
- $276,7003 bd2 ba1.5k sqft5616 Us Highway 22 SE LOT 29, Washington Court House, OH 43160Off Market
A local agent can set up tours, give advice and negotiate with sellers.
A local lender can help you make sure your offer is ready when you are.
Similar homes
- $399,9003 bd2 ba1.9k sqft160 Halliday Way, Washington Court House, OH 43160For Sale
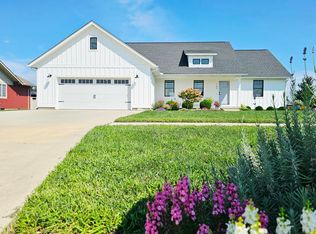
 MLS ID #226031983, Brady J Jenkins, RealtyX-Real Estate Xperts LLC. Columbus and Central Ohio Regional MLS
 - $380,0003 bd2 ba1.9k sqft525 Burdick Dr, Washington Court House, OH 43160For Sale
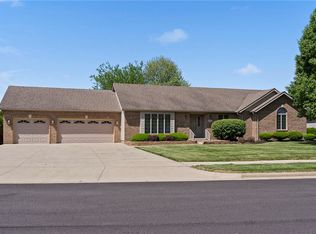
 MLS ID #964944, Jacqueline Lovelace, Lovelace Realty Group, LLC. DABR MLS
 - $365,0003 bd3 ba2k sqft1104 Farmington Ln, Washington Court House, OH 43160For Sale
 MLS ID #226028193, Jennifer E Snow-Marshall, Heart State Realty LLC. Columbus and Central Ohio Regional MLS
 - $409,7003 bd3 ba2.7k sqft1097 Countryside Dr, Washington Court House, OH 43160For Sale
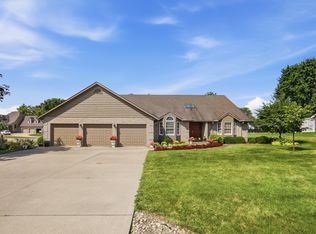 MLS ID #226029797, Angela M Williams-Gebhardt, Heart State Realty LLC. Columbus and Central Ohio Regional MLS
 - $319,9003 bd2 ba1.9k sqft609 Spring Ave, Washington Court House, OH 43160For SaleMLS ID #226018065, Joan Elflein, Ohio Broker Direct, LLC. Columbus and Central Ohio Regional MLS
- $385,0003 bd2 ba1.7k sqft12938 Sabina Rd, Leesburg, OH 45135For Sale
 MLS ID #1891198, Matthew Thompson, Here To Serve Real Estate Prof. Cincy MLS
 - $315,0003 bd3 ba2.3k sqft1337 Yellowbud Pl, Washington Court House, OH 43160For SaleMLS ID #226024775, Christine M Butler, RealtyX-Real Estate Xperts LLC. Columbus and Central Ohio Regional MLS
- $379,9003 bd2 ba1.9k sqft1228 Andrick Dr, Washington Court House, OH 43160For SaleMLS ID #226032130, Erin E Rickman, Key Realty. Columbus and Central Ohio Regional MLS
- $205,0003 bd1 ba1k sqft165 Eastview Rd, Washington Court House, OH 43160For SaleMLS ID #226031927, Emily S Morrison, ERA Martin & Associates. Columbus and Central Ohio Regional MLS
- $369,9002 bd2 ba1.2k sqft300 Core Rd, Frankfort, OH 45628For SaleMLS ID #201288, Beth Lemaster, ERA Martin & Associates (C). Scioto Valley AOR
- $339,9005 bd2 ba2.1k sqft801 Jasper Coil Rd NW, Washington Ch, OH 43160For SaleMLS ID #226029005, Steven M Armstrong, e-Merge Real Estate Excellence. Columbus and Central Ohio Regional MLS
- $375,0004 bd2 ba1.9k sqft833 S State Route 72, Sabina, OH 45169For SaleMLS ID #226030428, Danielle Eadreh Johnson, Weade Realtors & Auctioneers. Columbus and Central Ohio Regional MLS
- $--4 bd2 ba2.7k sqft429 E Temple St, Washington Court House, OH 43160AuctionServiceLink Auction
- $374,9005 bd2 ba2.2k sqft2922 Good Hope New Holland Rd SE, New Holland, OH 43145For SaleMLS ID #225035963, Branen L Weade, Weade Realtors & Auctioneers. Columbus and Central Ohio Regional MLS
- $379,9003 bd2 ba1.6k sqft609 Owl Creek Rd, Frankfort, OH 45628For SaleMLS ID #201157, Joshua Roberts, Stanley & Son, Inc.. Scioto Valley AOR
- $390,0004 bd3 ba2.3k sqft742 Bishop Pl, Washington Court House, OH 43160For SaleMLS ID #200839, Rusty Remington, ERA Martin & Associates (C). Scioto Valley AOR
- $339,9003 bd2 ba1.6k sqft12770 McConnell Rd, Leesburg, OH 45135For SaleMLS ID #966340, Stephanie Leisure, Key Realty. DABR MLS
- $349,9003 bd2 ba1.5k sqft6280 Dyer Rd, Mount Sterling, OH 43143For SaleMLS ID #226021902, Gregory Hart, Hart Real Estate Agency LLC. Columbus and Central Ohio Regional MLS
- $376,1074 bd2 ba1.7k sqft1133 Merritt Way, Washington Court House, OH 43160New ConstructionColumbus and Central Ohio Regional MLS
- $220,0003 bd2 ba1.4k sqft432 Forest St, Washington Court House, OH 43160For SaleMLS ID #1889728, Jaiden R. Newbry, Coldwell Banker Heritage. Cincy MLS
