Welcome home to this move-in ready 4-bedroom, 2-bathroom gem that's been thoughtfully refreshed with brand-new carpet and fresh interior paint throughout. From the moment you step inside, you'll appreciate the spacious living room that creates a warm and inviting first impression. The flowing floor plan leads seamlessly into the kitchen and dining area, where a cozy fireplace serves as the heart of the home. Each of the four bedrooms offers generous space and ample closet storage, providing comfort and flexibility for every member of the household. The private primary suite features a large closet and an attached bathroom, creating the perfect retreat at the end of the day. Convenient indoor laundry and an attached 2-car garage add everyday functionality and ease. Step outside to a backyard full of potential, ready for you to design the outdoor oasis you've always envisioned. Whether you're dreaming of a lush garden, entertaining space, or play area, this blank canvas is ready to become your own. Don't miss the opportunity to make this beautifully updated home yours!
Pending
$349,999
5639 W Indianapolis Ave, Fresno, CA 93722
4beds
2baths
1,523sqft
Residential, Single Family Residence
Built in 1994
4,748 Square Feet Lot
$351,800 Zestimate®
$230/sqft
$-- HOA
What's special
- 31 days
- 1,270
- 127
Likely to sell faster than
Zillow last checked:
Listing updated:
Listed by:
Braithan Stoltenberg DRE #02082713 559-273-7118 braithan@stoltenberggroup.com,
eXp Realty of California, Inc.,
Molly Mullaney DRE #02073808 559-894-1470,
eXp Realty of California, Inc.
Source: Fresno MLS,MLS#: 655808Originating MLS: Fresno MLS
Facts & features
Interior
Bedrooms & bathrooms
- Bedrooms: 4
- Bathrooms: 2
Primary bedroom
- Area: 0
- Dimensions: 0 x 0
Bedroom 1
- Area: 0
- Dimensions: 0 x 0
Bedroom 2
- Area: 0
- Dimensions: 0 x 0
Bedroom 3
- Area: 0
- Dimensions: 0 x 0
Bedroom 4
- Area: 0
- Dimensions: 0 x 0
Dining room
- Area: 0
- Dimensions: 0 x 0
Family room
- Area: 0
- Dimensions: 0 x 0
Kitchen
- Area: 0
- Dimensions: 0 x 0
Living room
- Area: 0
- Dimensions: 0 x 0
Basement
- Area: 0
Heating
- Has Heating (Unspecified Type)
Cooling
- Central Air
Appliances
- Laundry: Inside
Features
- Number of fireplaces: 1
Interior area
- Total structure area: 1,523
- Total interior livable area: 1,523 sqft
Property
Parking
- Total spaces: 2
- Parking features: Garage - Attached
- Attached garage spaces: 2
Features
- Levels: One
- Stories: 1
Lot
- Size: 4,748 Square Feet
- Dimensions: 47 x 101
- Features: Urban
Details
- Parcel number: 51019315
- Zoning: RS5
Construction
Type & style
- Home type: SingleFamily
- Property subtype: Residential, Single Family Residence
Materials
- Stucco
- Foundation: Concrete
- Roof: Tile
Condition
- Year built: 1994
Utilities & green energy
- Electric: On
- Sewer: Public Sewer
- Water: Public
- Utilities for property: Public Utilities
Community & HOA
Location
- Region: Fresno
Financial & listing details
- Price per square foot: $230/sqft
- Tax assessed value: $176,428
- Date on market: 9/24/2026
- Cumulative days on market: 16 days
- Listing agreement: Exclusive Right To Sell
Estimated market value
$351,800
$334,000 - $369,000
$2,485/mo
Price history
| Date | Event | Price |
|---|---|---|
| 9/30/2026 | Pending sale | $349,999$230/sqft |
Source: Fresno MLS #655808 Report a problem | ||
| 9/24/2026 | Listed for sale | $349,999+238.2%$230/sqft |
Source: Fresno MLS #655808 Report a problem | ||
| 11/28/1994 | Sold | $103,500$68/sqft |
Source: Public Record Report a problem | ||
Public tax history
| Year | Property taxes | Tax assessment |
|---|---|---|
| 2026 | -- | $176,428 +2% |
| 2025 | $2,128 -0.3% | $172,970 +2% |
| 2024 | $2,133 +2.5% | $169,579 +2% |
| 2023 | $2,081 +5.9% | $166,255 +2% |
| 2022 | $1,964 -0.7% | $162,996 +2% |
| 2021 | $1,977 +5.1% | $159,801 +1% |
| 2020 | $1,881 +1.6% | $158,164 +2% |
| 2019 | $1,852 +2.4% | $155,064 +2% |
| 2018 | $1,808 -0.3% | $152,025 +2% |
| 2017 | $1,813 +8.5% | $149,045 +2% |
| 2016 | $1,672 +0.5% | $146,123 +1.5% |
| 2015 | $1,664 +0.1% | $143,929 +2% |
| 2014 | $1,661 | $141,110 +0.5% |
| 2013 | -- | $140,474 +2% |
| 2012 | -- | $137,721 +2% |
| 2011 | -- | $135,021 +0.8% |
| 2010 | -- | $134,013 -0.2% |
| 2009 | -- | $134,333 +2% |
| 2008 | -- | $131,700 |
| 2007 | -- | -- |
| 2006 | -- | $126,588 +2% |
| 2005 | -- | $124,107 +2% |
| 2004 | -- | $121,675 +1.9% |
| 2003 | -- | $119,446 +2% |
| 2002 | -- | $117,105 +2% |
| 2001 | $1,277 | $114,810 |
Find assessor info on the county website
Monthly payment
Est. payment
Payment breakdown
Explore the cost of this home by adjusting the details. Changes won't be saved.Climate risks
Neighborhood: West
Nearby schools
Schools provided by the listing agent
- Elementary: Harvest
- Middle: Glacier Point
- High: Justin Garza High
Source: Fresno MLS. This data may not be complete. We recommend contacting the local school district to confirm school assignments for this home.
- $354,8003 bd2 ba1.4k sqft5647 W Indianapolis Ave, Fresno, CA 93722Off Market

- $328,2003 bd2 ba1k sqft5631 W Indianapolis Ave, Fresno, CA 93722Off Market

- $367,9004 bd2 ba1.5k sqft5655 W Indianapolis Ave, Fresno, CA 93722Off Market
- $364,1004 bd2 ba1.5k sqft5623 W Indianapolis Ave, Fresno, CA 93722Off Market
Similar homes
- $330,0004 bd2 ba1.4k sqft4384 N Brix Ave, Fresno, CA 93722For Sale
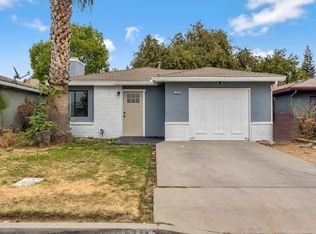 MLS ID #657108, Michael A. Butler Jr. Fresno MLS
- $340,0003 bd2 ba1.4k sqft5162 W Indianapolis Ave, Fresno, CA 93722For Sale
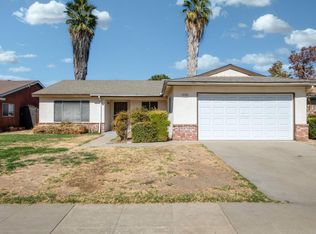 MLS ID #656660, Ronald J. Silva. Fresno MLS
- $369,0003 bd2 ba1k sqft4455 N Carnegie Ave, Fresno, CA 93722For Sale By Owner
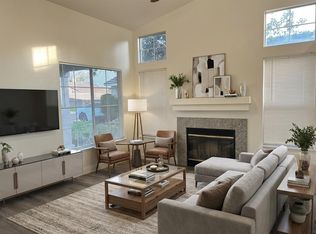
- $--3 bd3 ba1.6k sqft5803 W Willis Ave, Fresno, CA 93722Auction
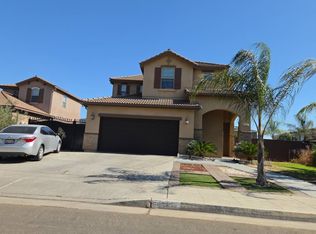 Auction.com 2
Local buyer's agents are ready to help
