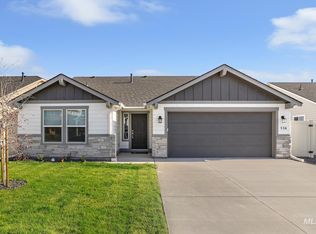
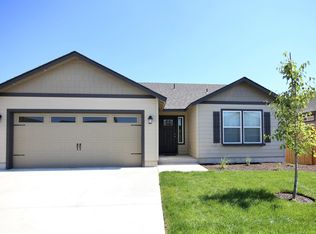
Feel instantly at home in The Edgewood! This charming single-story pairs thoughtful design with everyday comfort. The bright, open layout centers around a beautiful kitchen featuring quartz countertops, a spacious island, and custom beech cabinets — perfect for cooking, hosting, or gathering with loved ones. The inviting living and dining areas make entertaining easy, while the private main suite with dual walk-in closets and a relaxing ensuite offers the ideal retreat. With two additional bedrooms and a full bath, there’s space for everyone. Warm, stylish, and full of natural light — The Edgewood is a place you’ll love coming home to.
Pending
$339,574
564 Brads Pl, Twin Falls, ID 83301
3beds
2baths
1,408sqft
Single Family Residence
Built in 2026
4,748 Square Feet Lot
$339,700 Zestimate®
$241/sqft
$30/mo HOA
What's special
- 190 days
- 3
- 0
Zillow last checked:
Listing updated:
Listed by:
Claira Darrow Main:406-231-0482,
New Home Star Idaho
Source: IMLS,MLS#: 98978101
Facts & features
Interior
Bedrooms & bathrooms
- Bedrooms: 3
- Bathrooms: 2
- Main level bathrooms: 2
- Main level bedrooms: 3
Primary bedroom
- Level: Main
- Area: 182
- Dimensions: 13 x 14
Bedroom 2
- Level: Main
- Area: 110
- Dimensions: 11 x 10
Bedroom 3
- Level: Main
- Area: 110
- Dimensions: 11 x 10
Kitchen
- Level: Main
Heating
- Ceiling, Forced Air, Natural Gas
Cooling
- Central Air
Appliances
- Included: Gas Water Heater, Tank Water Heater, Dishwasher, Disposal, Microwave, Oven/Range Freestanding
Features
- Bath-Master, Bed-Master Main Level, Split Bedroom, Great Room, Double Vanity, Walk-In Closet(s), Pantry, Kitchen Island, Granite Counters, Number of Baths Main Level: 2
- Flooring: Carpet
- Has basement: No
- Has fireplace: No
Interior area
- Total structure area: 1,408
- Total interior livable area: 1,408 sqft
- Finished area above ground: 1,408
Property
Parking
- Total spaces: 2
- Parking features: Attached, Driveway
- Attached garage spaces: 2
- Has uncovered spaces: Yes
Features
- Levels: One
- Fencing: Partial,Vinyl
Lot
- Size: 4,748 Square Feet
- Dimensions: 95 x 50
- Features: Sm Lot 5999 SF, Sidewalks, Auto Sprinkler System, Drip Sprinkler System, Partial Sprinkler System, Pressurized Irrigation Sprinkler System
Details
- Parcel number: RPT29360030080
Construction
Type & style
- Home type: SingleFamily
- Property subtype: Single Family Residence
Materials
- Concrete, Frame, HardiPlank Type
- Foundation: Crawl Space
- Roof: Composition,Architectural Style
Condition
- New Construction
- New construction: Yes
- Year built: 2026
Details
- Builder name: Hayden Homes
Utilities & green energy
- Water: Public
- Utilities for property: Sewer Connected, Cable Connected, Broadband Internet
Green energy
- Indoor air quality: Contaminant Control
Community & HOA
Community
- Subdivision: Kenyon Meadows
HOA
- Has HOA: Yes
- HOA fee: $365 annually
Location
- Region: Twin Falls
Financial & listing details
- Price per square foot: $241/sqft
- Tax assessed value: $63,945
- Annual tax amount: $172
- Date on market: 3/14/2026
- Listing terms: Cash,Conventional,FHA,VA Loan
- Ownership: Fee Simple
Estimated market value
$339,700
$323,000 - $357,000
$2,081/mo
Price history
Price history is unavailable.
Public tax history
| Year | Property taxes | Tax assessment |
|---|---|---|
| 2025 | $172 +10% | $63,945 +340% |
| 2024 | $156 | $14,533 |
Find assessor info on the county website
Monthly payment
Est. payment
Payment breakdown
Explore the cost of this home by adjusting the details. Changes won't be saved.Climate risks
Neighborhood: 83301
Nearby schools
Schools provided by the listing agent
- Elementary: Lincoln
- Middle: South Hills
- High: Canyon Ridge
- District: Twin Falls School District #411
Source: IMLS. This data may not be complete. We recommend contacting the local school district to confirm school assignments for this home.
Similar homes
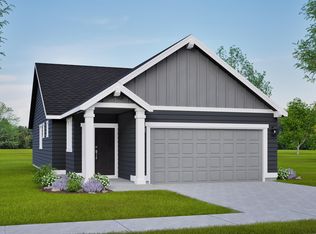
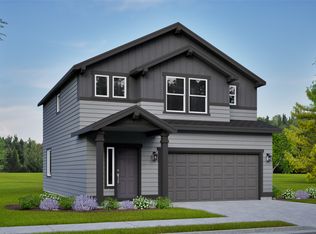
- from $354,9903 bd3 ba1.7k sqftThe Middleton Plan, Kenyon Meadows, Twin Falls, ID 83301New Construction
 Hayden Homes
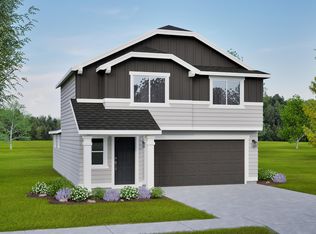
 - from $334,9903 bd2 ba1.4k sqftThe Edgewood Plan, Kenyon Meadows, Twin Falls, ID 83301New Construction
 Hayden Homes
 - $346,9903 bd3 ba1.3k sqft572 Brads Pl, Twin Falls, ID 83301New Construction
 Hayden Homes
 - $354,9903 bd2 ba1.4k sqft594 Upland Ave, Twin Falls, ID 83301Active
 IMLS
IMLS
