Brand-new construction currently being built on a 65' x 105' lot, offering 1,150 square feet of thoughtfully designed living space. This 2-bedroom, 2-bath ranch is built on a crawl space and features a desirable open-concept floor plan with vaulted ceilings, creating a bright and spacious atmosphere throughout. The kitchen will include granite countertops and ample cabinetry, flowing seamlessly into the main living and dining areas. Quality finishes include laminate flooring throughout the main living areas with carpet in the bedrooms. Buyers will have the opportunity to choose their interior paint colors, adding a personal touch to their new home. Central air conditioning is included for year-round comfort. The attached 1-car garage provides convenient parking and additional storage space. Conveniently located in Pontiac, this new construction home offers modern design, quality craftsmanship, and low-maintenance living. Enjoy easy access to a variety of local retail, dining, and everyday amenities, along with convenient freeway access for commuting throughout the metro Detroit area. Don't miss this opportunity to own a brand-new home featuring contemporary finishes and an efficient, open layout designed for today's lifestyle. Special buyer incentives are available through our preferred lender—please inquire for details.
New construction
$254,900
564 California Ave, Pontiac, MI 48341
2beds
1,085sqft
Single Family Residence
Built in 2026
6,534 Square Feet Lot
$254,000 Zestimate®
$235/sqft
$-- HOA
What's special
- 139 days
- 124
- 13
Zillow last checked:
Listing updated:
Listed by:
Joseph Delia 248-244-0705,
Keller Williams Paint Creek 248-609-8000,
Casey Wagner 248-609-8000,
Keller Williams Paint Creek
Source: Realcomp II,MLS#: 20261039967
Facts & features
Interior
Bedrooms & bathrooms
- Bedrooms: 2
- Bathrooms: 2
- Full bathrooms: 2
Primary bedroom
- Level: Entry
- Area: 144
- Dimensions: 12 X 12
Bedroom
- Level: Entry
- Area: 130
- Dimensions: 10 X 13
Primary bathroom
- Level: Entry
- Area: 96
- Dimensions: 12 X 8
Other
- Level: Entry
- Area: 35
- Dimensions: 5 X 7
Kitchen
- Level: Entry
- Area: 144
- Dimensions: 16 X 9
Living room
- Level: Entry
- Area: 160
- Dimensions: 10 X 16
Heating
- Forced Air, Natural Gas
Cooling
- Central Air
Features
- Has basement: No
- Has fireplace: No
Interior area
- Total interior livable area: 1,085 sqft
- Finished area above ground: 1,085
Property
Parking
- Total spaces: 1
- Parking features: One Car Garage, Attached
- Attached garage spaces: 1
Features
- Levels: One
- Stories: 1
- Entry location: GroundLevel
- Patio & porch: Porch
- Pool features: None
Lot
- Size: 6,534 Square Feet
- Dimensions: 65 x 105
Details
- Parcel number: 641905207039
- Special conditions: Short Sale No,Standard
Construction
Type & style
- Home type: SingleFamily
- Architectural style: Ranch
- Property subtype: Single Family Residence
Materials
- Other
- Foundation: Crawl Space
Condition
- New Construction
- New construction: Yes
- Year built: 2026
Utilities & green energy
- Sewer: Public Sewer
- Water: Public
Community & HOA
HOA
- Has HOA: No
Location
- Region: Pontiac
Financial & listing details
- Price per square foot: $235/sqft
- Date on market: 6/4/2026
- Cumulative days on market: 139 days
- Listing agreement: Exclusive Right To Sell
- Listing terms: Cash,Conventional,FHA,Va Loan
Estimated market value
$254,000
$241,000 - $267,000
$1,795/mo
Price history
| Date | Event | Price |
|---|---|---|
| 6/5/2026 | Price change | $254,900-3.8%$235/sqft |
Source:  Realcomp II #20261039967 Report a problem Realcomp II #20261039967 Report a problem | ||
| 6/4/2026 | Listed for sale | $264,900$244/sqft |
Source: Realcomp II #20261039967 Report a problem | ||
Public tax history
Tax history is unavailable.
Monthly payment
Est. payment
Payment breakdown
Explore the cost of this home by adjusting the details. Changes won't be saved.Climate risks
Neighborhood: 48341
Similar homes
- $234,9002 bd2 ba1k sqft577 California Ave, Pontiac, MI 48341New Construction
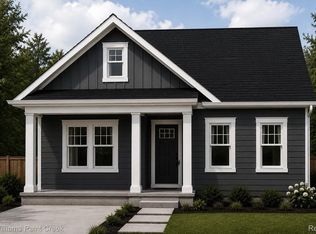
 MLS ID #20261039995, Joseph Delia, Keller Williams Paint Creek. Realcomp II
 - $264,9003 bd2 ba1k sqft570 California Ave, Pontiac, MI 48341New Construction
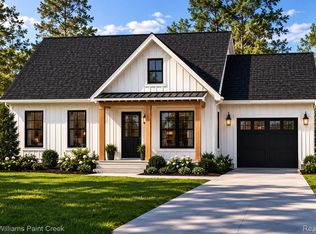 MLS ID #20261040045, Joseph Delia, Keller Williams Paint Creek. Realcomp II
 - $224,9002 bd2 ba1k sqft587 California Ave, Pontiac, MI 48341New Construction
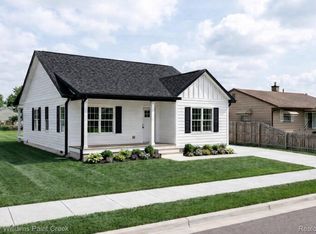 MLS ID #20261040005, Joseph Delia, Keller Williams Paint Creek. Realcomp II
 - $250,0003 bd1 ba1.4k sqft691 E Tennyson Ave, Pontiac, MI 48340For Sale
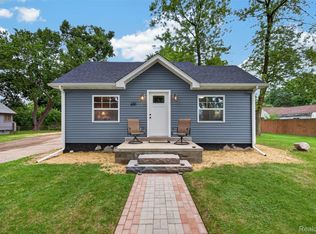 MLS ID #20261073255, Kristin E Wengren, Real Estate One-Ortonville. Realcomp II
 - $229,0003 bd2 ba1.4k sqft2570 Voorheis Rd, Waterford, MI 48328For SaleMLS ID #20261081741, Ann Rudd, Paramount One Realty LLC. Realcomp II
- $244,9003 bd1 ba1k sqft24300 Simmons Ave, Southfield, MI 48033For SaleMLS ID #20261084354, John Graham, John Graham Realty, LLC. Realcomp II
- $220,0003 bd1 ba975 sqft138 Mechanic St, Pontiac, MI 48342For SaleMLS ID #20261062292, Diego Gonzalez, Hanoe Gibbons Team Realtors. Realcomp II
- $294,5002 bd2 ba1k sqft620 S Briarvale Dr, Auburn Hills, MI 48326For Sale
 MLS ID #50223763, Elizabeth L Harris, Berkshire Hathaway HomeServices Kee Realty. MiRealSource
 - $135,0002 bd1 ba767 sqft78 E Yale Ave, Pontiac, MI 48340For Sale
 MLS ID #26055169, Gavriel Orlansky, Buyers First Realty LLC. MichRIC
 - $259,9003 bd1 ba895 sqft4004 Coolidge Hwy, Royal Oak, MI 48073For SaleMLS ID #20261081358, Brennan A Sanger, SANGER. Luxury Real Estate. Realcomp II
- $230,0002 bd1 ba774 sqft2428 Circle Dr, West Bloomfield, MI 48324For SaleMLS ID #20261067358, LaCretia Baldwin, EXP Realty Main. Realcomp II
- $229,0003 bd2 ba1.3k sqft37391 Saint Joseph Dr, Sterling Heights, MI 48310For SaleMLS ID #20261079719, Rawaa Alzuhairi, Community Choice Realty Inc. Realcomp II
- $254,9002 bd2 ba954 sqft2710 Lakeridge Ave, Wixom, MI 48393For SaleMLS ID #20261074793, Amber J Hawthorne, Coldwell Banker Town & Country. Realcomp II
- $239,0004 bd2 ba1.3k sqft19490 Goldwin St, Southfield, MI 48075For SaleMLS ID #20261067941, Avrohom Knopf, KW Domain. Realcomp II
- $129,9002 bd1 ba731 sqft440 Martin Luther King Jr Blvd S, Pontiac, MI 48342For SaleMLS ID #20261035742, Ann Byer, Coldwell Banker Metro Real Estate. Realcomp II
- $280,0004 bd1 ba1.1k sqft14235 Inkster Rd, Livonia, MI 48154For SaleMLS ID #50224871, Marsida Bizgjoni, Keller Williams Realty Lakeside. MiRealSource
- $274,9003 bd1 ba1k sqft2036 Cecil Dr, Troy, MI 48083For SaleMLS ID #20261059553, Holly A Pifer, Oakland Corners Realty LLC. Realcomp II
