Spacious 5-bedroom, 3.5-bath traditional home on .39 acres in the heart of Woodstock, offering three levels of living space and a convenient location near the town’s amenities including a town park just a block away with tennis courts, swimming pool, soccer field, etc.. The main level features a living room with gas fireplace, dining room, wood-floored kitchen, family room with Jotul cast-iron wood stove, laundry room, and full bath. Upstairs, the primary bedroom offers generous space and a private bath with separate shower and soaking tub, along with three additional bedrooms and another full bath. The third level provides a fifth bedroom and half bath, offering additional flexibility for living or work space. Hardwood and wood flooring is featured throughout much of the home. Outside, the property includes a "Williamsburg Roll" brick patio, garage/shop, and large storage shed.
For sale
Price cut: $20K (11/4)
$360,000
564 W Spring St, Woodstock, VA 22664
5beds
3,326sqft
Single Family Residence
Built in 1913
0.39 Acres Lot
$355,200 Zestimate®
$108/sqft
$-- HOA
What's special
Large storage shedWood-floored kitchenLaundry roomDining room
- 43 days
- 768
- 66
Zillow last checked:
Listing updated:
Listed by:
Steve Buck 540-335-0493,
Preslee Real Estate 5402274416
Source: Bright MLS,MLS#: VASH2015886
Facts & features
Interior
Bedrooms & bathrooms
- Bedrooms: 5
- Bathrooms: 4
- Full bathrooms: 3
- 1/2 bathrooms: 1
- Main level bathrooms: 1
Rooms
- Room types: Living Room, Dining Room, Primary Bedroom, Bedroom 2, Bedroom 3, Bedroom 4, Bedroom 5, Kitchen, Family Room, Laundry, Bathroom 1, Primary Bathroom, Full Bath, Half Bath
Primary bedroom
- Features: Flooring - Carpet
- Level: Upper
- Area: 375 Square Feet
- Dimensions: 25 X 15
Bedroom 2
- Features: Flooring - Wood
- Level: Upper
- Area: 144 Square Feet
- Dimensions: 12 X 12
Bedroom 3
- Features: Flooring - Wood
- Level: Upper
- Area: 144 Square Feet
- Dimensions: 16 X 9
Bedroom 4
- Features: Flooring - Wood
- Level: Upper
- Area: 180 Square Feet
- Dimensions: 15 X 12
Bedroom 5
- Features: Flooring - Carpet
- Level: Upper
- Area: 192 Square Feet
- Dimensions: 16 X 12
Primary bathroom
- Features: Bathroom - Stall Shower, Bathroom - Tub Shower, Flooring - Vinyl
- Level: Upper
Bathroom 1
- Features: Flooring - Vinyl
- Level: Main
Dining room
- Features: Flooring - Wood
- Level: Main
- Area: 180 Square Feet
- Dimensions: 15 X 12
Family room
- Features: Wood Stove, Flooring - Carpet
- Level: Main
- Area: 285 Square Feet
- Dimensions: 19 X 15
Other
- Features: Soaking Tub
- Level: Upper
Half bath
- Level: Upper
Kitchen
- Features: Flooring - Wood
- Level: Main
- Area: 108 Square Feet
- Dimensions: 12 X 9
Laundry
- Features: Flooring - Vinyl
- Level: Main
Living room
- Features: Fireplace - Gas, Flooring - Wood
- Level: Main
- Area: 300 Square Feet
- Dimensions: 20 X 15
Heating
- Baseboard, Electric
Cooling
- Ceiling Fan(s), Window Unit(s), Electric
Appliances
- Included: Dishwasher, Dryer, Oven/Range - Gas, Refrigerator, Washer, Electric Water Heater
- Laundry: Has Laundry, Main Level, Laundry Room
Features
- Attic, Bathroom - Tub Shower, Bathroom - Walk-In Shower, Ceiling Fan(s), Dining Area, Floor Plan - Traditional, Primary Bath(s)
- Flooring: Carpet
- Has basement: No
- Number of fireplaces: 2
- Fireplace features: Brick, Gas/Propane, Mantel(s)
Interior area
- Total structure area: 3,326
- Total interior livable area: 3,326 sqft
- Finished area above ground: 3,326
- Finished area below ground: 0
Property
Parking
- Parking features: Driveway
- Has uncovered spaces: Yes
Accessibility
- Accessibility features: Accessible Entrance
Features
- Levels: Two
- Stories: 2
- Patio & porch: Porch, Patio
- Pool features: None
Lot
- Size: 0.39 Acres
Details
- Additional structures: Above Grade, Below Grade, Outbuilding
- Parcel number: 045A1A059A
- Zoning: N/A
- Special conditions: Standard
Construction
Type & style
- Home type: SingleFamily
- Architectural style: Traditional
- Property subtype: Single Family Residence
Materials
- Vinyl Siding
- Foundation: Concrete Perimeter
- Roof: Metal
Condition
- Good
- New construction: No
- Year built: 1913
Utilities & green energy
- Sewer: Public Sewer
- Water: Public
Community & HOA
Community
- Subdivision: None
HOA
- Has HOA: No
Location
- Region: Woodstock
Financial & listing details
- Price per square foot: $108/sqft
- Tax assessed value: $431,301
- Annual tax amount: $3,450
- Date on market: 10/9/2026
- Listing agreement: Exclusive Right To Sell
- Inclusions: Cherry Queen Bed And Dresser, Joutol Cast Iron Wood Stove, Shop / Garage Wood Stove, Outside Masonary Chimney, Large Blue Storage Shed With Double Doors, Mini-split Units (2) And A / C Window Units.
- Ownership: Fee Simple
Estimated market value
$355,200
$337,000 - $373,000
$2,198/mo
Price history
| Date | Event | Price |
|---|---|---|
| 11/4/2026 | Price change | $360,000-5.3%$108/sqft |
Source:  Bright MLS #VASH2015886 Report a problem | ||
| 10/9/2026 | Listed for sale | $380,000+65.2%$114/sqft |
Source: Bright MLS #VASH2015886 Report a problem | ||
| 11/28/2018 | Listing removed | $230,000$69/sqft |
Source: Johnston and Rhodes Real Estate #1002219394 Report a problem | ||
| 8/13/2018 | Listed for sale | $230,000$69/sqft |
Source: Johnston and Rhodes Real Estate #1002219394 Report a problem | ||
Public tax history
| Year | Property taxes | Tax assessment |
|---|---|---|
| 2025 | $1,740 | $271,800 |
| 2024 | $1,740 | $271,800 |
| 2023 | -- | $271,800 |
| 2022 | -- | $271,800 +52% |
| 2021 | -- | $178,800 |
| 2020 | -- | $178,800 +2.1% |
| 2018 | $1,066 | $175,200 +5.2% |
| 2017 | -- | $166,500 |
| 2016 | -- | $166,500 -22.4% |
| 2015 | -- | $214,700 |
| 2014 | -- | $214,700 |
| 2013 | -- | $214,700 |
| 2012 | -- | $214,700 |
| 2011 | -- | $214,700 |
| 2010 | -- | $214,700 -10% |
| 2009 | -- | $238,500 |
| 2007 | $1,216 -5.9% | $238,500 +25.5% |
| 2005 | $1,293 | $190,100 |
| 2004 | -- | $190,100 |
| 2003 | $646 -46.9% | -- |
| 2002 | $1,217 | -- |
| 2001 | -- | $175,800 |
Find assessor info on the county website
Monthly payment
Est. payment
Payment breakdown
Explore the cost of this home by adjusting the details. Changes won't be saved.Climate risks
Neighborhood: 22664
Nearby schools
Schools provided by the listing agent
- Elementary: W.w. Robinson
- Middle: Peter Muhlenberg
- High: Central
- District: Shenandoah County Public Schools
Source: Bright MLS. This data may not be complete. We recommend contacting the local school district to confirm school assignments for this home.
Similar homes
- $399,9003 bd3 ba3k sqft816 Burgess Ct, Woodstock, VA 22664For Sale
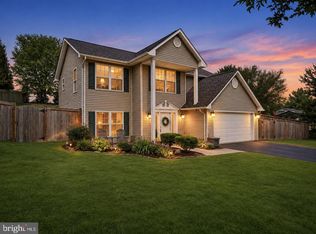
 MLS ID #VASH2015906, Kathy Campbell, Kathy Jean Campbell. Bright MLS
- $279,9005 bd2 ba1.8k sqft351 Logan Cir, Woodstock, VA 22664For Sale
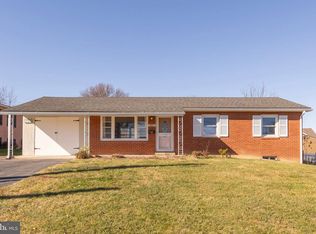 MLS ID #VASH2016148, James Amick, RE/MAX Roots. Bright MLS
- $349,9004 bd2 ba1.9k sqft1081 Hisey Ave, Woodstock, VA 22664For Sale
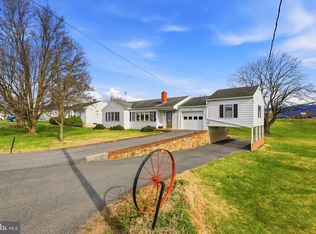 MLS ID #VASH2013640, Owen Heine, Preslee Real Estate. Bright MLS
- $330,0003 bd2 ba2k sqft238 Indian Spring Rd, Woodstock, VA 22664For Sale
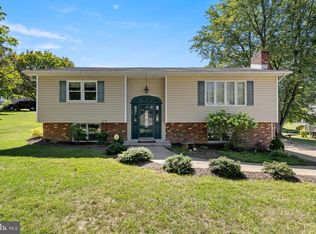 MLS ID #VASH2015740, Robin Gochenour, Skyline Team Real Estate. Bright MLS
- $355,0002 bd2 ba2.1k sqft624 Allegheny Cir, Woodstock, VA 22664For SaleMLS ID #VASH2015430, Laura King, MarketPlace REALTY. Bright MLS
- $524,9004 bd2 ba2.3k sqft207 S Muhlenberg St, Woodstock, VA 22664For SaleMLS ID #VASH2013260, Anita Rhodes, Johnston and Rhodes Real Estate. Bright MLS
- $530,0004 bd3 ba2.2k sqft93 Hickory Ln, Woodstock, VA 22664For SaleMLS ID #VASH2015978, Liz Hopkins, Realty ONE Group Old Towne. Bright MLS
- $359,9004 bd2 ba1.9k sqft139 Hillview Dr, Maurertown, VA 22644For SaleMLS ID #VASH2015922, David Shalap, ERA Valley Realty. Bright MLS
- $359,0004 bd2 ba2.5k sqft3356 S Main St, Toms Brook, VA 22660For SaleMLS ID #VASH2013256, Anita Rhodes, Johnston and Rhodes Real Estate. Bright MLS
- $359,4004 bd2 ba1.8k sqft202 Shenandoah Ave, Edinburg, VA 22824For SaleMLS ID #VASH2015014, Donna Anderson, Samson Properties. Bright MLS
- $359,0003 bd2 ba2.2k sqft13265 Old Valley Pike, Edinburg, VA 22824For SaleMLS ID #VASH2015310, KAREN ALCANTARA, Spring Hill Real Estate, LLC.. Bright MLS
- $350,0004 bd5 ba3.3k sqft0 Sandpiper Dr, Basye, VA 22810New ConstructionMLS ID #VASH2015322, Catherine DeMay, Real Broker, LLC. Bright MLS
- $425,0003 bd3 ba1.8k sqft1008 Arrowhead Rd, Front Royal, VA 22630For SaleMLS ID #VAWR2015940, Carolyn Young, Samson Properties. Bright MLS
- $389,9005 bd3 ba2.1k sqft9028 Stonewall Jackson Hwy, Front Royal, VA 22630For SaleMLS ID #VAWR2014870, Benedict Ferri, Keller Williams Realty. Bright MLS
- $375,0004 bd2 ba2k sqft981 Leaksville Rd, Luray, VA 22835For SaleMLS ID #VAPA2006978, Amber Clem, Samson Properties. Bright MLS
- $355,0003 bd3 ba1.9k sqft248 Parkside Ct, Woodstock, VA 22664New ConstructionMLS ID #VASH2014832, Kerry Sheridan, Kerry Sheridan Signature Properties, LLC. Bright MLS
- $369,0004 bd2 ba2.2k sqft2349 Senseney Ave, Middletown, VA 22645For SaleMLS ID #VAFV2045906, Jeanne Mezzatesta, Colony Realty. Bright MLS
