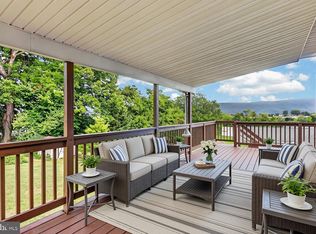
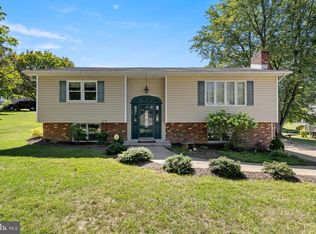
Home features over 1800 finished living space that is composed of 5 bedrooms with 2 full baths and original hardwood flooring on the main level. Main level has 3 bedrooms and a full bath. The finished basement has 2 of the bedrooms with proper egress and a full bath as well as a large family room. You will also find the laundry room here that includes a laundry chute from the main level. Basement has connecting stair as well as a walkout. Situated near town and the interstate making it a great commuter location and priced to sell!
For sale
$279,900
351 Logan Cir, Woodstock, VA 22664
5beds
1,824sqft
Single Family Residence
Built in 1966
9,583 Square Feet Lot
$278,600 Zestimate®
$153/sqft
$-- HOA
What's special
- 2 days
- 206
- 12
Likely to sell faster than
Zillow last checked:
Listing updated:
Listed by:
James Amick 540-539-0464,
RE/MAX Roots (540) 686-7362
Source: Bright MLS,MLS#: VASH2016148
Facts & features
Interior
Bedrooms & bathrooms
- Bedrooms: 5
- Bathrooms: 2
- Full bathrooms: 2
- Main level bathrooms: 1
- Main level bedrooms: 3
Rooms
- Room types: Living Room, Primary Bedroom, Bedroom 2, Bedroom 3, Bedroom 4, Bedroom 5, Kitchen, Laundry, Other, Bathroom 1, Bathroom 2
Primary bedroom
- Features: Flooring - Solid Hardwood
- Level: Main
Bedroom 2
- Features: Flooring - Solid Hardwood
- Level: Main
Bedroom 3
- Features: Flooring - Solid Hardwood
- Level: Main
Bedroom 4
- Level: Lower
Bedroom 5
- Level: Lower
Bathroom 1
- Level: Main
Bathroom 2
- Level: Lower
Kitchen
- Level: Main
Laundry
- Level: Lower
Living room
- Features: Flooring - Solid Hardwood
- Level: Main
Other
- Level: Lower
Heating
- Heat Pump, Electric
Cooling
- Central Air, Heat Pump, Electric
Appliances
- Included: Dishwasher, Dryer, Cooktop, Refrigerator, Washer, Electric Water Heater
- Laundry: In Basement, Has Laundry, Dryer In Unit, Laundry Room
Features
- Bathroom - Tub Shower, Ceiling Fan(s), Combination Kitchen/Living, Entry Level Bedroom, Kitchen - Efficiency
- Flooring: Hardwood, Wood
- Windows: Window Treatments
- Basement: Full,Finished,Connecting Stairway,Heated,Improved,Exterior Entry,Walk-Out Access
- Has fireplace: No
Interior area
- Total structure area: 1,824
- Total interior livable area: 1,824 sqft
- Finished area above ground: 912
- Finished area below ground: 912
Property
Parking
- Total spaces: 4
- Parking features: Driveway
- Uncovered spaces: 4
Accessibility
- Accessibility features: None
Features
- Levels: Two
- Stories: 2
- Pool features: None
Lot
- Size: 9,583 Square Feet
Details
- Additional structures: Above Grade, Below Grade, Outbuilding
- Parcel number: 045A206002
- Zoning: RESIDENTIAL
- Special conditions: Standard
Construction
Type & style
- Home type: SingleFamily
- Architectural style: Ranch/Rambler
- Property subtype: Single Family Residence
Materials
- Brick
- Foundation: Block
- Roof: Architectural Shingle
Condition
- Good
- New construction: No
- Year built: 1966
Utilities & green energy
- Sewer: Public Sewer
- Water: Public
Community & HOA
Community
- Subdivision: None
HOA
- Has HOA: No
Location
- Region: Woodstock
Financial & listing details
- Price per square foot: $153/sqft
- Tax assessed value: $279,500
- Annual tax amount: $2,236
- Date on market: 11/14/2026
- Listing agreement: Exclusive Right To Sell
- Listing terms: Cash,Conventional
- Ownership: Fee Simple
Estimated market value
$278,600
$265,000 - $293,000
$2,058/mo
Price history
| Date | Event | Price |
|---|---|---|
| 11/14/2026 | Listed for sale | $279,900+22%$153/sqft |
Source:  Bright MLS #VASH2016148 Report a problem | ||
| 1/4/2021 | Sold | $229,500$126/sqft |
Source: Public Record Report a problem | ||
| 10/3/2020 | Pending sale | $229,500$126/sqft |
Source: RE/MAX Gateway #VASH120162 Report a problem | ||
| 9/25/2020 | Price change | $229,500-2.3%$126/sqft |
Source: RE/MAX Gateway #VASH120162 Report a problem | ||
| 9/4/2020 | Listed for sale | $235,000+57.7%$129/sqft |
Source: RE/MAX Gateway #VASH120162 Report a problem | ||
| 6/16/2016 | Sold | $149,000$82/sqft |
Source: Public Record Report a problem | ||
Public tax history
| Year | Property taxes | Tax assessment |
|---|---|---|
| 2025 | $1,335 | $208,600 |
| 2024 | $1,335 | $208,600 |
| 2023 | -- | $208,600 |
| 2022 | -- | $208,600 +41.1% |
| 2021 | -- | $147,800 |
| 2020 | -- | $147,800 |
| 2018 | $946 | $147,800 |
| 2017 | -- | $147,800 +17.7% |
| 2016 | -- | $125,600 -6.1% |
| 2015 | -- | $133,700 |
| 2014 | -- | $133,700 |
| 2013 | -- | $133,700 |
| 2012 | -- | $133,700 |
| 2011 | -- | $133,700 |
| 2010 | -- | $133,700 +12.4% |
| 2009 | -- | $118,900 |
| 2007 | $424 -31.1% | $118,900 +31.2% |
| 2005 | $616 | $90,600 |
| 2004 | -- | $90,600 |
| 2003 | $308 -46.9% | -- |
| 2002 | $580 | -- |
| 2001 | -- | $77,600 |
Find assessor info on the county website
Monthly payment
Est. payment
Payment breakdown
Explore the cost of this home by adjusting the details. Changes won't be saved.Climate risks
Neighborhood: 22664
Nearby schools
Schools provided by the listing agent
- District: Shenandoah County Public Schools
Source: Bright MLS. This data may not be complete. We recommend contacting the local school district to confirm school assignments for this home.

Similar homes
- $300,0003 bd1 ba1.4k sqft410 W North St, Woodstock, VA 22664For Sale

 MLS ID #VASH2015204, Allie F Coffey, Funkhouser Real Estate Group. Bright MLS
- $319,9004 bd2 ba1.1k sqft358 W Spring St, Woodstock, VA 22664For Sale
 MLS ID #VASH2015682, Diana Crisman, Johnston and Rhodes Real Estate. Bright MLS
- $330,0003 bd2 ba2k sqft238 Indian Spring Rd, Woodstock, VA 22664For Sale
 MLS ID #VASH2015740, Robin Gochenour, Skyline Team Real Estate. Bright MLS
- $350,0002 bd2 ba1.6k sqft140 Donna Dr, Woodstock, VA 22664For Sale
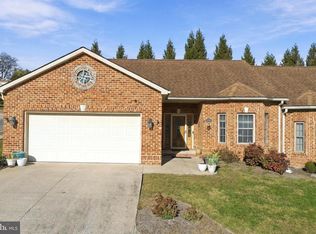 MLS ID #VASH2016078, Richard Fletcher, Samson Properties. Bright MLS
- $349,9004 bd2 ba1.9k sqft1081 Hisey Ave, Woodstock, VA 22664For SaleMLS ID #VASH2013640, Owen Heine, Preslee Real Estate. Bright MLS
- $415,0004 bd3 ba2.3k sqft610 Cedar Ct, Woodstock, VA 22664For SaleMLS ID #VASH2015942, Allie F Coffey, Funkhouser Real Estate Group. Bright MLS
- $345,0003 bd2 ba1.3k sqft344 Lora Dr, Woodstock, VA 22664For SaleMLS ID #VASH2016082, Cherrie Wine, Skyline Team Real Estate. Bright MLS
- $407,0003 bd2 ba1.4k sqft422 W Court St, Woodstock, VA 22664For SaleMLS ID #VASH2014606, Cherrie Wine, Skyline Team Real Estate. Bright MLS
- $315,0004 bd2 ba1.3k sqft75 Harmony Ln, Edinburg, VA 22824For SaleMLS ID #VASH2016070, Melissa Funk, Preslee Real Estate. Bright MLS
- $345,0003 bd2 ba1.5k sqft170 Clubhouse Ct, Woodstock, VA 22664For SaleMLS ID #VASH2015348, Robin Gochenour, Skyline Team Real Estate. Bright MLS
- $370,0003 bd2 ba1.3k sqft1229 Ox Rd, Woodstock, VA 22664For SaleMLS ID #VASH2015948, Leah Clowser, RE/MAX Roots. Bright MLS
- $215,0003 bd2 ba1k sqft1045 S Main C9 St #C-9, Woodstock, VA 22664For SaleMLS ID #VASH2015486, KEYSHA WASHINGTON, Samson Properties. Bright MLS
- $355,0002 bd2 ba2.1k sqft624 Allegheny Cir, Woodstock, VA 22664For SaleMLS ID #VASH2015430, Laura King, MarketPlace REALTY. Bright MLS
- $399,0003 bd2 ba1.5k sqft1023 Sun Poppy Ct, Woodstock, VA 22664For SaleMLS ID #VASH2015674, Erik Thorpe, ERA Valley Realty. Bright MLS
- $255,0003 bd1 ba1.4k sqft3323 S Main St, Toms Brook, VA 22660For SaleMLS ID #VASH2016020, Marielle Thoburn, Keller Williams Realty. Bright MLS
