Riverfront access on the North Fork of the Shenandoah, with 1.8 acres of rolling, tree-shaded land to go with it. This Cape Cod in Rivermont Estates has a finished sunroom that fills with light, and a nice deck made for slow mornings and long evenings looking out over the yard. Three bedrooms, three full baths, and two fireplaces can be found in this property. The partially finished basement has nearly 800 square feet done and room left to make it your own, whether that's a rec room, guest space, home office, or workshop. Quiet and private, but close to town. Schedule your showing today!
For sale
$530,000
93 Hickory Ln, Woodstock, VA 22664
4beds
2,222sqft
Single Family Residence
Built in 1994
1.82 Acres Lot
$517,400 Zestimate®
$239/sqft
$4/mo HOA
What's special
Two fireplacesThree bedrooms
- 29 days
- 920
- 55
Zillow last checked:
Listing updated:
Listed by:
Liz Hopkins 757-788-9038,
Realty ONE Group Old Towne 5404592727
Source: Bright MLS,MLS#: VASH2015978
Facts & features
Interior
Bedrooms & bathrooms
- Bedrooms: 4
- Bathrooms: 3
- Full bathrooms: 3
- Main level bathrooms: 1
- Main level bedrooms: 1
Basement
- Area: 952
Heating
- Heat Pump, Electric
Cooling
- Heat Pump, Electric
Appliances
- Included: Disposal, Dishwasher, Microwave, Oven/Range - Electric, Refrigerator, Electric Water Heater
- Laundry: In Basement, Laundry Chute
Features
- Combination Dining/Living, Entry Level Bedroom, Family Room Off Kitchen
- Flooring: Wood, Carpet, Ceramic Tile
- Basement: Connecting Stairway,Full,Improved,Heated,Interior Entry,Exterior Entry,Partially Finished,Rear Entrance,Walk-Out Access,Windows
- Number of fireplaces: 2
- Fireplace features: Gas/Propane, Brick
Interior area
- Total structure area: 2,380
- Total interior livable area: 2,222 sqft
- Finished area above ground: 1,428
- Finished area below ground: 794
Property
Parking
- Parking features: Driveway
- Has uncovered spaces: Yes
Accessibility
- Accessibility features: None
Features
- Levels: One and One Half
- Stories: 1.5
- Exterior features: Rain Gutters, Other
- Pool features: None
- Has view: Yes
- View description: Garden, Mountain(s), River, Water, Valley, Trees/Woods
- Has water view: Yes
- Water view: River,Water
- Waterfront features: River, Canoe/Kayak, Fishing Allowed, Private Access, Swimming Allowed
- Body of water: Shenandoah River
- Frontage length: Water Frontage Ft: 100
Lot
- Size: 1.82 Acres
- Features: Stream/Creek, Rear Yard, Front Yard, Fishing Available
Details
- Additional structures: Above Grade, Below Grade
- Parcel number: 046D 04B001 007
- Zoning: R-1
- Special conditions: Standard
Construction
Type & style
- Home type: SingleFamily
- Architectural style: Cape Cod
- Property subtype: Single Family Residence
Materials
- Vinyl Siding
- Foundation: Brick/Mortar
Condition
- New construction: No
- Year built: 1994
Utilities & green energy
- Sewer: On Site Septic
- Water: Well
Community & HOA
Community
- Subdivision: Rivermont Estates
HOA
- Has HOA: Yes
- Services included: Road Maintenance
- HOA fee: $50 annually
Location
- Region: Woodstock
Financial & listing details
- Price per square foot: $239/sqft
- Tax assessed value: $440,320
- Annual tax amount: $2,818
- Date on market: 10/23/2026
- Listing agreement: Exclusive Right To Sell
- Ownership: Fee Simple
Estimated market value
$517,400
$492,000 - $543,000
$2,461/mo
Price history
| Date | Event | Price |
|---|---|---|
| 10/23/2026 | Listed for sale | $530,000+8.6%$239/sqft |
Source:  Bright MLS #VASH2015978 Report a problem | ||
| 6/20/2023 | Sold | $488,100+11.2%$220/sqft |
Source: Bright MLS #VASH2006022 Report a problem | ||
| 6/9/2023 | Contingent | $439,000$198/sqft |
Source: Bright MLS #VASH2006022 Report a problem | ||
| 6/7/2023 | Listed for sale | $439,000$198/sqft |
Source: Bright MLS #VASH2006022 Report a problem | ||
Public tax history
| Year | Property taxes | Tax assessment |
|---|---|---|
| 2025 | $2,187 | $341,700 |
| 2024 | $2,187 | $341,700 |
| 2023 | -- | $341,700 +4% |
| 2022 | -- | $328,400 +38.8% |
| 2021 | -- | $236,600 |
| 2020 | -- | $236,600 +0.7% |
| 2018 | $1,504 | $235,000 |
| 2017 | -- | $235,000 |
| 2016 | -- | $235,000 +8.2% |
| 2015 | -- | $217,200 |
| 2014 | -- | $217,200 |
| 2013 | -- | $217,200 |
| 2012 | -- | $217,200 |
| 2011 | -- | $217,200 |
| 2010 | -- | $217,200 +10.6% |
| 2009 | -- | $196,300 |
| 2007 | $1,001 +6% | $196,300 +41.3% |
| 2005 | $945 | $138,900 |
| 2004 | -- | $138,900 |
| 2003 | $472 -46.9% | -- |
| 2002 | $889 | -- |
| 2001 | -- | $116,700 |
Find assessor info on the county website
Monthly payment
Est. payment
Payment breakdown
Explore the cost of this home by adjusting the details. Changes won't be saved.Climate risks
Neighborhood: 22664
Nearby schools
Schools provided by the listing agent
- Elementary: W.w. Robinson
- Middle: Peter Muhlenberg
- High: Central
- District: Shenandoah County Public Schools
Source: Bright MLS. This data may not be complete. We recommend contacting the local school district to confirm school assignments for this home.
Similar homes
- $549,0004 bd3 ba2.1k sqft256 Serendipity Ln, Woodstock, VA 22664For Sale
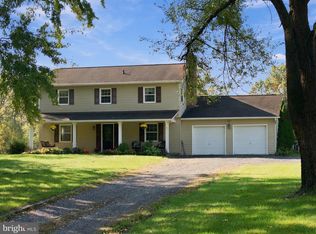
 MLS ID #VASH2016014, Wendy Longerbeam, Coldwell Banker Elite. Bright MLS
- $479,0004 bd2 ba1.4k sqft769 S Water St, Woodstock, VA 22664For Sale
 MLS ID #VASH2015608, Kelly Thomas, Samson Properties. Bright MLS
- $524,9004 bd2 ba2.3k sqft207 S Muhlenberg St, Woodstock, VA 22664For Sale
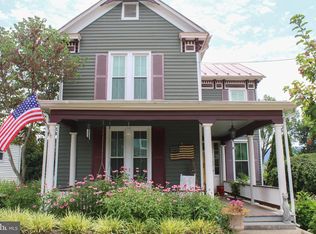 MLS ID #VASH2013260, Anita Rhodes, Johnston and Rhodes Real Estate. Bright MLS
- $550,0002 bd3 ba1.5k sqft4227 Stoney Creek Rd, Edinburg, VA 22824For Sale
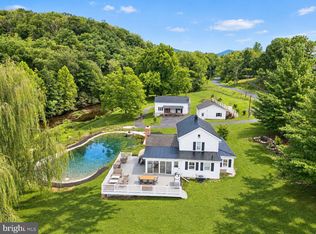 MLS ID #VASH2016156, Mustafa Okandan, Samson Properties. Bright MLS
- $399,9003 bd3 ba3k sqft816 Burgess Ct, Woodstock, VA 22664For SaleMLS ID #VASH2015906, Kathy Campbell, Kathy Jean Campbell. Bright MLS
- $650,0003 bd3 ba3.2k sqft908 Jonathan St, Woodstock, VA 22664For SaleMLS ID #VASH2014662, Malinda Johnston, Johnston and Rhodes Real Estate. Bright MLS
- $449,9003 bd2 ba1.6k sqft56 Blessed Ln, Woodstock, VA 22664For SaleMLS ID #VASH2015164, Lori Hoffman, Realty ONE Group Old Towne. Bright MLS
- $320,0003 bd2 ba1.4k sqft524 Henry Dr, Woodstock, VA 22664For SaleMLS ID #VASH2016126, Lisa McClinton, Samson Properties. Bright MLS
- $345,0003 bd2 ba1.5k sqft170 Clubhouse Ct, Woodstock, VA 22664For SaleMLS ID #VASH2015348, Robin Gochenour, Skyline Team Real Estate. Bright MLS
- $425,0003 bd3 ba1.8k sqft1008 Arrowhead Rd, Front Royal, VA 22630For SaleMLS ID #VAWR2015940, Carolyn Young, Samson Properties. Bright MLS
- $360,0005 bd4 ba3.3k sqft564 W Spring St, Woodstock, VA 22664For SaleMLS ID #VASH2015886, Steve Buck, Preslee Real Estate. Bright MLS
- $598,0003 bd2 ba2.1k sqft28427 Old Valley Pike, Toms Brook, VA 22660For SaleMLS ID #VASH2015830, Ambrielle Robinson, Pearson Smith Realty, LLC. Bright MLS
- $279,9005 bd2 ba1.8k sqft351 Logan Cir, Woodstock, VA 22664For SaleMLS ID #VASH2016148, James Amick, RE/MAX Roots. Bright MLS
- $349,9004 bd2 ba1.9k sqft1081 Hisey Ave, Woodstock, VA 22664For SaleMLS ID #VASH2013640, Owen Heine, Preslee Real Estate. Bright MLS
- $330,0003 bd2 ba2k sqft238 Indian Spring Rd, Woodstock, VA 22664For SaleMLS ID #VASH2015740, Robin Gochenour, Skyline Team Real Estate. Bright MLS
- $564,0004 bd3 ba1.4k sqft674 McCoys Ford Rd, Front Royal, VA 22630For SaleMLS ID #VAWR2015326, Richard VanCuren, Coldwell Banker Elite. Bright MLS
- $319,9004 bd2 ba1.1k sqft358 W Spring St, Woodstock, VA 22664For SaleMLS ID #VASH2015682, Diana Crisman, Johnston and Rhodes Real Estate. Bright MLS
- $639,0004 bd3 ba2.9k sqft1116 Maurertown Mill Rd, Maurertown, VA 22644For SaleMLS ID #VASH2014926, Brian Doman, Preslee Real Estate. Bright MLS
- $399,9993 bd2 ba1.3k sqft185 Buck Run Ln, Fort Valley, VA 22652For SaleMLS ID #VASH2016202, Chris Roszko, Colony Realty. Bright MLS
