Discover an exceptional Pigeon Forge cabin investment opportunity in Sequoia Heights Phase 5 at 564 Warbonnet Way. This 3 bedroom, 2.5 bath Smoky Mountain cabin offers approximately 1,200 square feet of modern living space and is ideally positioned for a vacation home, second home, or short term rental investment. Built in 2025, the property features an open and inviting interior with vaulted ceilings, a stone fireplace, durable vinyl flooring, central heat and air, tankless water heater, and a well appointed kitchen with stainless steel appliances. Covered outdoor living areas provide additional space to relax and enjoy the mountain setting. Conveniently located near the Pigeon Forge Parkway, Wears Valley, area attractions, restaurants, shopping, entertainment, and the Great Smoky Mountains, this property combines modern construction with a highly desirable Smoky Mountain location. Public water and sewer add convenience, while the low maintenance zero lot line setting offers an appealing option for buyers seeking a manageable vacation property or investment. Whether you're searching for a Pigeon Forge cabin rental, Smoky Mountain vacation home, investment cabin, or personal mountain getaway, 564 Warbonnet Way offers the location, layout, and modern features today's buyers are looking for.
Active
$675,000
564 Warbonnet Way, Pigeon Forge, TN 37863
3beds
1,200sqft
Single Family Residence, Residential
Built in 2025
435 Square Feet Lot
$-- Zestimate®
$563/sqft
$-- HOA
What's special
Mountain settingStone fireplaceVaulted ceilingsDurable vinyl flooringOpen and inviting interiorCentral heat and airTankless water heater
- 6 days
- 76
- 2
Likely to sell faster than
Zillow last checked:
Listing updated:
Listed by:
Vernon Corum 865-242-0445,
eXp Realty 888-519-5113
Source: RealTracs MLS as distributed by MLS GRID,MLS#: 3593748
Facts & features
Interior
Bedrooms & bathrooms
- Bedrooms: 3
- Bathrooms: 3
- Full bathrooms: 2
- 1/2 bathrooms: 1
Heating
- Central, Electric
Cooling
- Central Air
Appliances
- Included: Dishwasher, Microwave, Range, Refrigerator, Oven, Washer
- Laundry: Washer Hookup
Features
- Flooring: Vinyl
- Basement: None
- Number of fireplaces: 1
Interior area
- Total structure area: 1,200
- Total interior livable area: 1,200 sqft
- Finished area above ground: 1,200
Property
Parking
- Parking features: On Street
- Has uncovered spaces: Yes
Features
- Levels: One
- Stories: 2
- Patio & porch: Patio, Porch, Covered
Lot
- Size: 435 Square Feet
- Features: Zero Lot Line
- Topography: Zero Lot Line
Details
- Parcel number: 083 080.01
- Special conditions: Standard
Construction
Type & style
- Home type: SingleFamily
- Architectural style: Other
- Property subtype: Single Family Residence, Residential
Materials
- Frame, Other
Condition
- New construction: No
- Year built: 2025
Utilities & green energy
- Sewer: Public Sewer
- Water: Public
- Utilities for property: Electricity Available, Water Available
Green energy
- Energy efficient items: Water Heater
Community & HOA
Community
- Subdivision: Sequoia Heights Phase 5
HOA
- Has HOA: No
Location
- Region: Pigeon Forge
Financial & listing details
- Price per square foot: $563/sqft
- Annual tax amount: $2,026
- Date on market: 9/18/2026
- Electric utility on property: Yes
Estimated market value
Not available
Estimated sales range
Not available
Not available
Price history
| Date | Event | Price |
|---|---|---|
| 9/18/2026 | Listed for sale | $675,000+3.8%$563/sqft |
Source:  East Tennessee Realtors #1355807 Report a problem East Tennessee Realtors #1355807 Report a problem | ||
| 1/8/2026 | Sold | $650,000$542/sqft |
Source: East Tennessee Realtors #1325835 Report a problem | ||
Public tax history
Tax history is unavailable.
Monthly payment
Est. payment
Payment breakdown
Explore the cost of this home by adjusting the details. Changes won't be saved.Climate risks
Neighborhood: 37863


Similar homes
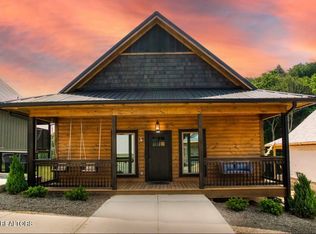
- $525,0002 bd2 ba1.5k sqft831 Lloyd Huskey Rd, Sevierville, TN 37863Active
 MLS ID #1356338, Katie Morrell, Compass RE. East Tennessee Realtors
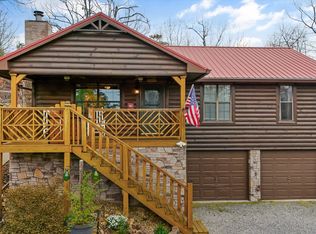
 - $674,9983 bd3 ba1.7k sqft1146 Pine Mountain Rd, Sevierville, TN 37862For Sale
 MLS ID #3591787, Jeana Maddux. RealTracs MLS as distributed by MLS GRID
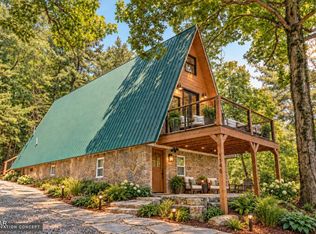
 - $605,0003 bd3 ba1.4k sqft911 Osprey Way, Pigeon Forge, TN 37863For Sale
 MLS ID #3304455, Ryan Hanninen. RealTracs MLS as distributed by MLS GRID
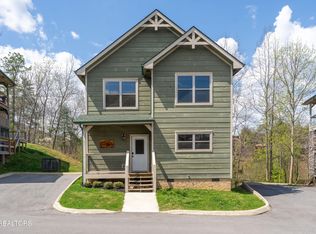
 - $--2 bd2 ba1.3k sqft2008 Little Valley Rd, Sevierville, TN 37862Auction
 Xome
Xome - $724,9973 bd3 ba1.6k sqft1523 Bluff Ridge Rd, Sevierville, TN 37876For SaleMLS ID #3591774, Chad Simmons. RealTracs MLS as distributed by MLS GRID
- $525,0003 bd2 ba1.1k sqft1309 Mortar Rd, Sevierville, TN 37876For SaleMLS ID #3591839, Dwight Price. RealTracs MLS as distributed by MLS GRID
- $550,0002 bd2 ba1.2k sqft3173 Stepping Stone Dr, Sevierville, TN 37862New ConstructionMLS ID #3544470, John Mendoza. RealTracs MLS as distributed by MLS GRID
- $649,0003 bd2 ba1k sqft2055 Boyds Creek Hwy, Sevierville, TN 37876ActiveMLS ID #1353225, Scott Chambers, Atlas Smoky Mountains Realty. East Tennessee Realtors
- $605,0002 bd2 ba1.6k sqft1613 Bluff Ridge Rd, Sevierville, TN 37876For SaleMLS ID #3513539, Sydney Adler. RealTracs MLS as distributed by MLS GRID
- $825,0004 bd4 ba1.8k sqft576 Dollywood Ln Unit 1, Pigeon Forge, TN 37863For SaleMLS ID #3319203, Ashley Brady. RealTracs MLS as distributed by MLS GRID
- $574,9002 bd2 ba1.5k sqft3650 Four Seasons Ln, Sevierville, TN 37862For SaleMLS ID #3278364, Michael McConnell. RealTracs MLS as distributed by MLS GRID
- $775,0003 bd4 ba1.5k sqft1756 Stinnett Rd Lot 4, Sevierville, TN 37876New ConstructionMLS ID #3527522, Tina Parton. RealTracs MLS as distributed by MLS GRID
- $775,0003 bd4 ba1.5k sqft1756 Stinnett Rd, Sevierville, TN 37876ActiveMLS ID #1353299, Tina Parton, Prime Mountain Properties. East Tennessee Realtors
- $549,9002 bd2 ba1.5k sqft424 Country Path Way, Sevierville, TN 37862For SaleMLS ID #3543168, Michelle Arwood. RealTracs MLS as distributed by MLS GRID
- $459,0003 bd2 ba1.5k sqft412 Apple Valley Rd, Sevierville, TN 37862For SaleMLS ID #3531886, Carly Couch. RealTracs MLS as distributed by MLS GRID
- $800,0003 bd2 ba1.5k sqft2462 Dogwood Loop Dr, Sevierville, TN 37876New ConstructionMLS ID #3013002, Carl Young. RealTracs MLS as distributed by MLS GRID
- $554,0002 bd3 ba1.6k sqft3046 Walters Way, Sevierville, TN 37862For SaleMLS ID #3336227, Barret Blondeau. RealTracs MLS as distributed by MLS GRID
- $710,0002 bd2 ba1.7k sqft3958 Ole Smoky Way, Sevierville, TN 37862For SaleMLS ID #3284087, Jerry Sandifer. RealTracs MLS as distributed by MLS GRID
- $599,9002 bd2 ba1.4k sqft3514 Emerald Way, Sevierville, TN 37876ActiveMLS ID #1351496, Dean K Palombi, Realty Executives Associates. East Tennessee Realtors
