Welcome to this 3-bedroom, 1-bath ranch in a premium Dearborn Heights location in the Crestwood School District. Filled with natural light and offering a functional layout, this home features a detached garage and a partially finished basement with flexible space ideal for a family room, recreation area, or home office. Conveniently located near shopping and restaurants, this property offers both comfort and convenience. A fantastic opportunity for homeowners looking to build instant equity or investors seeking value in a desirable neighborhood. Buyer to assume the Certificate of Occupancy requirements.
Pending
$249,900
5645 Centralia St, Dearborn Heights, MI 48127
3beds
1,499sqft
:
Get pre-qualified$1,905/mo
Single Family Residence
Built in 1964
5,227 Square Feet Lot
$257,100 Zestimate®
$167/sqft
$-- HOA
What's special
- 15 days |
- 118 |
- 6 |
Zillow last checked:
Listing updated:
Listed by:
Nicole Livy 734-404-8800,
RE/MAX Leading Edge 734-404-8800,
Rachel Reaves 734-394-9123,
RE/MAX Leading Edge
Source: Realcomp II,MLS#: 20261051179
Facts & features
Interior
Bedrooms & bathrooms
- Bedrooms: 3
- Bathrooms: 1
- Full bathrooms: 1
Primary bedroom
- Level: Entry
- Area: 121
- Dimensions: 11 X 11
Bedroom
- Level: Entry
- Area: 99
- Dimensions: 11 X 9
Bedroom
- Level: Entry
- Area: 99
- Dimensions: 11 X 9
Other
- Level: Entry
- Area: 48
- Dimensions: 8 X 6
Dining room
- Level: Entry
- Area: 104
- Dimensions: 13 X 8
Kitchen
- Level: Entry
- Area: 88
- Dimensions: 8 X 11
Living room
- Level: Entry
- Area: 187
- Dimensions: 17 X 11
Heating
- Forced Air, Natural Gas
Cooling
- Central Air
Appliances
- Included: Dishwasher, Dryer, Free Standing Electric Oven, Free Standing Refrigerator, Washer
Features
- Basement: Partially Finished
- Has fireplace: No
Interior area
- Total interior livable area: 1,499 sqft
- Finished area above ground: 999
- Finished area below ground: 500
Property
Parking
- Total spaces: 2
- Parking features: Two Car Garage, Detached
- Garage spaces: 2
Features
- Levels: One
- Stories: 1
- Entry location: GroundLevelwSteps
- Patio & porch: Porch
- Exterior features: Awnings, Lighting
- Pool features: None
- Fencing: Back Yard
Lot
- Size: 5,227 Square Feet
- Dimensions: 40 x 126
Details
- Parcel number: 33014010367000
- Special conditions: Short Sale No,Standard
Construction
Type & style
- Home type: SingleFamily
- Architectural style: Ranch
- Property subtype: Single Family Residence
Materials
- Brick
- Foundation: Basement, Poured
Condition
- New construction: No
- Year built: 1964
Utilities & green energy
- Sewer: Public Sewer
- Water: Public
Community & HOA
Community
- Subdivision: CUMMINGS FORD ROAD SUB
HOA
- Has HOA: No
Location
- Region: Dearborn Heights
Financial & listing details
- Price per square foot: $167/sqft
- Tax assessed value: $48,027
- Annual tax amount: $2,505
- Date on market: 7/8/2026
- Cumulative days on market: 16 days
- Listing agreement: Exclusive Right To Sell
- Listing terms: Cash,Conventional
Estimated market value
$257,100
$244,000 - $270,000
$1,739/mo
Price history
| Date | Event | Price |
|---|---|---|
| 7/9/2026 | Pending sale | $249,900$167/sqft |
Source:  Realcomp II #20261051179 Report a problem Realcomp II #20261051179 Report a problem | ||
| 7/8/2026 | Listed for sale | $249,900$167/sqft |
Source: Realcomp II #20261051179 Report a problem | ||
Public tax history
| Year | Property taxes | Tax assessment |
|---|---|---|
| 2025 | -- | $83,900 +14.8% |
| 2024 | -- | $73,100 +13.3% |
| 2023 | -- | $64,500 +9.1% |
| 2022 | -- | $59,100 +5.9% |
| 2021 | -- | $55,800 |
| 2020 | $2,013 +3.3% | $55,800 +9.8% |
| 2019 | $1,948 | $50,800 +9.7% |
| 2018 | $1,948 | $46,300 +2.2% |
| 2017 | -- | $45,300 +9.2% |
| 2016 | $1,555 | $41,500 +3.8% |
| 2015 | $1,555 -57.1% | $40,000 +7.5% |
| 2013 | $3,625 +133.1% | $37,200 -14.3% |
| 2010 | $1,555 | $43,400 -32.2% |
| 2008 | -- | $64,000 -6.8% |
| 2006 | $1,274 -32.7% | $68,700 +0.4% |
| 2005 | $1,893 +5.4% | $68,400 +6.5% |
| 2003 | $1,795 +4.4% | $64,200 +45.2% |
| 2001 | $1,720 +10.4% | $44,200 +3.2% |
| 2000 | $1,557 | $42,830 |
Find assessor info on the county website
Monthly payment
Est. payment
Payment breakdown
Explore the cost of this home by adjusting the details. Changes won't be saved.Climate risks
Neighborhood: 48127
Nearby schools
GreatSchools rating
- 8/10Kinloch Elementary SchoolGrades: K-4Distance: 0.5 mi
- 5/10Riverside Middle SchoolGrades: 5-8Distance: 1 mi
- 9/10Crestwood High SchoolGrades: 9-12Distance: 0.4 mi
- $195,8003 bd1 ba999 sqft5653 Centralia St, Dearborn Heights, MI 48127Off Market
- $231,6003 bd1 ba1k sqft5637 Centralia St, Dearborn Heights, MI 48127Off Market
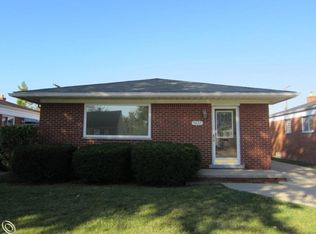
- $212,7003 bd2 ba949 sqft5661 Centralia St, Dearborn Heights, MI 48127Off Market
- $220,4003 bd1 ba1k sqft5627 Centralia St, Dearborn Heights, MI 48127Off Market
- $149,800-- bd-- ba800 sqft5711 Centralia St, Dearborn Heights, MI 48127Off Market
- $243,6003 bd2 ba999 sqft5619 Centralia St, Dearborn Heights, MI 48127Off Market
- $225,3003 bd1 ba1k sqft5652 Norborne Ave, Dearborn Heights, MI 48127Off Market
- $218,9003 bd1 ba928 sqft5660 Norborne Ave, Dearborn Heights, MI 48127Off Market
A local agent can set up tours, give advice and negotiate with sellers.
Similar homes
- $250,0003 bd1 ba1.2k sqft22729 Cleveland St, Dearborn, MI 48124For Sale

 MLS ID #20261040424, Carly Liening, HB Realty Partners. Realcomp II
 - $275,0004 bd2 ba1.5k sqft13575 Mercedes, Redford, MI 48239For Sale
 MLS ID #20261051997, Laith Alkhafaji, KW Domain. Realcomp II
 - $219,9002 bd2 ba900 sqft2061 Inkster Rd, Garden City, MI 48135For Sale
 MLS ID #20261053028, Andrew Whisler, Community Choice Realty Associates, LLC. Realcomp II
 - $219,9003 bd1 ba1.1k sqft31980 Alvin St, Garden City, MI 48135For Sale
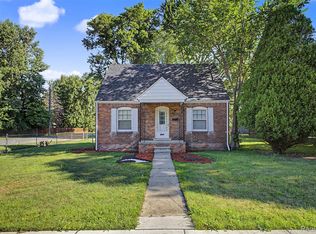 MLS ID #20261051395, Ali M Beydoun, Got Key'D Realty. Realcomp II
 - $245,0003 bd1 ba1.2k sqft7520 Sloan St, Taylor, MI 48180For SaleMLS ID #20261051348, Erin L Fritz, Clients First, REALTORS®. Realcomp II
- $195,0003 bd1 ba1.6k sqft11802 Columbia, Redford, MI 48239For SaleMLS ID #20261052340, Jessica Jones Liberati, Social House Group Belleville. Realcomp II
- $199,9003 bd1 ba1.9k sqft24621 Carlysle St, Dearborn, MI 48124For SaleMLS ID #20261050824, Craig Covert, Clients First, REALTORS®. Realcomp II
- $215,0004 bd1 ba1.3k sqft31765 Brown St, Garden City, MI 48135For SaleMLS ID #20261049884, Nick Jaafar, Keller Williams Legacy. Realcomp II
- $209,9003 bd1 ba1.3k sqft2732 Queen St, Dearborn, MI 48124For SaleMLS ID #20261052050, Robert C Struk, Century 21 Curran & Oberski. Realcomp II
- $217,0003 bd1 ba1.8k sqft7604 Robinson Ave, Allen Park, MI 48101For SaleMLS ID #20261054453, Amane Ewais, Community Choice Realty Associates, LLC. Realcomp II
- $234,0003 bd1 ba1.9k sqft15275 Anne Ave, Allen Park, MI 48101For SaleMLS ID #20261051119, Nick Jaafar, Keller Williams Legacy. Realcomp II
- $169,9993 bd2 ba1.3k sqft25926 Powers Ave, Dearborn Heights, MI 48125For SaleMLS ID #20261051519, Jaafar Ayoub, Keller Williams Legacy. Realcomp II
- $279,9003 bd2 ba1.9k sqft22265 Nowlin St, Dearborn, MI 48124For SaleMLS ID #20261047462, Tracey Kielb, Preferred, Realtors® Ltd. Realcomp II
- $305,0003 bd2 ba1.1k sqft35030 Elmira St, Livonia, MI 48150For SaleMLS ID #20261052015, Judith Catner, EXP Realty. Realcomp II
- $225,0004 bd2 ba1.7k sqft31563 Alpena Ct, Westland, MI 48186For SaleMLS ID #20261052385, Suzane Jaghbir, Pro Realty Group. Realcomp II
- $260,0004 bd3 ba1k sqft335 W Lincoln Ave, Madison Heights, MI 48071For SaleMLS ID #20261056245, Jim Shaffer, Good Company. Realcomp II
- $129,8003 bd1 ba840 sqft5160 Hazel St, Dearborn Heights, MI 48125For SaleMLS ID #20261051787, Bill M Darwich, Century 21 Curran & Oberski. Realcomp II
- $249,9003 bd2 ba2.2k sqft21681 Sussex Ave, Oak Park, MI 48237For SaleMLS ID #20261047760, Dean Gozowsky, Keller Williams Advantage. Realcomp II
- $265,0003 bd2 ba1.9k sqft2745 21st St, Wyandotte, MI 48192For SaleMLS ID #20261052767, Steve Koleno, Beycome Brokerage Realty LLC. Realcomp II
- $159,9003 bd1 ba1k sqft12400 Arcola St, Livonia, MI 48150For SaleMLS ID #20261052432, Robert Rech, RE/MAX Dream Properties. Realcomp II
