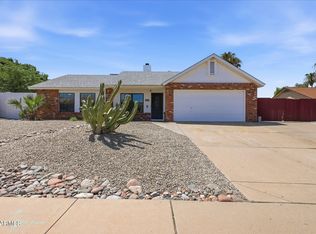
Welcome home to this beautifully maintained property in a prime Mesa location! This move-in ready home features a 3-car garage and a bright, open layout designed for comfortable living and easy entertaining. As you enter, you're greeted by a spacious living and dining area with soaring vaulted ceilings that create an airy, welcoming feel throughout the home. The inviting great room flows seamlessly into the kitchen, making it perfect for gatherings with family and friends. The kitchen is well-appointed with recessed lighting, stainless steel appliances, ample cabinet space, and a convenient two-tier breakfast bar--ideal for casual meals or morning coffee. The kitchen also features durable tile flooring, while the living areas and bedrooms offer comfortable carpeted floors. Welcome home to this beautifully maintained property in a prime Mesa location! This move-in ready home features a 3-car garage and a bright, open layout designed for comfortable living and easy entertaining. As you enter, you're greeted by a spacious living and dining area with soaring vaulted ceilings that create an airy, welcoming feel throughout the home. The inviting great room flows seamlessly into the kitchen, making it perfect for gatherings with family and friends. The kitchen is well-appointed with recessed lighting, stainless steel appliances, ample cabinet space, and a convenient two-tier breakfast bar--ideal for casual meals or morning coffee. The kitchen also features durable tile flooring, while the living areas and bedrooms offer comfortable carpeted floors.
Double doors lead to the spacious primary suite, complete with a private bathroom featuring dual sinks, a relaxing soaking tub, and a walk-in closet. Secondary bedrooms include sliding door closets for easy organization and functionality.
Step outside to a large backyard designed for entertaining, featuring a covered patio and storage shed, providing plenty of room for weekend BBQs, gatherings, or simply relaxing outdoors.
Accepting backups
$399,900
5648 E HOLMES Avenue, Mesa, AZ 85206
3beds
1,836sqft
:
Get pre-qualified$2,572/mo
Single Family Residence
Built in 1998
7,657 Square Feet Lot
$-- Zestimate®
$218/sqft
$164/mo HOA
What's special
- 34 days |
- 311 |
- 18 |
Zillow last checked:
Listing updated:
Listed by:
Matthew S. Potter 480-343-7894,
Real Broker,
Nicole L. Allen 602-696-7850,
Real Broker
Source: ARMLS,MLS#: 7051025
Facts & features
Interior
Bedrooms & bathrooms
- Bedrooms: 3
- Bathrooms: 2
- Full bathrooms: 2
Heating
- Natural Gas
Cooling
- Central Air
Appliances
- Included: Built-in Microwave, Dishwasher, Disposal
- Laundry: Inside
Features
- High Speed Internet, Double Vanity, Breakfast Bar, No Interior Steps, Vaulted Ceiling(s), Full Bth Master Bdrm, Separate Shwr & Tub, Laminate Counters
- Flooring: Carpet, Tile
- Windows: Solar Screens, Double Pane Windows
- Has basement: No
- Has fireplace: No
Interior area
- Total structure area: 1,836
- Total interior livable area: 1,836 sqft
Property
Parking
- Total spaces: 6
- Parking features: Garage Door Opener, Direct Access, Storage
- Garage spaces: 3
- Uncovered spaces: 3
Features
- Stories: 1
- Patio & porch: Covered
- Exterior features: Storage
- Spa features: None
- Fencing: Block
Lot
- Size: 7,657 Square Feet
- Features: North/South Exposure, Gravel/Stone Front, Gravel/Stone Back
Details
- Parcel number: 14153306
- Special conditions: Short Sale
Construction
Type & style
- Home type: SingleFamily
- Property subtype: Single Family Residence
Materials
- Stucco, Wood Frame, Painted
- Roof: Tile
Condition
- Year built: 1998
Details
- Builder name: Fulton
Utilities & green energy
- Sewer: Public Sewer
- Water: City Water
Community & HOA
Community
- Features: Biking/Walking Path
- Subdivision: STONEGATE ESTATES
HOA
- Has HOA: Yes
- Services included: No Fees
- HOA fee: $164 monthly
- HOA name: United Community
- HOA phone: 480-688-9164
Location
- Region: Mesa
Financial & listing details
- Price per square foot: $218/sqft
- Tax assessed value: $406,500
- Annual tax amount: $1,973
- Date on market: 6/30/2026
- Cumulative days on market: 151 days
- Listing terms: Cash,Conventional,FHA,VA Loan
- Ownership: Fee Simple
Estimated market value
Not available
Estimated sales range
Not available
Not available
Price history
| Date | Event | Price |
|---|---|---|
| 7/12/2026 | Listed for sale | $399,900$218/sqft |
Source:  ARMLS #7051025 Report a problem ARMLS #7051025 Report a problem | ||
| 4/15/2026 | Pending sale | $399,900$218/sqft |
Source: ARMLS #6996330 Report a problem | ||
| 3/11/2026 | Listed for sale | $399,900-8.1%$218/sqft |
Source: eXp Realty #6996330 Report a problem | ||
| 12/18/2025 | Listing removed | $435,000$237/sqft |
Source: ARMLS #6921246 Report a problem | ||
| 9/18/2025 | Listed for sale | $435,000+6.9%$237/sqft |
Source: ARMLS #6921246 Report a problem | ||
| 4/16/2021 | Sold | $407,000-3.6%$222/sqft |
Source: ARMLS #6200492 Report a problem | ||
| 3/14/2021 | Pending sale | $422,000$230/sqft |
Source: ARMLS #6200492 Report a problem | ||
| 2/28/2021 | Listed for sale | $422,000+198.1%$230/sqft |
Source: ARMLS #6200492 Report a problem | ||
| 9/15/1998 | Sold | $141,553$77/sqft |
Source: Public Record Report a problem | ||
Public tax history
| Year | Property taxes | Tax assessment |
|---|---|---|
| 2025 | $1,926 +0% | $40,650 -4.5% |
| 2024 | $1,925 -1.2% | $42,580 +101.2% |
| 2023 | $1,948 -0.2% | $21,160 -20.5% |
| 2022 | $1,952 -1% | $26,630 +5.2% |
| 2021 | $1,971 +7.8% | $25,310 +3.2% |
| 2020 | $1,828 +4.8% | $24,530 +15.2% |
| 2019 | $1,744 | $21,300 +5.8% |
| 2018 | $1,744 +3.2% | $20,130 +1% |
| 2017 | $1,690 +8% | $19,930 +1% |
| 2016 | $1,564 +1.7% | $19,730 +5.1% |
| 2015 | $1,538 | $18,770 +27.9% |
| 2014 | -- | $14,680 +18.4% |
| 2013 | -- | $12,400 -13% |
| 2012 | -- | $14,260 -7.7% |
| 2011 | -- | $15,450 -20.6% |
| 2010 | -- | $19,460 -13.3% |
| 2009 | -- | $22,450 -17.9% |
| 2008 | -- | $27,350 +15.4% |
| 2007 | -- | $23,700 +48.1% |
| 2006 | -- | $16,000 |
| 2005 | -- | $16,000 +12.3% |
| 2004 | -- | $14,250 |
| 2003 | -- | $14,250 +11.3% |
| 2002 | -- | $12,800 |
Find assessor info on the county website
Monthly payment
Est. payment
Payment breakdown
Explore the cost of this home by adjusting the details. Changes won't be saved.Climate risks
Neighborhood: Stonegate Estates
Nearby schools
GreatSchools rating
- 4/10Wilson Elementary SchoolGrades: PK-6Distance: 0.2 mi
- 2/10Taylor Junior High SchoolGrades: 7-9Distance: 3.2 mi
- 6/10Mesa High SchoolGrades: 9-12Distance: 5 mi
Schools provided by the listing agent
- Elementary: Wilson Elementary School
- Middle: Taylor Junior High School
- High: Mesa High School
- District: Mesa Unified District
Source: ARMLS. This data may not be complete. We recommend contacting the local school district to confirm school assignments for this home.
- $522,5004 bd3 ba2.1k sqft5654 E Holmes Ave, Mesa, AZ 85206Off Market
- $476,600-- bd2 ba2k sqft5642 E Holmes Ave, Mesa, AZ 85206Off Market
- $513,200-- bd3 ba2.1k sqft5649 E Harmony Ave, Mesa, AZ 85206Off Market
- $390,0004 bd2 ba2k sqft5662 E Holmes Ave, Mesa, AZ 85206Sold
- $502,300-- bd3 ba2.2k sqft5655 E Harmony Ave, Mesa, AZ 85206Off Market
- $587,3005 bd2 ba2.4k sqft5643 E Harmony Ave, Mesa, AZ 85206Off Market
- $546,8004 bd2 ba2.1k sqft5636 E Holmes Ave, Mesa, AZ 85206Off Market
- $589,7004 bd2 ba2.1k sqft1508 S Slater Cir, Mesa, AZ 85206Off Market
A local agent can set up tours, give advice and negotiate with sellers.
Similar homes
- $400,0003 bd2 ba1.5k sqft8742 E CAROL Avenue, Mesa, AZ 85208For Sale
 MLS ID #7041588, Kimberlee Robinson, HomeSmart Lifestyles. ARMLS
 - $405,0004 bd3 ba1.5k sqft4055 E CAMINO Street, Mesa, AZ 85205For Sale
 MLS ID #7046360, Julia O'Buckley, My Home Group Real Estate. ARMLS
 - $480,0003 bd2 ba1.4k sqft6723 E IVYGLEN Street, Mesa, AZ 85205For Sale
 MLS ID #7060772, Kelly Demar Farnsworth, AZ Key LLC. ARMLS
 - $368,6003 bd4 ba1.7k sqft451 S HAWES Road #18, Mesa, AZ 85208For Sale
 MLS ID #7045321, Blake Keathley, Everystate, Inc. ARMLS
 - $419,9003 bd2 ba1.3k sqft7634 E DOVER Street, Mesa, AZ 85207For SaleMLS ID #7025099, Robert E Salmons Jr, Entera Realty LLC. ARMLS
- $445,0003 bd3 ba1.8k sqft109 W SAGEBRUSH Street, Gilbert, AZ 85233For SaleMLS ID #7061378, Travis Hansen, Clearview Realty, Inc.. ARMLS
- $359,0003 bd2 ba1.3k sqft9108 E GABLE Avenue, Mesa, AZ 85209For SaleMLS ID #6995255, Christine Soll, Realty ONE Group. ARMLS
- $375,0003 bd2 ba1.1k sqft297 W WASHINGTON Avenue, Gilbert, AZ 85233For SaleMLS ID #7059688, Ralph Guariglio, AZRC Realty, LLC. ARMLS
- $435,0004 bd2 ba1.8k sqft8708 E PORTOBELLO Avenue, Mesa, AZ 85212For SaleMLS ID #7038802, Nicarol Cox, Rise 24 Real Estate LLC. ARMLS
- $449,0003 bd2 ba2k sqft9729 E JAN Avenue, Mesa, AZ 85209For SaleMLS ID #7007601, Anthony Guerriero, Russ Lyon Sotheby's International Realty. ARMLS
- $439,0003 bd2 ba1.3k sqft145 W Merrill Court, Gilbert, AZ 85233For SaleMLS ID #7058218, Emily Duarte, Keller Williams Arizona Realty. ARMLS
- $410,0003 bd2 ba1.3k sqft2235 W EL MORO Avenue, Mesa, AZ 85202For SaleMLS ID #7056103, Julia O'Buckley, My Home Group Real Estate. ARMLS
- $499,0003 bd2 ba1.6k sqft1566 E CHEYENNE Street, Gilbert, AZ 85296For SaleMLS ID #7059298, John Hrimnak, Keller Williams Integrity First Realty. ARMLS
- $524,9003 bd2 ba1.9k sqft6223 E Preston St, Mesa, AZ 85215For SaleMLS ID #11908962, Carol Royse, Your Home Sold. My State MLS
- $464,9004 bd2 ba1.9k sqft2116 S JOPLIN --, Mesa, AZ 85209For SaleMLS ID #7039717, Kimberly L Schonhoff, KJ Elite Realty. ARMLS
- $399,9004 bd2 ba1.5k sqft4523 E ALTA MESA Avenue, Phoenix, AZ 85044For SaleMLS ID #7061373, Todd Sechrest, eXp Realty. ARMLS
- $389,9003 bd2 ba1.4k sqft1770 S SADDLE Street, Gilbert, AZ 85233For SaleMLS ID #7038173, Sara N Turner, Real Broker. ARMLS
- $389,1004 bd2 ba1.5k sqft1024 E SANTA CRUZ Lane, Apache Junction, AZ 85119For SaleMLS ID #7051199, Blake Keathley, Everystate, Inc. ARMLS
- $480,0003 bd2 ba1.8k sqft11247 E MEDINA Avenue, Mesa, AZ 85209For SaleMLS ID #7044573, Anastasia Gervasi, HomeSmart. ARMLS
- $399,0003 bd2 ba2.1k sqft1362 E ANGELINE Avenue, San Tan Valley, AZ 85140For SaleMLS ID #7057669, Lisa M Blanzy, Mark Brower Properties, LLC. ARMLS
