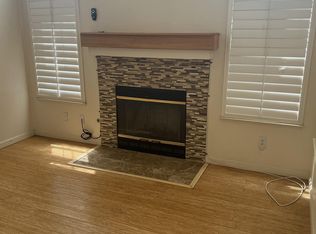
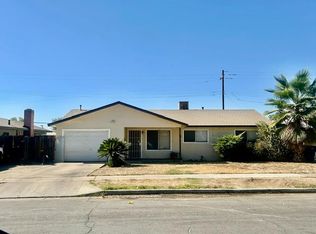
Welcome to 5649 W Norwich Ave, a thoughtfully maintained 3 bedroom, 1 bath home offering 943 square feet of comfortable living space with features that make every inch count. High volume ceilings and abundant natural light create an open, airy feel throughout the main living areas, while the primary bedroom is especially bright and inviting. Recent updates include new carpet in the bedrooms and a new sprinkler system, while the tile roof offers a practical, low-maintenance advantage. The home also features central air, convenient indoor laundry, and an extra-large 2.5 car attached garage providing excellent space for parking, storage, hobbies, or a workshop setup. Step outside to a covered rear patio and shaded backyard framed by mature willow and mulberry trees; a welcome retreat for relaxing, dining outdoors, or enjoying Fresno evenings out of the sun. The established landscaping and generous tree canopy add character while creating a comfortable outdoor setting. The home has also benefited from continued maintenance, including a newer AC unit, AC service in 2024, and recent servicing of the furnace and water heater. Comfortable, functional, and easy to maintain, this West Fresno home is ready for its next owner to move in and make it their own.
Pending
$313,000
5649 W Norwich Ave, Fresno, CA 93722
3beds
943sqft
Single Family Residence
Built in 1994
4,543 Square Feet Lot
$309,500 Zestimate®
$332/sqft
$-- HOA
What's special
Abundant natural lightNewer ac unitHigh volume ceilingsCovered rear patioConvenient indoor laundryCentral air
- 65 days
- 1,437
- 101
Likely to sell faster than
Zillow last checked:
Listing updated:
Listed by:
Erica Starkey DRE #01503540 925-989-1613,
JPAR Iron Horse Real Estate,
Montell Johnson DRE #02095461 916-831-7114,
JPAR Iron Horse Real Estate
Source: MetroList Services of CA,MLS#: 226104284Originating MLS: MetroList Services, Inc.
Facts & features
Interior
Bedrooms & bathrooms
- Bedrooms: 3
- Bathrooms: 1
- Full bathrooms: 1
Dining room
- Features: Space in Kitchen
Kitchen
- Features: Pantry Cabinet, Tile Counters
Heating
- Central
Cooling
- Central Air
Appliances
- Laundry: Laundry Closet, Hookups Only, Inside
Features
- Flooring: Carpet, Laminate, Tile
- Has fireplace: No
Interior area
- Total interior livable area: 943 sqft
Property
Parking
- Total spaces: 2
- Parking features: Garage Faces Front
- Garage spaces: 2
Lot
- Size: 4,543 Square Feet
- Features: Auto Sprinkler F&R, See Remarks, Other
Details
- Parcel number: 51018305
- Zoning: R-1
- Special conditions: Standard
Construction
Type & style
- Home type: SingleFamily
- Property subtype: Single Family Residence
Materials
- Stucco, Wood
- Foundation: Slab
- Roof: Tile
Condition
- Year built: 1994
Utilities & green energy
- Electric: 220 Volts in Kitchen, 220 Volts in Laundry
- Sewer: Public Sewer
- Water: Public, Meter on Site
- Utilities for property: Public
Community & HOA
Location
- Region: Fresno
Financial & listing details
- Price per square foot: $332/sqft
- Tax assessed value: $317,322
- Price range: $313K - $313K
- Date on market: 8/19/2026
Estimated market value
$309,500
$294,000 - $325,000
$1,880/mo
Price history
| Date | Event | Price |
|---|---|---|
| 10/9/2026 | Pending sale | $313,000$332/sqft |
Source: MetroList Services of CA #226104284 Report a problem | ||
| 8/19/2026 | Listed for sale | $313,000+2.6%$332/sqft |
Source: MetroList Services of CA #226104284 Report a problem | ||
| 12/21/2023 | Sold | $305,000+1.7%$323/sqft |
Source: Fresno MLS #605098 Report a problem | ||
| 11/29/2023 | Pending sale | $299,900$318/sqft |
Source: Fresno MLS #605098 Report a problem | ||
| 11/23/2023 | Listed for sale | $299,900+23.2%$318/sqft |
Source: Fresno MLS #605098 Report a problem | ||
| 11/17/2023 | Sold | $243,500+67.9%$258/sqft |
Source: Public Record Report a problem | ||
| 3/24/2021 | Listing removed | -- |
Source: Owner Report a problem | ||
| 10/8/2015 | Listing removed | $1,100$1/sqft |
Source: Owner Report a problem | ||
| 9/6/2015 | Listed for rent | $1,100$1/sqft |
Source: Owner Report a problem | ||
| 10/3/2014 | Listing removed | $1,100$1/sqft |
Source: Owner Report a problem | ||
| 9/12/2014 | Listed for rent | $1,100$1/sqft |
Source: Owner Report a problem | ||
| 4/30/2004 | Sold | $145,000+33%$154/sqft |
Source: Public Record Report a problem | ||
| 2/5/2003 | Sold | $109,000+36.3%$116/sqft |
Source: Public Record Report a problem | ||
| 7/15/1994 | Sold | $80,000$85/sqft |
Source: Public Record Report a problem | ||
Public tax history
| Year | Property taxes | Tax assessment |
|---|---|---|
| 2026 | -- | $317,322 +2% |
| 2025 | $3,935 -0.4% | $311,100 +2% |
| 2024 | $3,949 +53.4% | $305,000 +53.9% |
| 2023 | $2,575 +7.3% | $198,136 +3.4% |
| 2022 | $2,400 +16.2% | $191,700 +20% |
| 2021 | $2,065 +16.1% | $159,800 +12% |
| 2020 | $1,779 +4.8% | $142,700 +5.5% |
| 2019 | $1,697 +2.2% | $135,300 +1.9% |
| 2018 | $1,661 +4.3% | $132,800 +6.9% |
| 2017 | $1,593 +11.3% | $124,200 +4.9% |
| 2016 | $1,432 +9.3% | $118,400 +11% |
| 2015 | $1,310 +4.5% | $106,700 +6.7% |
| 2014 | $1,253 | $100,000 +3.1% |
| 2013 | -- | $97,000 +9.9% |
| 2012 | -- | $88,300 -5.2% |
| 2011 | -- | $93,100 -15% |
| 2010 | -- | $109,500 |
| 2009 | -- | $109,500 -30.2% |
| 2008 | -- | $156,949 |
| 2007 | -- | -- |
| 2006 | -- | $150,857 +2% |
| 2005 | -- | $147,900 +33.2% |
| 2004 | -- | $111,034 +19.8% |
| 2003 | -- | $92,657 +2% |
| 2002 | -- | $90,841 +2% |
| 2001 | $986 | $89,061 |
Find assessor info on the county website
Monthly payment
Est. payment
Payment breakdown
Explore the cost of this home by adjusting the details. Changes won't be saved.Climate risks
Neighborhood: West
Similar homes
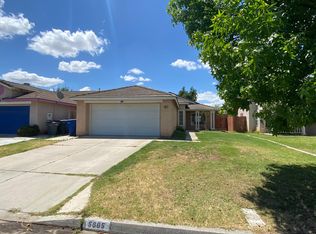
- $330,0003 bd2 ba1.1k sqft4384 N Brix Ave, Fresno, CA 93722For Sale
 MLS ID #657108, Michael A. Butler Jr. Fresno MLS
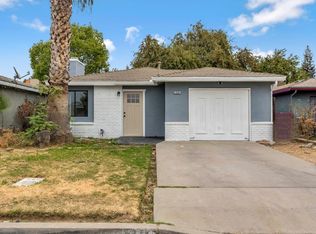
 - $369,0003 bd2 ba1k sqft4455 N Carnegie Ave, Fresno, CA 93722For Sale By Owner
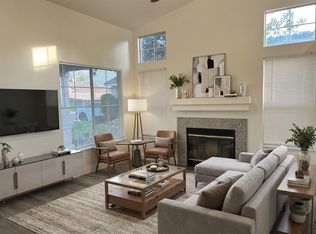
- $289,9003 bd2 ba1.2k sqft3669 N Feland Ave, Fresno, CA 93722For Sale
 MLS ID #657092, Gary Kittredge. Fresno MLS
 - $--3 bd2 ba1.2k sqft4753 W Hedges Ave, Fresno, CA 93722Auction
 Auction.com 2
Local buyer's agents are ready to help
