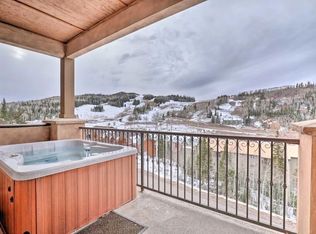
Mountain living meets comfort and convenience at this spacious Black Diamond condo in the heart of Brian Head. Offering 1,859 sq ft with 3 bedrooms and 3.5 bathrooms, this property features beautiful views overlooking the town pond, Chair 1 and Chair 4, plus ski-in/ski-out access to Chair 8. Enjoy two private balconies, including direct access from the primary bedroom, where you can take in the surrounding mountain scenery.
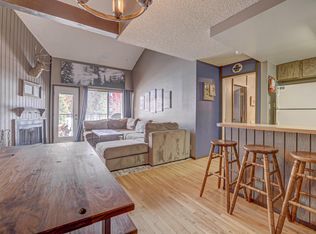
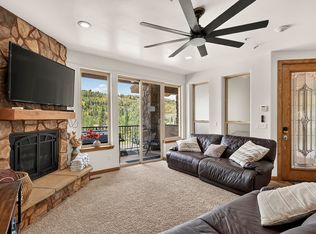
Inside, a gas fireplace creates a warm alpine atmosphere, while beautiful tile work throughout the bathrooms and an updated kitchen with stainless steel appliances, gas range and new backsplash add a polished finish. Recent improvements include a new furnace, central vacuum system, bathroom vanities and toilets. The private attached garage features refinished floors, new cabinetry and its own driveway for convenient parking and storage.
Sold partially furnished and with nightly rentals allowed, this Black Diamond condo offers an impressive combination of space, ski access, mountain views and thoughtful upgrades--ideal as a full-time mountain residence, private getaway or vacation rental.
For sale
$800,000
565 S Vasels Rd #8B, Brian Head, UT 84719
3beds
1,859sqft
Condominium
Built in 2006
-- sqft lot
$756,000 Zestimate®
$430/sqft
$425/mo HOA
What's special
Two private balconies
- 13 days
- 204
- 14
Likely to sell faster than
Zillow last checked:
Listing updated:
Listed by:
Taizsha Robinson,
High Country Realty-South Brian Head
Source: ICBOR,MLS#: 118151
Facts & features
Interior
Bedrooms & bathrooms
- Bedrooms: 3
- Bathrooms: 4
- Full bathrooms: 3
- 1/2 bathrooms: 1
Primary bedroom
- Level: Upper
Bedroom 1
- Level: Upper
Bedroom 2
- Level: Upper
Full bathroom
- Level: Upper
Half bathroom
- Level: Main
Kitchen
- Level: Main
Laundry
- Level: Upper
Living room
- Level: Main
Heating
- Forced Air
Cooling
- None, Ceiling Fan(s)
Appliances
- Included: Dishwasher, Disposal, Dryer, Microwave, Refrigerator, Washer
Features
- Central Vacuum
- Flooring: Hardwood, Tile
- Basement: None
- Has fireplace: Yes
Interior area
- Total structure area: 1,859
- Total interior livable area: 1,859 sqft
- Finished area above ground: 929
- Finished area below ground: 0
Property
Parking
- Total spaces: 1
- Parking features: Garage
- Garage spaces: 1
Details
- Parcel number: A12070002008B
- Zoning: R3
Construction
Type & style
- Home type: Condo
- Architectural style: Contemporary
- Property subtype: Condominium
Materials
- Frame, Stucco
Condition
- Existing
- New construction: No
- Year built: 2006
Utilities & green energy
- Utilities for property: Sewer Connected
Community & HOA
Community
- Subdivision: Black Diamond
HOA
- Has HOA: Yes
- Services included: Trash, Internet, Sewer, Snow Removal
- HOA fee: $5,100 annually
Location
- Region: Brian Head
Financial & listing details
- Price per square foot: $430/sqft
- Tax assessed value: $604,506
- Annual tax amount: $5,549
- Date on market: 9/20/2026
Estimated market value
$756,000
$718,000 - $794,000
$2,028/mo
Price history
| Date | Event | Price |
|---|---|---|
| 9/20/2026 | Listed for sale | $800,000+0.1%$430/sqft |
Source: ICBOR #118151 Report a problem | ||
| 11/13/2023 | Listing removed | -- |
Source: ICBOR #104283 Report a problem | ||
| 10/9/2023 | Listed for sale | $799,000$430/sqft |
Source: ICBOR #104283 Report a problem | ||
Public tax history
| Year | Property taxes | Tax assessment |
|---|---|---|
| 2025 | $4,934 -4.5% | $604,506 -7.7% |
| 2024 | $5,164 -6.9% | $654,925 |
| 2023 | $5,549 +1.5% | $654,925 +5% |
| 2022 | $5,470 +31.8% | $624,035 +49.2% |
| 2021 | $4,150 | $418,125 |
| 2020 | -- | $418,125 +22.6% |
| 2019 | $4,015 +10.1% | $341,115 +13.7% |
| 2018 | $3,646 +1.9% | $300,000 +9.1% |
| 2017 | $3,578 | $275,000 |
| 2016 | $3,578 | $275,000 |
| 2015 | $3,578 -10.5% | $275,000 +5.8% |
| 2014 | $3,998 +12.6% | $260,000 +18.2% |
| 2013 | $3,550 -1% | $220,000 |
| 2012 | $3,586 -8.4% | $220,000 -15.4% |
| 2011 | $3,916 +20.8% | $260,000 -16.1% |
| 2010 | $3,241 | $309,745 |
Find assessor info on the county website
Monthly payment
Est. payment
Payment breakdown
Explore the cost of this home by adjusting the details. Changes won't be saved.Climate risks
Neighborhood: 84719
Nearby schools
Schools provided by the listing agent
- Elementary: Parowan
- Middle: Parowan
- High: Parowan
Source: ICBOR. This data may not be complete. We recommend contacting the local school district to confirm school assignments for this home.
Similar homes
- $739,0003 bd3 ba1.6k sqft565 S Vasels Rd #5G, Brian Head, UT 84719For Sale
 MLS ID #26-276247, Elizabeth A Prisbrey, Stratum Real Estate Group So Branch. WCBR
 - $818,0003 bd4 ba1.8k sqft565 S Vasels Rd #3B, Brian Head, UT 84719For Sale
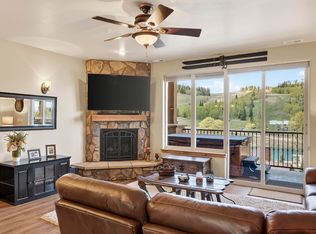 MLS ID #116638, Carrie Dever. ICBOR
 - $799,0003 bd2 ba2.5k sqft1042 N Aspen Dr, Brian Head, UT 84719For Sale
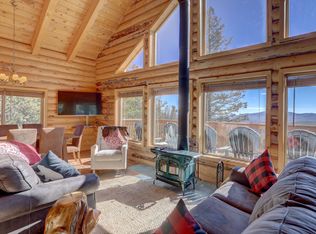 MLS ID #115300, Crystal Rock. ICBOR
 - $799,0003 bd3 ba1.5k sqft167 W Zion View Dr, Brian Head, UT 84719For Sale
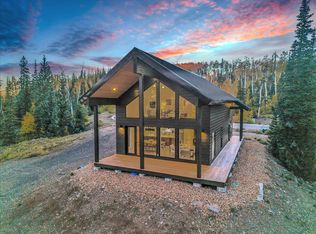 MLS ID #26-276724, COLIN DOCKSTADER, THE AGENCY ST GEORGE. WCBR
 - $699,0003 bd2 ba2.4k sqft636 W Kokopelli Loop, Brian Head, UT 84719For Sale
 MLS ID #2101294, Amanda Ansley, Exp Realty, LLC (Cedar City). UtahRealEstate.com
 - $565,0002 bd2 ba960 sqft326 Ridgeview St, Brian Head, UT 84719For SaleMLS ID #2163610, Hunter Conley, In Depth Realty. UtahRealEstate.com
