Your dream Ranch is waiting in Akron, NY! Discover the perfect blend of comfort, space, and country charm in this beautifully maintained ranch set on nearly 8 scenic acres, conveniently located near shopping and just 20 minutes from the airport! Inside, a bright and spacious living room with a gas fireplace flows into the dining area and kitchen, featuring a breakfast bar, included appliances, and an abundance of countertop and cabinet space! A sliding glass door provides easy access to the backyard, while first-floor laundry conveniently located off the garage entry adds every day functionality! The spacious primary bedroom features a remodeled en suite full bathroom completed in 2025 including a gorgeous tile shower and heated floors while two additional bedrooms with generous closet space share a second full bath. Fresh paint throughout adds a refreshed feel! The full walk-out basement, complete with sliding glass doors, offers endless potential for an additional bedroom, bathroom, game room, home gym, playroom or additional living space! A large root cellar provides extra storage. Outside, enjoy professional landscaping, a beautiful front porch, an expansive stamped patio in the backyard and a large concrete driveway leading to a freshly painted 3- car garage! The impressive 32x16 utility shed features electric and water, offering possibilities for a workshop, or hobby space, while a second shed provides additional storage for lawn and garden equipment. The fully fenced yard adds even more versatility. With nearly 8 acres, versatile outbuildings, and room to make it your own, this ranch offers space, comfort, and endless possibilities!
Active
$600,000
5650 Cummings Rd, Akron, NY 14001
3beds
1,499sqft
Single Family Residence
Built in 2009
7.91 Acres Lot
$-- Zestimate®
$400/sqft
$-- HOA
What's special
Gas fireplaceSpacious primary bedroomFully fenced yardFresh paint throughoutIncluded appliancesDining areaBeautiful front porch
- 18 days
- 1,462
- 80
Zillow last checked:
Listing updated:
Listed by:
Keller Williams Realty Greater Rochester 585-758-8400,
Stephanie M. Calkins 585-520-7370
Source: NYSAMLSs,MLS#: R1723634 Originating MLS: Rochester
Facts & features
Interior
Bedrooms & bathrooms
- Bedrooms: 3
- Bathrooms: 2
- Full bathrooms: 2
- Main level bathrooms: 2
- Main level bedrooms: 3
Heating
- Gas, Forced Air, Radiant Floor
Cooling
- Central Air
Appliances
- Included: Dishwasher, Gas Oven, Gas Range, Gas Water Heater, Microwave, Refrigerator
- Laundry: Main Level
Features
- Breakfast Bar, Ceiling Fan(s), Entrance Foyer, Eat-in Kitchen, Separate/Formal Living Room, Home Office, Living/Dining Room, Pantry, Sliding Glass Door(s), Window Treatments, Bedroom on Main Level, Convertible Bedroom, Main Level Primary, Primary Suite
- Flooring: Hardwood, Laminate, Tile, Varies
- Doors: Sliding Doors
- Windows: Drapes
- Basement: Full,Walk-Out Access,Sump Pump
- Number of fireplaces: 1
Interior area
- Total structure area: 1,499
- Total interior livable area: 1,499 sqft
Video & virtual tour
Property
Parking
- Total spaces: 3
- Parking features: Attached, Electricity, Garage, Storage, Garage Door Opener
- Attached garage spaces: 3
Features
- Levels: One
- Stories: 1
- Patio & porch: Covered, Patio, Porch
- Exterior features: Concrete Driveway, Fully Fenced, Patio, Private Yard, See Remarks
- Fencing: Full
Lot
- Size: 7.91 Acres
- Dimensions: 150 x 1338
- Features: Flag Lot, Residential Lot
Details
- Additional structures: Shed(s), Storage
- Parcel number: 1456890600000002058500
- Special conditions: Standard
Construction
Type & style
- Home type: SingleFamily
- Architectural style: Ranch
- Property subtype: Single Family Residence
Materials
- Aluminum Siding, Stone, Vinyl Siding, PEX Plumbing
- Foundation: Poured
Condition
- Resale
- Year built: 2009
Utilities & green energy
- Electric: Circuit Breakers
- Sewer: Septic Tank
- Water: Connected, Public
- Utilities for property: Cable Available, High Speed Internet Available, Water Connected
Community & HOA
Location
- Region: Akron
Financial & listing details
- Price per square foot: $400/sqft
- Tax assessed value: $415,000
- Annual tax amount: $5,940
- Date on market: 10/23/2026
- Listing terms: Cash,Conventional,FHA,VA Loan
Estimated market value
Not available
Estimated sales range
Not available
Not available
Price history
| Date | Event | Price |
|---|---|---|
| 10/23/2026 | Listed for sale | $600,000+243.1%$400/sqft |
Source:  NYSAMLSs #R1723634 Report a problem | ||
| 7/30/2009 | Sold | $174,900+326.6%$117/sqft |
Source: Agent Provided Report a problem | ||
| 5/12/2009 | Sold | $41,000$27/sqft |
Source: Public Record Report a problem | ||
Public tax history
| Year | Property taxes | Tax assessment |
|---|---|---|
| 2025 | -- | $368,100 |
| 2024 | -- | $368,100 |
| 2023 | -- | $368,100 +63.6% |
| 2022 | -- | $225,000 |
| 2021 | -- | $225,000 |
| 2020 | -- | $225,000 +8% |
| 2019 | -- | $208,300 +1.2% |
| 2018 | -- | $205,800 |
| 2017 | $4,956 +131.3% | $205,800 |
| 2016 | $2,143 | $205,800 |
| 2015 | -- | $205,800 |
| 2014 | -- | $205,800 |
| 2013 | -- | $205,800 |
| 2012 | -- | $205,800 |
| 2011 | -- | $205,800 |
| 2010 | -- | $205,800 |
Find assessor info on the county website
Monthly payment
Climate risks
Neighborhood: 14001
Nearby schools
Schools provided by the listing agent
- District: Akron
Source: NYSAMLSs. This data may not be complete. We recommend contacting the local school district to confirm school assignments for this home.
Similar homes
- $600,0003 bd2 ba1.8k sqft13123 Main Rd, Akron, NY 14001For Sale
 MLS ID #B1665631, Hua Yang, Listing by: Keller Williams Realty WNY. NYSAMLSs
- $325,0003 bd2 ba1.4k sqft12396 Swift Mills Rd, Akron, NY 14001For Sale
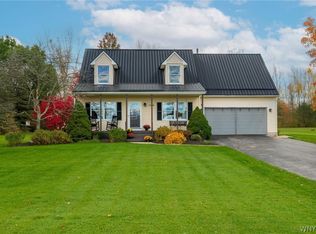 HUNT ERA Real Estate
- $325,0003 bd2 ba1.4k sqft12396 S Swift Mills Rd, Akron, NY 14001For Sale
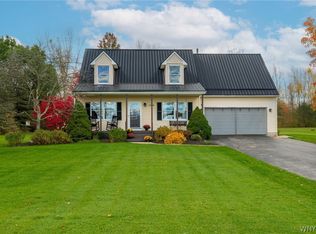 MLS ID #B1726398, Joseph A Trifilo, Listing by: HUNT Real Estate ERA. NYSAMLSs
- $679,9004 bd1 ba1.8k sqft13683 & 13677 Main Rd, Akron, NY 14001For Sale
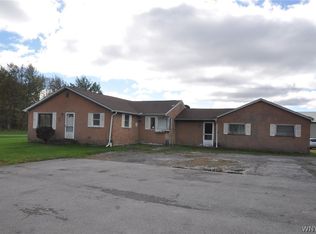 MLS ID #B1723151, James G LoVallo, Listing by: LoVallo Real Estate. NYSAMLSs
- $550,0003 bd3 ba1.6k sqft7395 Maple Rd E, Newstead, NY 14001New ConstructionMLS ID #B1695444, Jonathan Minerick, Listing by: Homecoin.com. NYSAMLSs
- $615,0004 bd3 ba2.1k sqft8345 Stahley Rd, East Amherst, NY 14051For SaleMLS ID #B1727425, Jennifer R Goetz, Listing by: Keller Williams Realty WNY. NYSAMLSs
- $656,5003 bd3 ba1.9k sqft11627 Clarence Center Rd, Newstead, NY 14001New ConstructionMLS ID #B1667617, Dorothy Haenggi, Listing by: Keller Williams Realty WNY. NYSAMLSs
- $349,9003 bd2 ba1.3k sqft1755 Eastwood Rd, East Aurora, NY 14052For SaleMLS ID #B1728145, Sarah Weisbeck, Listing by: WNY Metro Roberts Realty. NYSAMLSs
- $524,9003 bd3 ba1.8k sqft11995 Clinton St, Alden, NY 14004For SaleMLS ID #B1723098, Sherry A Thomas, Listing by: WNY Metro Roberts Realty. NYSAMLSs
- $339,9003 bd3 ba1.7k sqft8862 Lake Rd, Corfu, NY 14036For SaleMLS ID #B1719296, Lisa Hechmer, Listing by: WNY Metro Roberts Realty. NYSAMLSs
- $350,0003 bd1 ba1.4k sqft961 County Line Rd, Darien Center, NY 14040For SaleMLS ID #B1726985, Matthew Foss, Listing by: Trank Real Estate. NYSAMLSs
- $400,0003 bd2 ba1.5k sqft8375 County Rd, East Amherst, NY 14051For SaleMLS ID #B1727628, Donald Zappia, Listing by: eXp Realty. NYSAMLSs
- $409,0003 bd2 ba1.5k sqft8064 Stahley Rd, East Amherst, NY 14051For SaleMLS ID #B1725148, Lori A Adams, Listing by: eXp Realty. NYSAMLSs
- $649,0002 bd3 ba2.1k sqft62 Covent Garden Ln, Buffalo, NY 14221For SaleMLS ID #B1725886, Paul Pelczynski, Listing by: Howard Hanna WNY Inc.. NYSAMLSs
- $449,9004 bd2 ba2.1k sqft325 Ransom Rd, Lancaster, NY 14086For SaleMLS ID #B1724148, Mikhail Yuzbashev, Listing by: Cilicia Realty LLC. NYSAMLSs
- $579,9004 bd3 ba2.1k sqft30 Magrum Ln, Lancaster, NY 14086For SaleMLS ID #B1720209, Joseph G Saccone, Listing by: Keller Williams Realty WNY. NYSAMLSs
- $325,0003 bd2 ba1.9k sqft6748 Cedar St, Akron, NY 14001For SaleMLS ID #B1683182, Michelle McCulloch, Listing by: WNY Metro Roberts Realty. NYSAMLSs
