Built in 2023, this impeccably designer finished lakefront Coastal Modern townhome offers luxury, quality, and convenience within the gated Enclave at Mangonia Park. Constructed with solid concrete block, impact-rated windows, and spray foam insulation, this turnkey residence features 1,485 square feet with 3 bedrooms, 2.5 baths, a versatile loft, second-floor walk-in laundry room, and an attached 1-car garage. Designer finishes include Custom Lighting and Window Shades, 42-inch white shaker cabinetry, Quartz countertops, a marble backsplash, and high end wood-look tile flooring throughout the main living areas. Residents enjoy a resort-style pool with a cabana, all just minutes from downtown West Palm Beach, Palm Beach Island, premier shopping, dining, and only 10 minutes to the beach.
For sale
$450,000
5650 Enclave Drive, Mangonia Park, FL 33407
3beds
1,454sqft
Townhouse
Built in 2023
1,703 Square Feet Lot
$440,200 Zestimate®
$309/sqft
$215/mo HOA
What's special
Designer finishesVersatile loftQuartz countertopsSecond-floor walk-in laundry roomImpact-rated windowsSpray foam insulationMarble backsplash
- 35 days |
- 129 |
- 13 |
Zillow last checked:
Listing updated:
Listed by:
Julianna Crawford 386-506-1071,
Illustrated Properties LLC (Jupiter)
Source: BeachesMLS,MLS#: B26052942 Originating MLS: BeachesMLS
Originating MLS: BeachesMLSFacts & features
Interior
Bedrooms & bathrooms
- Bedrooms: 3
- Bathrooms: 3
- Full bathrooms: 2
- 1/2 bathrooms: 1
- Main level bathrooms: 1
Primary bedroom
- Description: SUPER BRIGHT MASTER BEDROOM WITH LARGE WALK-IN CLO
- Level: Second
- Area: 144
- Dimensions: 12 X 12
Kitchen
- Description: ISLAND, walk-in PANTRY, OPEN CONCEPT
- Level: Main
- Area: 90
- Dimensions: 9 X 10
Living room
- Description: OPEN CONCEPT
- Level: Main
- Area: 180
- Dimensions: 12 X 15
Heating
- Central, Electric
Cooling
- Central Air, Electric
Appliances
- Included: Dishwasher, Electric Range, Electric Water Heater, Disposal, Microwave, Refrigerator, Water Heater
- Laundry: Washer Hookup
Features
- Breakfast Area, Closet Cabinetry, Dual Sinks, Entrance Foyer, Kitchen Island, Living/Dining Room, Pantry, Split Bedrooms, Separate Shower, Upper Level Primary, Walk-In Closet(s)
- Flooring: Carpet, Ceramic Tile
- Windows: Blinds, Drapes, Sliding, Storm Window(s)
- Has fireplace: No
Interior area
- Total structure area: 1,748
- Total interior livable area: 1,454 sqft
Video & virtual tour
Property
Parking
- Total spaces: 2
- Parking features: Attached, Driveway, Garage, Garage Door Opener, Guest
- Attached garage spaces: 1
- Has uncovered spaces: Yes
Accessibility
- Accessibility features: None
Features
- Levels: Two
- Stories: 2
- Patio & porch: Patio
- Exterior features: Lighting, Outdoor Living Area
- Has view: Yes
- View description: Garden, Pond
- Has water view: Yes
- Water view: Pond
- Waterfront features: None
Lot
- Size: 1,703 Square Feet
- Features: Sprinklers Automatic, < 1/4 Acre
Details
- Parcel number: 44434305280001150
- Zoning: RES
- Special conditions: Standard
Construction
Type & style
- Home type: Townhouse
- Property subtype: Townhouse
Materials
- Block, Foam Insulation, Concrete, Stucco
- Roof: Composition,Shingle
Condition
- Under Construction
- New construction: No
- Year built: 2023
Details
- Builder model: Nickel
- Builder name: Meritage Homes
- Warranty included: Yes
Utilities & green energy
- Electric: 3 Phase
- Sewer: Public Sewer
- Water: Public
- Utilities for property: Cable Available, Sewer Available, Water Available
Community & HOA
Community
- Features: Home Owners Association, Gated, Street Lights
- Security: Gated Community, Key Card Entry, Phone Entry, Smoke Detector(s), Security Fence
- Subdivision: ENCLAVE AT MANGONIA PARK
HOA
- Has HOA: Yes
- Amenities included: Cabana, Indoor Pool, Pool, Sidewalks
- Services included: Common Areas, Maintenance Grounds, Recreation Facilities
- HOA fee: $215 monthly
- HOA phone: 561-203-7910
Location
- Region: Mangonia Park
Financial & listing details
- Price per square foot: $309/sqft
- Tax assessed value: $340,000
- Annual tax amount: $6,845
- Date on market: 7/16/2026
- Cumulative days on market: 35 days
- Listing terms: Cash,Conventional,FHA,VA Loan
Estimated market value
$440,200
$418,000 - $462,000
$2,994/mo
Price history
| Date | Event | Price |
|---|---|---|
| 7/16/2026 | Listed for sale | $450,000+5.6%$309/sqft |
Source:  BeachesMLS #B26052942 Report a problem BeachesMLS #B26052942 Report a problem | ||
| 8/29/2023 | Sold | $426,290$293/sqft |
Source: BeachesMLS #R10906601 Report a problem | ||
| 7/24/2023 | Pending sale | $426,290$293/sqft |
Source: BeachesMLS #RX-10906601 Report a problem | ||
Public tax history
| Year | Property taxes | Tax assessment |
|---|---|---|
| 2025 | $6,845 -3.3% | $340,000 -2.9% |
| 2024 | $7,080 +1009.7% | $350,000 +1490.9% |
| 2023 | $638 +37.2% | $22,000 +10% |
| 2022 | $465 | $20,000 |
Find assessor info on the county website
Monthly payment
Est. payment
Payment breakdown
Explore the cost of this home by adjusting the details. Changes won't be saved.Climate risks
Neighborhood: 33407
Nearby schools
GreatSchools rating
- 3/10West Riviera Elementary SchoolGrades: PK-5Distance: 0.9 mi
- 4/10John F. Kennedy Middle SchoolGrades: 6-8Distance: 1.3 mi
- 2/10Palm Beach Lakes High SchoolGrades: 9-12Distance: 1.5 mi
Schools provided by the listing agent
- Elementary: West Riviera
- Middle: John F. Kennedy (Palm Beach)
- High: Palm Beach Lakes
Source: BeachesMLS. This data may not be complete. We recommend contacting the local school district to confirm school assignments for this home.
- $430,8403 bd3 ba1.4k sqft5654 Enclave Dr, Mangonia Park, FL 33407Sold

- $403,6903 bd3 ba1.4k sqft5658 Enclave Dr, Mangonia Park, FL 33407Sold
- $412,8333 bd3 ba1.4k sqft5646 Enclave Dr, Mangonia Park, FL 33407Sold
- $483,9903 bd3 ba1.8k sqft5642 Enclave Dr, Mangonia Park, FL 33407Sold

- $464,6653 bd3 ba1.8k sqft5662 Enclave Dr, Mangonia Park, FL 33407Sold
- $461,5003 bd3 ba1.8k sqft5670 Enclave Dr, Mangonia Park, FL 33407Off Market
- $349,2003 bd3 ba1.4k sqft5630 N Enclave Dr, West Palm Beach, FL 33407Off Market
- $404,2003 bd3 ba1.4k sqft5630 Enclave Dr, Mangonia Park, FL 33407Off Market
A local agent can set up tours, give advice and negotiate with sellers.
Similar homes
- $420,0003 bd3 ba1.7k sqft1700 Lindley Street, Mangonia Park, FL 33407For Sale
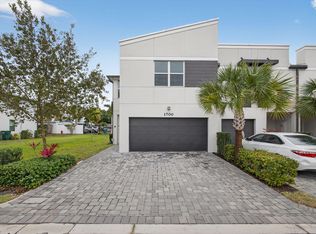
 MLS ID #B26017357, Kayai Graham, Real Broker, LLC. BeachesMLS
 - $475,0003 bd3 ba1.7k sqft5720 Mentmore Drive, West Palm Beach, FL 33407For Sale
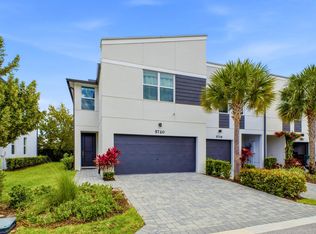 MLS ID #B26031404, Jalal Uddin Ahmed, CENTURY 21 Tenace Realty. BeachesMLS
 - $537,5003 bd3 ba1.7k sqft1780 Lindley Street, Mangonia Park, FL 33407For Sale
 MLS ID #B26028590, David Cooke, Douglas Elliman. BeachesMLS
 - $380,0003 bd3 ba1.4k sqft5661 Mentmore Drive, Mangonia Park, FL 33407For Sale
 MLS ID #B26017149, Matthew Brian Campbell, Beachfront Properties Real Estate LLC. BeachesMLS
 - $437,0003 bd3 ba1.6k sqft6001 Woods Edge Circle, Riviera Beach, FL 33410For SaleMLS ID #B26057381, Christopher Glass, Glass Realty, LLC. BeachesMLS
- $419,9994 bd3 ba1.7k sqft4310 Chalmers Lane, West Palm Beach, FL 33417For SaleMLS ID #B26049778, Brittany Aiken, Compass Florida, LLC. BeachesMLS
- $459,9003 bd3 ba1.7k sqft4302 Windmill Palm Way, Greenacres, FL 33463For SaleMLS ID #B26043146, Pamela Daniels Camel, CENTURY 21 Tenace Realty. BeachesMLS
- $310,0003 bd3 ba1.5k sqft3725 Oleander Terrace, Riviera Beach, FL 33404For SaleMLS ID #B26039929, Juan Yoshikay Furukawa, Brown Harris Stevens of PB. BeachesMLS
- $385,0003 bd3 ba1.5k sqft185 Bandol Street, Riviera Beach, FL 33404For SaleMLS ID #B26025034, Troy Patrick, Remax Homes & Properties. BeachesMLS
- $450,0003 bd3 ba1.7k sqft4779 Navali Drive, Lake Worth, FL 33467For SaleMLS ID #B26049447, Jill Laurie Miller, LPT Realty, LLC. BeachesMLS
- $375,0003 bd3 ba1.4k sqft5306 Ellery Terrace, West Palm Beach, FL 33417For SaleMLS ID #B26055206, Christopher Glass, Glass Realty, LLC. BeachesMLS
- $475,0003 bd3 ba1.5k sqft4147 S Longwood Lake Square, Westlake, FL 33470For SaleMLS ID #B26063306, Lawrence A Mastropieri, Mastropieri Group LLC. BeachesMLS
- $290,0002 bd3 ba1.1k sqft5072 Palmbrooke Circle, West Palm Beach, FL 33417For SaleMLS ID #B26066004, Kimberley L Jenard, Serhant. BeachesMLS
- $385,0003 bd3 ba1.4k sqft1182 Paisley Court, Lake Worth, FL 33461For SaleMLS ID #B26064435, Franchesca Saintlouis, Gulfstream Real Estate Solutions, Inc. BeachesMLS
- $439,9993 bd3 ba1.6k sqft518 N Federal Highway #14, Lake Worth, FL 33460For SaleMLS ID #B26044250, Charles Luciano, Compass Florida LLC. BeachesMLS
- $475,0003 bd4 ba1.8k sqft131 Ocean Cay Way #131, Hypoluxo, FL 33462For SaleMLS ID #B26064571, Kasee M Vickery, Vickery Realty, Inc. BeachesMLS
- $454,0003 bd3 ba1.7k sqft4578 Meyerson Place, Lake Worth, FL 33463For SaleMLS ID #B26059862, Alexander Shkop, Royal Florida Properties. BeachesMLS
- $479,0003 bd2 ba1.4k sqft5483 Club Circle, Haverhill, FL 33415For SaleMLS ID #B26063755, Michelle K Munker, Reliant Realty ERA Powered. BeachesMLS
- $424,5003 bd3 ba1.6k sqft3085 N EVERGREEN Circle, Boynton Beach, FL 33426For SaleMLS ID #B26056009, Susan J Frost, Coldwell Banker. BeachesMLS
- $575,0003 bd3 ba1.5k sqft209 FORTUNA Drive, Palm Beach Gardens, FL 33410For SaleMLS ID #B26060773, Lisa Kennedy, VantaSure Realty LLC. BeachesMLS
