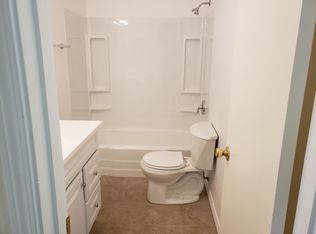
ALL INSPECTIONS DONE!! $4,000 BUYER CREDIT!!! SELLER FINANCING OFFERED! CALL FOR DETAILS - Charming 4BD/2BA Ranch style home in Paradise Hills! With tons of living space, this well-sized home has been freshened up with new flooring and fresh paint throughout. Enjoy the spacious layout, generous lot, and the quiet, tree-lined character that makes this area so beloved. Conveniently located near Paseo del Norte, shopping, dining, and top-rated schools in the Albuquerque Public Schools district. Whether you're a first-time buyer or looking to plant roots in a solid community, this move-in ready home checks the boxes. Come see it for yourself and make it yours!
For sale
Price cut: $5K (6/25)
$344,000
5652 Camino Canada NW, Albuquerque, NM 87114
4beds
2,227sqft
:
Get pre-qualified$2,291/mo
Single Family Residence
Built in 1964
10,454 Square Feet Lot
$342,400 Zestimate®
$154/sqft
$-- HOA
What's special
Generous lotQuiet tree-lined characterFresh paint throughoutNew flooringSpacious layoutTons of living space
- 88 days |
- 1,204 |
- 92 |
Zillow last checked:
Listing updated:
Listed by:
Faithe Real Estate Group 505-401-0721,
Keller Williams Realty 505-271-8200
Source: SWMLS,MLS#: 1102607
Facts & features
Interior
Bedrooms & bathrooms
- Bedrooms: 4
- Bathrooms: 2
- Full bathrooms: 2
Primary bedroom
- Level: Main
- Area: 280
- Dimensions: 20 x 14
Bedroom 2
- Level: Main
- Area: 143
- Dimensions: 13 x 11
Bedroom 3
- Level: Main
- Area: 130
- Dimensions: 13 x 10
Bedroom 4
- Level: Main
- Area: 110
- Dimensions: 11 x 10
Family room
- Level: Main
- Area: 420
- Dimensions: 21 x 20
Kitchen
- Level: Main
- Area: 140
- Dimensions: 14 x 10
Living room
- Level: Main
- Area: 180
- Dimensions: 15 x 12
Heating
- Natural Gas
Cooling
- Evaporative Cooling
Appliances
- Included: Free-Standing Gas Range
- Laundry: Washer Hookup, Electric Dryer Hookup, Gas Dryer Hookup
Features
- Breakfast Area, Entrance Foyer, Country Kitchen, Multiple Living Areas, Main Level Primary, Shower Only, Separate Shower, Walk-In Closet(s)
- Flooring: Laminate
- Windows: Double Pane Windows, Insulated Windows
- Has basement: No
- Number of fireplaces: 1
- Fireplace features: Wood Burning Stove
Interior area
- Total structure area: 2,227
- Total interior livable area: 2,227 sqft
Property
Parking
- Parking features: Attached, Garage
- Has attached garage: Yes
Features
- Levels: One
- Stories: 1
- Patio & porch: Open, Patio
- Exterior features: Private Entrance
Lot
- Size: 10,454 Square Feet
- Features: Landscaped, Planned Unit Development
Details
- Additional structures: Storage
- Parcel number: 101106514045920715
- Zoning description: R-1D*
Construction
Type & style
- Home type: SingleFamily
- Architectural style: Northern New Mexico
- Property subtype: Single Family Residence
Materials
- Board & Batten Siding, Frame
- Roof: Pitched,Shingle
Condition
- Resale
- New construction: No
- Year built: 1964
Utilities & green energy
- Sewer: Public Sewer
- Water: Public
- Utilities for property: Electricity Connected, Natural Gas Connected, Sewer Connected, Water Connected
Green energy
- Energy generation: None
Community & HOA
Community
- Subdivision: Rio Vista Subd
Location
- Region: Albuquerque
Financial & listing details
- Price per square foot: $154/sqft
- Tax assessed value: $259,900
- Annual tax amount: $2,698
- Date on market: 4/30/2026
- Cumulative days on market: 67 days
- Listing terms: Cash,Conventional,FHA,Lease Purchase,Owner May Carry,Other,See Remarks,VA Loan
Estimated market value
$342,400
$325,000 - $360,000
$2,233/mo
Price history
| Date | Event | Price |
|---|---|---|
| 7/23/2026 | Listed for sale | $344,000$154/sqft |
Source:  SWMLS #1102607 Report a problem SWMLS #1102607 Report a problem | ||
| 7/11/2026 | Pending sale | $344,000$154/sqft |
Source: SWMLS #1102607 Report a problem | ||
| 6/25/2026 | Price change | $344,000-1.4%$154/sqft |
Source: SWMLS #1102607 Report a problem | ||
| 6/16/2026 | Pending sale | $349,000$157/sqft |
Source: SWMLS #1102607 Report a problem | ||
| 5/22/2026 | Price change | $349,000-2.8%$157/sqft |
Source: SWMLS #1102607 Report a problem | ||
| 4/30/2026 | Listed for sale | $359,000+23.4%$161/sqft |
Source: SWMLS #1102607 Report a problem | ||
| 12/20/2022 | Sold | -- |
Source: SWMLS #1025367 Report a problem | ||
| 11/13/2022 | Pending sale | $291,000$131/sqft |
Source: SWMLS #1025367 Report a problem | ||
| 11/13/2022 | Price change | $291,000+1.9%$131/sqft |
Source: SWMLS #1025367 Report a problem | ||
| 11/4/2022 | Listed for sale | $285,500+58.7%$128/sqft |
Source: SWMLS #1025367 Report a problem | ||
| 12/19/2009 | Listing removed | $179,900$81/sqft |
Source: foreclosure.com Report a problem | ||
| 11/13/2009 | Price change | $179,900-2.7%$81/sqft |
Source: foreclosure.com Report a problem | ||
| 10/12/2009 | Price change | $184,900-5.1%$83/sqft |
Source: foreclosure.com Report a problem | ||
| 9/13/2009 | Price change | $194,900+2.6%$88/sqft |
Source: foreclosure.com Report a problem | ||
| 7/15/2009 | Price change | $190,000+0.5%$85/sqft |
Source: foreclosure.com Report a problem | ||
| 7/10/2009 | Listed for sale | -- |
Source: foreclosure.com Report a problem | ||
| 2/7/2009 | Listing removed | $189,000$85/sqft |
Source: Postlets Report a problem | ||
| 1/18/2009 | Listed for sale | $189,000$85/sqft |
Source: Postlets Report a problem | ||
Public tax history
| Year | Property taxes | Tax assessment |
|---|---|---|
| 2025 | $2,698 +1.3% | $86,625 +1% |
| 2024 | $2,663 +1.6% | $85,790 +3% |
| 2023 | $2,621 +81.1% | $83,291 +80.3% |
| 2022 | $1,447 +3.5% | $46,196 +3% |
| 2021 | $1,399 +1.6% | $44,851 +3% |
| 2020 | $1,376 | $43,544 +3% |
| 2019 | -- | $42,277 |
| 2018 | $1,171 +22.3% | $42,277 +3% |
| 2017 | $958 -20.7% | $41,045 +6.1% |
| 2016 | $1,208 -96.8% | $38,689 +3% |
| 2015 | $37,563 +3098.2% | $37,563 -0.9% |
| 2014 | $1,175 | $37,896 |
| 2013 | $1,175 | $37,896 +2% |
| 2012 | -- | $37,153 +3% |
| 2011 | -- | $36,071 +3% |
| 2010 | -- | $35,021 +3% |
| 2009 | -- | $34,001 +3% |
| 2008 | -- | $33,011 +3% |
| 2007 | -- | $32,050 +3% |
| 2006 | -- | $31,116 +3% |
| 2005 | -- | $30,210 +3% |
| 2004 | -- | $29,331 +2.9% |
| 2003 | -- | $28,498 |
| 2002 | -- | $28,498 |
| 2001 | -- | $28,498 +3.1% |
| 2000 | -- | $27,631 |
Find assessor info on the county website
Monthly payment
Est. payment
Payment breakdown
Explore the cost of this home by adjusting the details. Changes won't be saved.Climate risks
Neighborhood: Paradise Hills
Nearby schools
GreatSchools rating
- 7/10Sierra Vista Elementary SchoolGrades: PK-5Distance: 0.2 mi
- 7/10James Monroe Middle SchoolGrades: 6-8Distance: 0.9 mi
- 3/10Cibola High SchoolGrades: 9-12Distance: 2.4 mi
Schools provided by the listing agent
- Elementary: Sierra Vista
- Middle: James Monroe
- High: Cibola
Source: SWMLS. This data may not be complete. We recommend contacting the local school district to confirm school assignments for this home.
- $328,9003 bd2 ba1.7k sqft5648 Camino Canada NW, Albuquerque, NM 87114Off Market
- $310,9003 bd1 ba1.3k sqft5608 Alder Dr NW, Albuquerque, NM 87114Off Market
- $308,9004 bd1 ba1.6k sqft5644 Camino Canada NW, Albuquerque, NM 87114Off Market
- $289,1003 bd1 ba1.4k sqft5612 Alder Dr NW, Albuquerque, NM 87114Off Market
- $298,1003 bd2 ba1.3k sqft5651 Camino Canada NW, Albuquerque, NM 87114Off Market
- $284,7003 bd1 ba1.3k sqft5647 Camino Canada NW, Albuquerque, NM 87114Off Market
- $403,5003 bd2 ba2.3k sqft5655 Camino Canada NW, Albuquerque, NM 87114Off Market
- $301,1003 bd1 ba2k sqft5616 Alder Dr NW, Albuquerque, NM 87114Off Market
A local agent can set up tours, give advice and negotiate with sellers.
Similar homes
- $395,0004 bd3 ba2.1k sqft10867 Pizzo Dr NW, Albuquerque, NM 87114For Sale
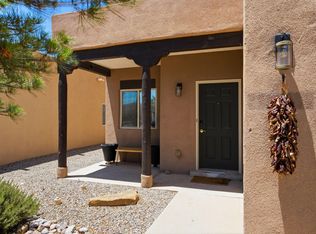 MLS ID #1106369, Kymbrye Ann Mooney, EXP Realty LLC. SWMLS
 - $394,9993 bd3 ba1.9k sqft4800 Sherry Ann Rd NW, Albuquerque, NM 87114For Sale
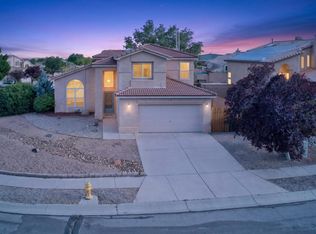 MLS ID #1104157, Leslie A Villareal, The Villarealty Group. SWMLS
 - $388,0004 bd2 ba2.1k sqft6909 Quarter Horse Ln NW, Albuquerque, NM 87120For Sale
 MLS ID #1107045, Renee I Martinez, Realty One of New Mexico. SWMLS
 - $340,0003 bd2 ba1.2k sqft102 2nd St SE, Rio Rancho, NM 87124For Sale
 MLS ID #1106866, Heidy Alexandra Gracia Sandoval, Southwest Realty. SWMLS
 - $375,0003 bd2 ba1.5k sqft10700 Pinon Park Ct NW, Albuquerque, NM 87114For SaleMLS ID #1105825, Ruth Low Reinhold, Realty One of New Mexico. SWMLS
- $350,0003 bd2 ba1.6k sqft4604 Trace Way Ave NW, Albuquerque, NM 87120For SaleMLS ID #1106623, Jason Wesley Dencklau, Coldwell Banker Legacy. SWMLS
- $350,0003 bd3 ba1.8k sqft6308 Montano Pointe Rd NW, Albuquerque, NM 87120For SaleMLS ID #1106862, John C Foster, 1 Percent Lists NM Realty. SWMLS
- $344,9004 bd2 ba1.8k sqft7719 San Augustine St NW, Albuquerque, NM 87120For SaleMLS ID #1104577, Rachel A Duran, New Mexico Real LivingRealtors. SWMLS
- $350,0003 bd2 ba1.3k sqft877 Arkansas St SE, Rio Rancho, NM 87124For SaleMLS ID #1106391, NM Home Deals Inc., Keller Williams Realty. SWMLS
- $379,0003 bd3 ba2.4k sqft5901 Hayes Dr NW, Albuquerque, NM 87120For SaleMLS ID #1105103, Nicholas A Caffey, Cottonwood Realty. SWMLS
- $398,0004 bd3 ba2.3k sqft5320 Kettle Rd NW, Albuquerque, NM 87120For SaleMLS ID #1105320, Eric J Villa, Keller Williams Realty. SWMLS
- $349,9004 bd4 ba2.1k sqft308 Dolores Dr NW, Albuquerque, NM 87105For SaleMLS ID #1102383, Leticia Veloz, Sol A Sol Real Estate LLC. SWMLS
- $334,9993 bd2 ba2.1k sqft2715 Floral Rd NW, Albuquerque, NM 87104For SaleMLS ID #1094355, Valerie C Velasquez-Lazarus, Realty One of New Mexico. SWMLS
- $375,0003 bd2 ba1.8k sqft5117 Camino Vis NW, Albuquerque, NM 87120For SaleMLS ID #1103730, Breanne Serna, Real Broker, LLC. SWMLS
- $349,9004 bd3 ba2.4k sqft5001 Douglas Macarthur Rd NE, Albuquerque, NM 87110For SaleMLS ID #1098602, Edgar Delgadillo, Realty One of New Mexico. SWMLS
- $335,0003 bd2 ba1.3k sqft1216 Forrester Ave NW, Albuquerque, NM 87104For SaleMLS ID #1107800, Sara J Doyle, Coldwell Banker Legacy. SWMLS
- $365,0003 bd2 ba1.6k sqft5002 Mirador Dr NW, Albuquerque, NM 87120For SaleMLS ID #1102367, Gary W Culler, Mach 1 Realty, LLC. SWMLS
- $354,5004 bd2 ba1.9k sqft10401 Princess Jeanne Ave NE, Albuquerque, NM 87112For SaleMLS ID #1096221, Tanya Otero-Villalobos, Realty One of New Mexico. SWMLS
- $315,0003 bd2 ba1.3k sqft1635 Fornax Rd SE, Rio Rancho, NM 87124For SaleMLS ID #1102606, Amanda K Sanderson, Arete Real Estate LLC. SWMLS
- $335,0003 bd2 ba1.4k sqft717 Casper Rd SE, Rio Rancho, NM 87124For SaleMLS ID #1100277, Molly L Miller, Keller Williams Realty. SWMLS
