Experience luxury high rise living in this stunning ground-floor villa, part of The Highland Residences, offering fabulous hotel amenities. This tailor made two bedroom home with office has been totally renovated and reimagined with a modern, elegant design boasting top-of-the-line designer finishes thru out including; white oak floors, steel frame doors, electric fireplace, Dolomite countertops, custom wood paneling, wall coverings and so much more. The spacious layout flows seamlessly into a private, beautifully landscaped courtyard, featuring a tranquil fountain—perfect for outdoor entertaining. Relax in the sublime primary suite featuring a serene bath with Japanese soaking tub, large shower and custom closet. Enjoy the convenience of hotel services including room service from Knife Steakhouse, a fitness center, pool, concierge and valet all within your serene, garden-like retreat. A perfect blend of privacy & luxury awaits you. Available fully furnished for an additional $50,000.
Sold
Price Unknown
5656 N Central Expy Unit 100, Dallas, TX 75206
2beds
2,547sqft
Condominium, Multi Family
Built in 2005
-- sqft lot
$1,167,900 Zestimate®
$--/sqft
$7,265 Estimated rent
Home value
$1,167,900
$1.07M - $1.27M
$7,265/mo
Zestimate® history
Owner options
List your home for rent
$7,265/mo
Rent Zestimate®
Find your next renter with Zillow Rental Manager. Plus, with online applications, you can quickly screen prospective tenants – for free.
$7,265/mo
Rent Zestimate®
Refinance and save
$2,158/mo
Est. payment
Refinancing to a lower rate could help reduce your monthly payments and save thousands over the life of the loan.
$2,158/mo
Est. payment
Explore your selling options
Work with a Zillow partner agent
Leverage their expertise and Zillow's premium Showcase listings to get your home seen by more buyers.
Get startedList with your own agent
Get your home in front of millions of buyers by listing it on Zillow.
Learn how to do itSell it yourself
Take full control of how buyers see your home on Zillow by listing For Sale by Owner (FSBO).
List your homeWhat's special
Zillow last checked:
Listing updated:
Listed by:
Emily Ray Porter 0532171 214-544-5698,
Compass RE Texas, LLC. 214-814-8100
Bought with:
Jordan Rosen
Compass RE Texas, LLC.
Source: NTREIS,MLS#: 20706240
Facts & features
Interior
Bedrooms & bathrooms
- Bedrooms: 2
- Bathrooms: 3
- Full bathrooms: 2
- 1/2 bathrooms: 1
Primary bedroom
- Features: Closet Cabinetry, Dual Sinks, En Suite Bathroom, Separate Shower, Walk-In Closet(s)
- Level: First
- Dimensions: 17 x 15
Bedroom
- Features: Built-in Features, En Suite Bathroom, Walk-In Closet(s)
- Level: First
- Dimensions: 14 x 13
Den
- Features: Built-in Features
- Dimensions: 15 x 16
Dining room
- Level: First
- Dimensions: 16 x 13
Kitchen
- Features: Kitchen Island, Stone Counters
- Level: First
- Dimensions: 17 x 11
Living room
- Features: Fireplace
- Level: First
- Dimensions: 23 x 16
Office
- Features: Built-in Features
- Level: First
- Dimensions: 10 x 10
Heating
- Central, Electric, Zoned
Cooling
- Central Air, Electric, Zoned
Appliances
- Included: Convection Oven, Dishwasher, Gas Cooktop, Disposal, Microwave, Vented Exhaust Fan
Features
- Decorative/Designer Lighting Fixtures, Double Vanity, High Speed Internet, Kitchen Island, Open Floorplan, Pantry, Paneling/Wainscoting, Cable TV, Walk-In Closet(s), Wired for Sound
- Flooring: Carpet, Stone, Wood
- Windows: Window Coverings
- Has basement: No
- Number of fireplaces: 1
- Fireplace features: Decorative
Interior area
- Total interior livable area: 2,547 sqft
Property
Parking
- Total spaces: 2
- Parking features: Assigned, Common, Covered, Underground
- Attached garage spaces: 2
Features
- Levels: One
- Stories: 1
- Patio & porch: Covered
- Exterior features: Courtyard, Private Entrance
- Pool features: Pool, Community
- Spa features: Community
Lot
- Size: 3.91 Acres
Details
- Parcel number: 00C45080000000100
Construction
Type & style
- Home type: Condo
- Architectural style: Contemporary/Modern,High Rise
- Property subtype: Condominium, Multi Family
- Attached to another structure: Yes
Materials
- Foundation: Other
- Roof: Tar/Gravel
Condition
- Year built: 2005
Utilities & green energy
- Sewer: Public Sewer
- Water: Public
- Utilities for property: Sewer Available, Water Available, Cable Available
Community & HOA
Community
- Features: Elevator, Fenced Yard, Gated, Pool, Curbs
- Security: Fire Alarm, Firewall(s), Fire Sprinkler System, Smoke Detector(s)
- Subdivision: M CENTRAL RESIDENCES CONDO
HOA
- Has HOA: Yes
- Services included: Gas, Insurance, Trash, Water
- HOA fee: $2,158 monthly
- HOA name: see agent
Location
- Region: Dallas
Financial & listing details
- Tax assessed value: $1,018,800
- Annual tax amount: $12,566
- Date on market: 8/26/2024
- Cumulative days on market: 14 days
- Listing terms: Cash,Conventional
Price history
| Date | Event | Price |
|---|---|---|
| 9/23/2024 | Sold | -- |
Source: NTREIS #20706240 Report a problem | ||
| 9/16/2024 | Pending sale | $1,195,000$469/sqft |
Source: NTREIS #20706240 Report a problem | ||
| 9/11/2024 | Contingent | $1,195,000$469/sqft |
Source: NTREIS #20706240 Report a problem | ||
| 8/26/2024 | Listed for sale | $1,195,000+87%$469/sqft |
Source: NTREIS #20706240 Report a problem | ||
| 3/1/2018 | Sold | -- |
Source: Agent Provided Report a problem | ||
| 2/7/2018 | Price change | $639,000-10%$251/sqft |
Source: Compass #13772595 Report a problem | ||
| 10/2/2017 | Price change | $710,000-18.9%$279/sqft |
Source: Briggs Freeman Sotheby's International Realty #13692866 Report a problem | ||
| 9/30/2016 | Listed for sale | $875,000+0.6%$344/sqft |
Source: Briggs Freeman Sotheby's International Realty #13471086 Report a problem | ||
| 6/8/2016 | Listing removed | $870,000$342/sqft |
Source: Briggs Freeman Sotheby's International Realty #13471086 Report a problem | ||
| 3/25/2016 | Price change | $870,000-8.4%$342/sqft |
Source: Briggs Freeman Sotheby's International Realty #13471086 Report a problem | ||
| 8/5/2015 | Price change | $950,000-13.2%$373/sqft |
Source: Briggs Freeman Sotheby's International Realty #13107963 Report a problem | ||
| 3/11/2015 | Listed for sale | $1,095,000$430/sqft |
Source: Briggs Freeman Sotheby's International Realty #13107963 Report a problem | ||
Public tax history
| Year | Property taxes | Tax assessment |
|---|---|---|
| 2025 | $23,705 +222.3% | $1,018,800 +53.8% |
| 2024 | $7,355 +3.8% | $662,220 +20.9% |
| 2023 | $7,088 -15.5% | $547,610 +13.6% |
| 2022 | $8,392 -23.4% | $482,220 |
| 2021 | $10,949 | $482,220 |
Find assessor info on the county website
Neighborhood: Glencoe Park
Nearby homes
- $--2 bd3 ba2.1k sqft5656 N Central Expy UNIT 201, Dallas, TX 75206Sold
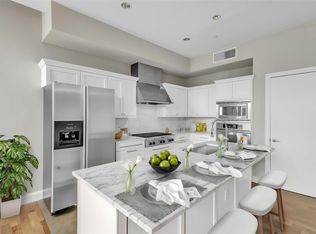
- $--2 bd3 ba2.2k sqft5656 N Central Expy UNIT 703, Dallas, TX 75206Sold
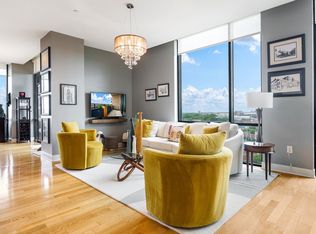
- $--3 bd4 ba3.2k sqft5656 N Central Expy UNIT 705, Dallas, TX 75206Sold
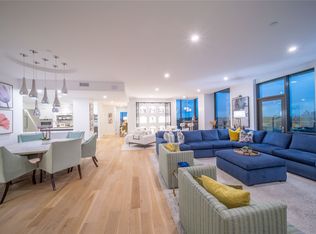
- $--2 bd3 ba2.1k sqft5656 N Central Expy UNIT 400, Dallas, TX 75206Sold
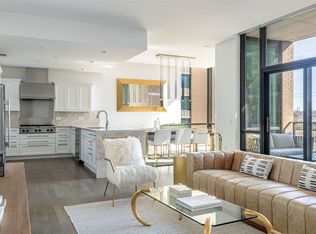
- $--1 bd2 ba1.1k sqft5656 N Central Expy UNIT 206, Dallas, TX 75206Sold
- $--3 bd4 ba3.2k sqft5656 N Central Expy UNIT 605, Dallas, TX 75206Sold
- $--1 bd2 ba1.3k sqft5656 N Central Expy UNIT 207, Dallas, TX 75206Sold
- $--2 bd3 ba2.1k sqft5656 N Central Expy UNIT 801, Dallas, TX 75206Sold
Nearby schools
GreatSchools rating
- 10/10Mockingbird ElementaryGrades: K-5Distance: 0.7 mi
- 6/10J L Long Middle SchoolGrades: 6-8Distance: 2.6 mi
- 5/10Woodrow Wilson High SchoolGrades: 9-12Distance: 2.6 mi
Schools provided by the listing agent
- Elementary: Mockingbird
- Middle: Long
- High: Woodrow Wilson
- District: Dallas ISD
Source: NTREIS. This data may not be complete. We recommend contacting the local school district to confirm school assignments for this home.
Get a cash offer in 3 minutes
Find out how much your home could sell for in as little as 3 minutes with a no-obligation cash offer.
Estimated market value
$1,167,900
Get a cash offer in 3 minutes
Find out how much your home could sell for in as little as 3 minutes with a no-obligation cash offer.
Estimated market value
$1,167,900
- Texas
- Dallas County
- Dallas
- 75206
- Glencoe Park
- 5656 N Central Expy Unit 100
