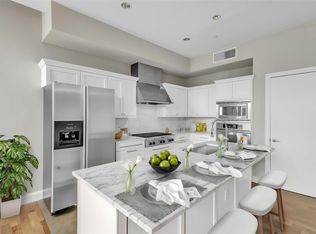
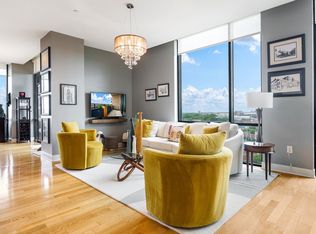
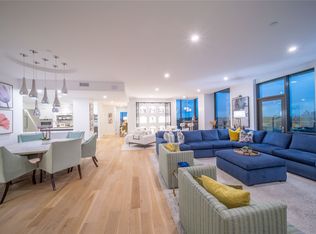
Refined urban living perfectly positioned at The Highland, just steps from SMU and moments from the Park Cities. Designed for comfort and style, this private retreat blends hotel level amenities with the ease of a lock and leave lifestyle. The open living area features soaring ceilings, natural light, and clean modern finishes. A sleek kitchen with Kitchen Aid appliances, granite countertops, and breakfast bar seating connects seamlessly to the living and dining area, ideal for entertaining or unwinding in style. Step out onto the balcony to greet the morning sun, with east facing views over the resort style pool and cabanas. Inside, the spacious primary suite offers a tranquil escape with a spa inspired bath featuring a soaking tub, glass shower, dual vanities, and generous dual closets. Residents enjoy the best of both worlds. Exclusive condominium privacy paired with access to The Highland’s premium amenities. Valet, concierge, fitness center, poolside service, and acclaimed restaurant and bar. Located in the heart of Dallas, you’re within minutes of Highland Park Village, NorthPark, the Katy Trail, and Uptown’s finest dining and nightlife. Luxury. Location. Lifestyle. All in one exceptional address.
Sold
Price Unknown
5656 N Central Expy Unit 400, Dallas, TX 75206
2beds
2,124sqft
Condominium, Multi Family
Built in 2005
-- sqft lot
$807,000 Zestimate®
$--/sqft
$6,361 Estimated rent
Home value
$807,000
$734,000 - $880,000
$6,361/mo
Zestimate® history
Owner options
List your home for rent
$6,361/mo
Rent Zestimate®
Find your next renter with Zillow Rental Manager. Plus, with online applications, you can quickly screen prospective tenants – for free.
$6,361/mo
Rent Zestimate®
Refinance and save
$1,810/mo
Est. payment
Refinancing to a lower rate could help reduce your monthly payments and save thousands over the life of the loan.
$1,810/mo
Est. payment
Explore your selling options
Work with a Zillow partner agent
Leverage their expertise and Zillow's premium Showcase listings to get your home seen by more buyers.
Get startedList with your own agent
Get your home in front of millions of buyers by listing it on Zillow.
Learn how to do itSell it yourself
Take full control of how buyers see your home on Zillow by listing For Sale by Owner (FSBO).
List your homeWhat's special
Granite countertopsNatural lightClean modern finishesSleek kitchenGenerous dual closetsSoaking tubSoaring ceilings
Zillow last checked:
Listing updated:
Listed by:
Daylon Pereira 0583019 214-957-1118,
Compass RE Texas, LLC. 214-814-8100
Bought with:
Dena Malasek
Monument Realty
Source: NTREIS,MLS#: 21170485
Facts & features
Interior
Bedrooms & bathrooms
- Bedrooms: 2
- Bathrooms: 3
- Full bathrooms: 2
- 1/2 bathrooms: 1
Primary bedroom
- Features: En Suite Bathroom, Garden Tub/Roman Tub, Sitting Area in Primary, Separate Shower, Walk-In Closet(s)
- Level: First
- Dimensions: 18 x 16
Bedroom
- Features: En Suite Bathroom, Split Bedrooms, Walk-In Closet(s)
- Level: First
- Dimensions: 15 x 12
Dining room
- Level: First
- Dimensions: 16 x 10
Kitchen
- Features: Breakfast Bar, Built-in Features, Pantry, Stone Counters, Walk-In Pantry
- Level: First
- Dimensions: 13 x 10
Living room
- Level: First
- Dimensions: 23 x 13
Heating
- Central, Electric
Cooling
- Central Air
Appliances
- Included: Some Gas Appliances, Built-In Gas Range, Convection Oven, Dishwasher, Disposal, Gas Oven, Gas Range, Gas Water Heater, Microwave, Plumbed For Gas, Refrigerator, Some Commercial Grade, Vented Exhaust Fan
Features
- Chandelier, Decorative/Designer Lighting Fixtures, Double Vanity, Elevator, High Speed Internet, Open Floorplan, Pantry, Cable TV, Wired for Data, Walk-In Closet(s), Wired for Sound
- Flooring: Carpet, Ceramic Tile, Hardwood, Stone
- Has basement: No
- Has fireplace: No
Interior area
- Total interior livable area: 2,124 sqft
Property
Parking
- Total spaces: 2
- Parking features: Assigned, Circular Driveway, Common, Underground, Electric Gate, Porte-Cochere, Valet
- Attached garage spaces: 2
- Has uncovered spaces: Yes
Features
- Levels: One
- Stories: 1
- Patio & porch: Covered, Balcony
- Exterior features: Balcony, Courtyard
- Pool features: Cabana, Gunite, Heated, Infinity, In Ground, Pool, Community
- Fencing: Security
Lot
- Size: 3.91 Acres
Details
- Parcel number: 00C45080000000400
Construction
Type & style
- Home type: Condo
- Architectural style: High Rise
- Property subtype: Condominium, Multi Family
- Attached to another structure: Yes
Materials
- Brick, Concrete
- Foundation: Other
- Roof: Tar/Gravel
Condition
- Year built: 2005
Utilities & green energy
- Sewer: Public Sewer
- Water: Public
- Utilities for property: Natural Gas Available, Phone Available, Sewer Available, Water Available, Cable Available
Community & HOA
Community
- Features: Concierge, Clubhouse, Elevator, Fitness Center, Gated, Pool, Trails/Paths
- Security: Security Service, Gated with Guard
- Subdivision: The Highland
HOA
- Has HOA: Yes
- Amenities included: Concierge
- Services included: All Facilities, Association Management, Gas, Insurance, Maintenance Grounds, Maintenance Structure, Sewer, Security, Trash, Water
- HOA fee: $1,810 monthly
- HOA name: First Services
- HOA phone: 214-821-4300
Location
- Region: Dallas
Financial & listing details
- Tax assessed value: $615,960
- Annual tax amount: $13,767
- Date on market: 2/4/2026
- Cumulative days on market: 25 days
- Listing terms: Cash,Conventional
Price history
| Date | Event | Price |
|---|---|---|
| 3/20/2026 | Sold | -- |
Source: NTREIS #21170485 Report a problem | ||
| 3/10/2026 | Pending sale | $825,000$388/sqft |
Source: NTREIS #21170485 Report a problem | ||
| 3/2/2026 | Contingent | $825,000$388/sqft |
Source: NTREIS #21170485 Report a problem | ||
| 2/4/2026 | Listed for sale | $825,000+11%$388/sqft |
Source: NTREIS #21170485 Report a problem | ||
| 12/20/2020 | Listing removed | $743,400$350/sqft |
Source: Dave Perry-Miller - Park Cities #14364389 Report a problem | ||
| 6/19/2020 | Listed for sale | $743,400$350/sqft |
Source: Dave Perry Miller Real Estate #14364389 Report a problem | ||
| 5/30/2020 | Listing removed | $12,000$6/sqft |
Source: Rogers Healy and Associates #14267028 Report a problem | ||
| 2/8/2020 | Listed for rent | $12,000$6/sqft |
Source: Rogers Healy and Associates #14267028 Report a problem | ||
Public tax history
| Year | Property taxes | Tax assessment |
|---|---|---|
| 2025 | $14,332 -0.4% | $615,960 |
| 2024 | $14,383 +8.8% | $615,960 +11.5% |
| 2023 | $13,225 +1.5% | $552,240 +10.6% |
| 2022 | $13,029 -4.7% | $499,140 |
| 2021 | $13,666 -2.7% | $499,140 |
| 2020 | $14,040 -15.3% | $499,140 -14.7% |
| 2019 | $16,576 -7% | $585,000 -3.4% |
| 2018 | $17,829 +26.8% | $605,340 +21.4% |
| 2017 | $14,062 0% | $498,780 |
| 2016 | $14,062 +3.5% | $498,780 +8% |
| 2015 | $13,586 | $461,970 -3.3% |
| 2014 | $13,586 | $477,900 |
| 2013 | -- | -- |
| 2012 | -- | -- |
| 2011 | -- | -- |
| 2010 | -- | -- |
| 2009 | -- | -- |
| 2008 | -- | -- |
| 2007 | -- | -- |
Find assessor info on the county website
Neighborhood: Glencoe Park
Nearby homes
- $--2 bd3 ba2.1k sqft5656 N Central Expy UNIT 201, Dallas, TX 75206Sold
- $--2 bd3 ba2.2k sqft5656 N Central Expy UNIT 703, Dallas, TX 75206Sold
- $--2 bd3 ba2.5k sqft5656 N Central Expy UNIT 100, Dallas, TX 75206Sold

- $--3 bd4 ba3.2k sqft5656 N Central Expy UNIT 705, Dallas, TX 75206Sold
- $--1 bd2 ba1.1k sqft5656 N Central Expy UNIT 206, Dallas, TX 75206Sold
- $--3 bd4 ba3.2k sqft5656 N Central Expy UNIT 605, Dallas, TX 75206Sold
- $--1 bd2 ba1.3k sqft5656 N Central Expy UNIT 207, Dallas, TX 75206Sold
- $--2 bd3 ba2.1k sqft5656 N Central Expy UNIT 801, Dallas, TX 75206Sold
Nearby schools
GreatSchools rating
- 10/10Mockingbird ElementaryGrades: K-5Distance: 0.7 mi
- 6/10J L Long Middle SchoolGrades: 6-8Distance: 2.6 mi
- 5/10Woodrow Wilson High SchoolGrades: 9-12Distance: 2.6 mi
Schools provided by the listing agent
- Elementary: Mockingbird
- Middle: Long
- High: Woodrow Wilson
- District: Dallas ISD
Source: NTREIS. This data may not be complete. We recommend contacting the local school district to confirm school assignments for this home.
Get a cash offer in 3 minutes
Find out how much your home could sell for in as little as 3 minutes with a no-obligation cash offer.
Estimated market value
$807,000
Get a cash offer in 3 minutes
Find out how much your home could sell for in as little as 3 minutes with a no-obligation cash offer.
Estimated market value
$807,000
- Texas
- Dallas County
- Dallas
- 75206
- Glencoe Park
- 5656 N Central Expy Unit 400
