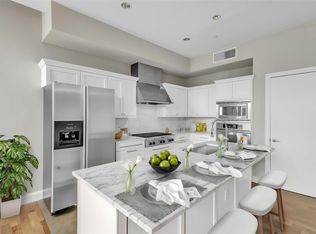
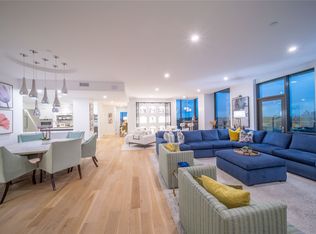
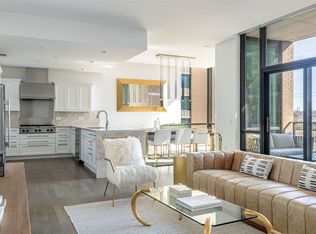
Light-filled, Two-bedroom condo perched on the SW corner of The Residences at The Highland. Open, expansive living space with sweeping tree-top views of Highland Park, SMU & Downtown. A thoughtful floorplan with floor-to-ceiling windows, spa-like baths, open living-dining, wrap-around terrace, and enormous redesigned walk-in closets. Beautifully updated kitchen, new appliances, designer lighting throughout and fresh paint. Finishes consist of hardwoods, Dornbracht bathroom fixtures, custom cabinets & limestone bathroom surfaces. A private climate-controlled storage room is just down the hall. 2 dedicated garage spaces are conveniently located near an EV charger.
Exceptional amenities: concierge, 24-7 security, valet, room service, resort-style pool, 2 gyms and grilling terrace. Adjacent to The Highland Hotel which offers Exhale Spa and award-winning Knife Restaurant & lounge. Coveted location near Park Cities, SMU & Mockingbird Station-shops, theaters, restaurants, & grocery stores.
Sold
Price Unknown
5656 N Central Expy Unit 703, Dallas, TX 75206
2beds
2,256sqft
Condominium
Built in 2005
-- sqft lot
$848,100 Zestimate®
$--/sqft
$6,682 Estimated rent
Home value
$848,100
$780,000 - $924,000
$6,682/mo
Zestimate® history
Owner options
List your home for rent
$6,682/mo
Rent Zestimate®
Find your next renter with Zillow Rental Manager. Plus, with online applications, you can quickly screen prospective tenants – for free.
$6,682/mo
Rent Zestimate®
Refinance and save
$1,812/mo
Est. payment
Refinancing to a lower rate could help reduce your monthly payments and save thousands over the life of the loan.
$1,812/mo
Est. payment
Explore your selling options
Work with a Zillow partner agent
Leverage their expertise and Zillow's premium Showcase listings to get your home seen by more buyers.
Get startedList with your own agent
Get your home in front of millions of buyers by listing it on Zillow.
Learn how to do itSell it yourself
Take full control of how buyers see your home on Zillow by listing For Sale by Owner (FSBO).
List your homeWhat's special
Fresh paintNew appliancesResort - style poolOpen living - diningBeautifully updated kitchenExpansive living spaceRoom service
Zillow last checked:
Listing updated:
Listed by:
James Spece 0737814 817-689-2888,
Great Western Realty 817-689-2888
Bought with:
Jeff Knox
Knox & Associates Real Estate
Source: NTREIS,MLS#: 20601557
Facts & features
Interior
Bedrooms & bathrooms
- Bedrooms: 2
- Bathrooms: 3
- Full bathrooms: 2
- 1/2 bathrooms: 1
Primary bedroom
- Features: En Suite Bathroom, Walk-In Closet(s)
- Level: First
- Dimensions: 14 x 14
Bedroom
- Features: En Suite Bathroom, Walk-In Closet(s)
- Level: First
- Dimensions: 16 x 14
Primary bathroom
- Features: Dual Sinks, En Suite Bathroom, Garden Tub/Roman Tub, Sitting Area in Primary, Steam Shower
- Level: First
- Dimensions: 16 x 15
Dining room
- Level: First
- Dimensions: 16 x 14
Kitchen
- Features: Breakfast Bar, Built-in Features, Kitchen Island, Pantry, Stone Counters, Walk-In Pantry
- Level: First
- Dimensions: 17 x 9
Living room
- Level: First
- Dimensions: 25 x 14
Heating
- Central
Cooling
- Central Air
Appliances
- Included: Some Gas Appliances, Convection Oven, Dishwasher, Gas Cooktop, Disposal, Microwave, Plumbed For Gas, Vented Exhaust Fan
- Laundry: Washer Hookup, Electric Dryer Hookup
Features
- Decorative/Designer Lighting Fixtures, Granite Counters, High Speed Internet, Kitchen Island, Open Floorplan, Pantry, Cable TV
- Flooring: Carpet, Stone, Wood
- Has basement: No
- Has fireplace: No
Interior area
- Total interior livable area: 2,256 sqft
Property
Parking
- Total spaces: 2
- Parking features: Assigned, Underground, Enclosed
- Attached garage spaces: 2
Features
- Levels: One
- Stories: 1
- Patio & porch: Balcony
- Exterior features: Balcony
- Pool features: Heated, Infinity, In Ground, Pool, Community
- Has spa: Yes
- Spa features: Hot Tub
Lot
- Size: 3.91 Acres
Details
- Parcel number: 00C45080000000703
Construction
Type & style
- Home type: Condo
- Property subtype: Condominium
Materials
- Foundation: Other
- Roof: Tar/Gravel
Condition
- Year built: 2005
Utilities & green energy
- Sewer: Public Sewer
- Water: Public
- Utilities for property: Sewer Available, Water Available, Cable Available
Community & HOA
Community
- Features: Clubhouse, Fitness Center, Pool, Gated
- Security: Fire Alarm, Fire Sprinkler System, Gated Community, Key Card Entry, Security Guard
- Subdivision: M Central Residences Condo
HOA
- Has HOA: Yes
- Services included: All Facilities, Association Management, Gas, Insurance, Sewer, Security, Trash
- HOA fee: $1,812 monthly
- HOA name: M Central Residences
- HOA phone: 214-821-4300
Location
- Region: Dallas
Financial & listing details
- Tax assessed value: $744,480
- Annual tax amount: $14,496
- Date on market: 7/2/2024
- Cumulative days on market: 4 days
- Listing terms: Cash,Conventional
- Exclusions: Planters on the balcony. Lamp in the Dining room.
Price history
| Date | Event | Price |
|---|---|---|
| 6/27/2024 | Sold | -- |
Source: NTREIS #20601557 Report a problem | ||
| 5/4/2024 | Pending sale | $800,000$355/sqft |
Source: NTREIS #20601557 Report a problem | ||
| 4/30/2024 | Listed for sale | $800,000+18.5%$355/sqft |
Source: NTREIS #20601557 Report a problem | ||
| 11/10/2022 | Sold | -- |
Source: NTREIS #20115872 Report a problem | ||
| 9/13/2022 | Pending sale | $675,000$299/sqft |
Source: NTREIS #20115872 Report a problem | ||
| 9/7/2022 | Contingent | $675,000$299/sqft |
Source: NTREIS #20115872 Report a problem | ||
| 8/29/2022 | Price change | $675,000-6.9%$299/sqft |
Source: NTREIS #20115872 Report a problem | ||
| 7/16/2022 | Listed for sale | $725,000+42.7%$321/sqft |
Source: NTREIS #20115872 Report a problem | ||
| 9/23/2011 | Listing removed | $508,000$225/sqft |
Source: Allie Beth Allman & Assoc. #11583090 Report a problem | ||
| 5/1/2011 | Listed for sale | $508,000$225/sqft |
Source: Allie Beth Allman & Assoc. #11583090 Report a problem | ||
Public tax history
| Year | Property taxes | Tax assessment |
|---|---|---|
| 2025 | $17,322 +18.9% | $744,480 |
| 2024 | $14,569 -3.7% | $744,480 +17.9% |
| 2023 | $15,127 +11.7% | $631,680 +21.7% |
| 2022 | $13,545 -4.7% | $518,880 |
| 2021 | $14,207 -2.7% | $518,880 |
| 2020 | $14,595 -19.9% | $518,880 -19.3% |
| 2019 | $18,219 -3.8% | $642,960 |
| 2018 | $18,937 +33.4% | $642,960 +27.7% |
| 2017 | $14,198 0% | $503,630 |
| 2016 | $14,199 +10.7% | $503,630 +1.2% |
| 2015 | $12,827 | $497,450 +10.3% |
| 2014 | $12,827 | $451,200 |
| 2013 | -- | -- |
| 2012 | -- | -- |
| 2011 | -- | -- |
| 2010 | -- | -- |
| 2009 | -- | -- |
| 2008 | -- | -- |
| 2007 | -- | -- |
Find assessor info on the county website
Neighborhood: Glencoe Park
Nearby homes
- $--2 bd3 ba2.1k sqft5656 N Central Expy UNIT 201, Dallas, TX 75206Sold
- $--2 bd3 ba2.5k sqft5656 N Central Expy UNIT 100, Dallas, TX 75206Sold

- $--3 bd4 ba3.2k sqft5656 N Central Expy UNIT 705, Dallas, TX 75206Sold
- $--2 bd3 ba2.1k sqft5656 N Central Expy UNIT 400, Dallas, TX 75206Sold
- $--1 bd2 ba1.1k sqft5656 N Central Expy UNIT 206, Dallas, TX 75206Sold
- $--3 bd4 ba3.2k sqft5656 N Central Expy UNIT 605, Dallas, TX 75206Sold
- $--1 bd2 ba1.3k sqft5656 N Central Expy UNIT 207, Dallas, TX 75206Sold
- $--2 bd3 ba2.1k sqft5656 N Central Expy UNIT 801, Dallas, TX 75206Sold
Nearby schools
GreatSchools rating
- 10/10Mockingbird ElementaryGrades: K-5Distance: 0.7 mi
- 6/10J L Long Middle SchoolGrades: 6-8Distance: 2.6 mi
- 5/10Woodrow Wilson High SchoolGrades: 9-12Distance: 2.6 mi
Schools provided by the listing agent
- Elementary: Mockingbird
- Middle: Long
- High: Woodrow Wilson
- District: Dallas ISD
Source: NTREIS. This data may not be complete. We recommend contacting the local school district to confirm school assignments for this home.
Get a cash offer in 3 minutes
Find out how much your home could sell for in as little as 3 minutes with a no-obligation cash offer.
Estimated market value
$848,100
Get a cash offer in 3 minutes
Find out how much your home could sell for in as little as 3 minutes with a no-obligation cash offer.
Estimated market value
$848,100
- Texas
- Dallas County
- Dallas
- 75206
- Glencoe Park
- 5656 N Central Expy Unit 703
