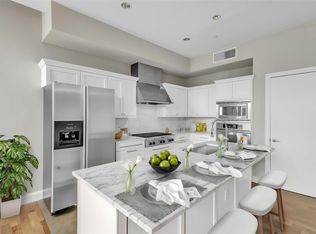
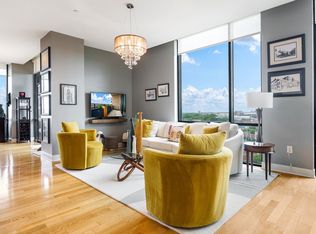
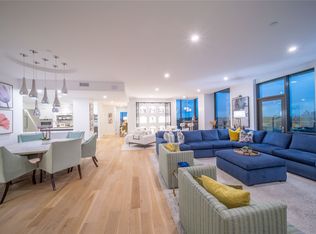
Rare opportunity to own a beautiful 3 Bedroom, 3.1 Bath over 3200 sq ft home at the highly sought-after Residences at the Highland, conveniently located across from SMU & the Park Cities. Enjoy stunning views of downtown Dallas from the expansive terrace and Glencoe Park from the second balcony between the Guest Suites. An open floor plan, with two Living Areas, a huge Dining Area and a gourmet Kitchen provide plenty of room for entertaining and relaxation. A Martha Stewart-sized Quartzite Kitchen is a chef's dream with a large Breakfast Bar, a plethora of cabinets, a separate pantry, stainless appliances and prep space for days. The huge Primary Bedroom is large enough for a sitting area and is graced by built-ins, two large walk-in closets and a Marble and Limestone ensuite Bath featuring a double vanity, free-standing soaking tub, separate shower & private water closet. The split Guest Suites each have ensuite baths, walk-in closets and a connecting balcony overlooking Glencoe Park & the Katy Trail. Fabulous walkability (81 walk score!) with direct access to the Katy Trail and hike-bike system make it easy to take advantage of all that the area has to offer, including Mockingbird Station with its restaurants, shops and theater, Greenville Avenue Corridor, SMU, The Bush Library & Museum, the Park Cities and Snider Plaza. Enjoy the high-end amenities like concierge, valet, heated resort-style pool with Cabanas, large covered patio spaces, multiple club rooms, a fitness center and 24-hour security. In addition, the adjacent Highland Hilton Hotel offers room (food) service, a full-service Spa and acclaimed Knife Restaurant and Bar. 2 assigned parking spaces in the garage and large storage closet on the same floor as the home. Beautifully appointed - a must-see!
Sold
Price Unknown
5656 N Central Expy Unit 605, Dallas, TX 75206
3beds
3,211sqft
Condominium
Built in 2005
-- sqft lot
$1,044,200 Zestimate®
$--/sqft
$8,278 Estimated rent
Home value
$1,044,200
$940,000 - $1.16M
$8,278/mo
Zestimate® history
Owner options
List your home for rent
$8,278/mo
Rent Zestimate®
Find your next renter with Zillow Rental Manager. Plus, with online applications, you can quickly screen prospective tenants – for free.
$8,278/mo
Rent Zestimate®
Refinance and save
$2,747/mo
Est. payment
Refinancing to a lower rate could help reduce your monthly payments and save thousands over the life of the loan.
$2,747/mo
Est. payment
Explore your selling options
Work with a Zillow partner agent
Leverage their expertise and Zillow's premium Showcase listings to get your home seen by more buyers.
Get startedList with your own agent
Get your home in front of millions of buyers by listing it on Zillow.
Learn how to do itSell it yourself
Take full control of how buyers see your home on Zillow by listing For Sale by Owner (FSBO).
List your homeWhat's special
Zillow last checked:
Listing updated:
Listed by:
Sharon Quist 0191545 214-522-3838,
Dave Perry Miller Real Estate 214-522-3838,
Stacy Baucum Daccache 0712175 203-829-9052,
Dave Perry Miller Real Estate
Bought with:
Sharon Quist
Dave Perry Miller Real Estate
Source: NTREIS,MLS#: 20917792
Facts & features
Interior
Bedrooms & bathrooms
- Bedrooms: 3
- Bathrooms: 4
- Full bathrooms: 3
- 1/2 bathrooms: 1
Primary bedroom
- Features: Dual Sinks, En Suite Bathroom, Sitting Area in Primary, Separate Shower, Walk-In Closet(s)
- Level: First
- Dimensions: 24 x 15
Bedroom
- Features: En Suite Bathroom, Walk-In Closet(s)
- Level: First
- Dimensions: 14 x 13
Bedroom
- Features: En Suite Bathroom, Walk-In Closet(s)
- Level: First
- Dimensions: 15 x 13
Dining room
- Level: First
- Dimensions: 25 x 15
Family room
- Level: First
- Dimensions: 16 x 12
Kitchen
- Features: Breakfast Bar, Built-in Features, Eat-in Kitchen, Kitchen Island, Stone Counters, Walk-In Pantry
- Level: First
- Dimensions: 15 x 14
Laundry
- Features: Utility Sink
- Level: First
- Dimensions: 7 x 6
Living room
- Level: First
- Dimensions: 21 x 19
Heating
- Central, Electric
Cooling
- Central Air, Electric
Appliances
- Included: Dishwasher, Disposal, Gas Range, Microwave, Vented Exhaust Fan
- Laundry: Electric Dryer Hookup, Laundry in Utility Room
Features
- High Speed Internet, Kitchen Island, Open Floorplan, Pantry, Cable TV, Walk-In Closet(s)
- Flooring: Stone, Tile, Wood
- Has basement: No
- Has fireplace: No
Interior area
- Total interior livable area: 3,211 sqft
Property
Parking
- Total spaces: 2
- Parking features: Assigned, Drive Through, Underground, Electric Gate, Valet
- Attached garage spaces: 2
Features
- Levels: One
- Stories: 1
- Patio & porch: Enclosed, Patio, Balcony, Covered
- Exterior features: Balcony, Covered Courtyard, Outdoor Grill, Outdoor Living Area
- Pool features: Cabana, Gunite, Heated, Infinity, In Ground, Lap, Pool, Community
- Has spa: Yes
- Spa features: Community, Hot Tub
- Fencing: Brick,Masonry
- Has view: Yes
- View description: Park/Greenbelt
Lot
- Size: 3.91 Acres
- Features: Landscaped, Few Trees
Details
- Parcel number: 00C45080000000605
Construction
Type & style
- Home type: Condo
- Architectural style: Traditional
- Property subtype: Condominium
Materials
- Brick, Rock, Stone
- Foundation: Other
- Roof: Other
Condition
- Year built: 2005
Utilities & green energy
- Sewer: Public Sewer
- Water: Public
- Utilities for property: Sewer Available, Water Available, Cable Available
Community & HOA
Community
- Features: Concierge, Clubhouse, Elevator, Fitness Center, Pool
- Security: Fire Sprinkler System, Security Gate, Key Card Entry, Smoke Detector(s)
- Subdivision: Highland Residences
HOA
- Has HOA: Yes
- Amenities included: Concierge
- Services included: Association Management, Gas, Insurance, Maintenance Grounds, Maintenance Structure, Sewer, Security, Trash, Water
- HOA fee: $2,747 monthly
- HOA name: First Service
- HOA phone: 214-821-4300
Location
- Region: Dallas
Financial & listing details
- Tax assessed value: $947,250
- Annual tax amount: $13,865
- Date on market: 5/1/2025
- Cumulative days on market: 21 days
- Listing terms: Cash,Conventional
Price history
| Date | Event | Price |
|---|---|---|
| 5/22/2025 | Sold | -- |
Source: NTREIS #20917792 Report a problem | ||
| 5/1/2025 | Listed for sale | $1,100,000+53%$343/sqft |
Source: NTREIS #20917792 Report a problem | ||
| 7/10/2013 | Listing removed | $719,000$224/sqft |
Source: Allie Beth Allman & Assoc. #11908188 Report a problem | ||
| 2/28/2013 | Listed for sale | $719,000$224/sqft |
Source: Allie Beth Allman & Assoc. #11908188 Report a problem | ||
Public tax history
| Year | Property taxes | Tax assessment |
|---|---|---|
| 2025 | $13,865 -0.2% | $947,250 |
| 2024 | $13,890 +9.7% | $947,250 +22.9% |
| 2023 | $12,659 -26.9% | $770,640 -12.7% |
| 2022 | $17,317 -6.3% | $883,030 |
| 2021 | $18,487 -3% | $883,030 |
| 2020 | $19,054 +0.1% | $883,030 -3.5% |
| 2019 | $19,031 -3.8% | $915,140 |
| 2018 | $19,774 +16% | $915,140 +26.7% |
| 2017 | $17,045 0% | $722,480 |
| 2016 | $17,045 +3.2% | $722,480 +3.4% |
| 2015 | $16,523 | $698,390 +1.2% |
| 2014 | $16,523 | $690,000 |
| 2013 | -- | -- |
| 2012 | -- | -- |
| 2011 | -- | -- |
| 2010 | -- | -- |
| 2009 | -- | -- |
| 2008 | -- | -- |
| 2007 | -- | -- |
Find assessor info on the county website
Neighborhood: Glencoe Park
Nearby homes
- $--2 bd3 ba2.1k sqft5656 N Central Expy UNIT 201, Dallas, TX 75206Sold
- $--2 bd3 ba2.2k sqft5656 N Central Expy UNIT 703, Dallas, TX 75206Sold
- $--2 bd3 ba2.5k sqft5656 N Central Expy UNIT 100, Dallas, TX 75206Sold

- $--3 bd4 ba3.2k sqft5656 N Central Expy UNIT 705, Dallas, TX 75206Sold
- $--2 bd3 ba2.1k sqft5656 N Central Expy UNIT 400, Dallas, TX 75206Sold
- $--1 bd2 ba1.1k sqft5656 N Central Expy UNIT 206, Dallas, TX 75206Sold
- $--1 bd2 ba1.3k sqft5656 N Central Expy UNIT 207, Dallas, TX 75206Sold
- $--2 bd3 ba2.1k sqft5656 N Central Expy UNIT 801, Dallas, TX 75206Sold
Nearby schools
GreatSchools rating
- 10/10Mockingbird ElementaryGrades: K-5Distance: 0.7 mi
- 6/10J L Long Middle SchoolGrades: 6-8Distance: 2.6 mi
- 5/10Woodrow Wilson High SchoolGrades: 9-12Distance: 2.6 mi
Schools provided by the listing agent
- Elementary: Mockingbird
- Middle: Long
- High: Woodrow Wilson
- District: Dallas ISD
Source: NTREIS. This data may not be complete. We recommend contacting the local school district to confirm school assignments for this home.
Get a cash offer in 3 minutes
Find out how much your home could sell for in as little as 3 minutes with a no-obligation cash offer.
Estimated market value
$1,044,200
Get a cash offer in 3 minutes
Find out how much your home could sell for in as little as 3 minutes with a no-obligation cash offer.
Estimated market value
$1,044,200
- Texas
- Dallas County
- Dallas
- 75206
- Glencoe Park
- 5656 N Central Expy Unit 605
