5K SELLER CONCESSION OFFERED! Step into a world of refined living in this expansive exquisite 2BED, 2.5 BATH resident. Beyond the elegant entryway, discover sun-drenched open floor plan and spaces designed for seamless living and entertaining. Imagine unwinding in the stylish living area or preparing culinary delights in this newly remodeled stunning gourmet kitchen. With the added convenience of every detail has been considered and when you desire leisure, the building's exceptional amenities await, including a sparkling infinity pool perfect for soaking up the sun, exceptional valet and concierge services, a beautiful spa and gym and the newly remodeled Knife restaurant and hotel for you and your guest to enjoy as well as superb room service with residential discounts offered. This isn't just a residence; it's a lifestyle. Discover the perfect blend of tranquility, convenience, and modern elegance as cherished by the seller since 2009, having lived in four different units within the building, the seller has found this lower-floor gem to be
the best, with serene, eye-level views of lush trees and unmatched quietness. Rare unit with only one shared wall
and a single neighbor, offering exceptional privacy. Its prime location provides same floor direct access to the pool and gym, with
no neighbors at the end of the hall. The prime location connects directly to Katy Trail for a short walk to the vibrant Knox
Henderson area, Mockingbird Station, SMU, Highland Park, and Lower Greenville. Nearby, you'll also find North Park,
Lakewood, and White Rock Lake. Downtown and North Dallas are easily accessible without the hassle of being stuck in
the heart of downtown. As the listings agent and have lived in the building, I am happy to provide first hand experience of what this outstanding residence has to offer! Agent to meet upon request! Come explore the lifestyle that embraces beauty, simplicity, and intention, prioritizing quality and purpose in all aspects of life!!!
Sold
Price Unknown
5656 N Central Expy Unit 201, Dallas, TX 75206
2beds
2,118sqft
Condominium
Built in 2005
-- sqft lot
$648,200 Zestimate®
$--/sqft
$6,346 Estimated rent
Home value
$648,200
$590,000 - $713,000
$6,346/mo
Zestimate® history
Owner options
List your home for rent
$6,346/mo
Rent Zestimate®
Find your next renter with Zillow Rental Manager. Plus, with online applications, you can quickly screen prospective tenants – for free.
$6,346/mo
Rent Zestimate®
Refinance and save
$1,809/mo
Est. payment
Refinancing to a lower rate could help reduce your monthly payments and save thousands over the life of the loan.
$1,809/mo
Est. payment
Explore your selling options
Work with a Zillow partner agent
Leverage their expertise and Zillow's premium Showcase listings to get your home seen by more buyers.
Get startedList with your own agent
Get your home in front of millions of buyers by listing it on Zillow.
Learn how to do itSell it yourself
Take full control of how buyers see your home on Zillow by listing For Sale by Owner (FSBO).
List your homeWhat's special
Sun-drenched open floor planSparkling infinity pool
Zillow last checked:
Listing updated:
Listed by:
Lisa Marie Perkins 0744580 214-821-3336,
Christie's Lone Star 214-821-3336
Bought with:
Hanna O
O Realty Group LLC
Source: NTREIS,MLS#: 20909397
Facts & features
Interior
Bedrooms & bathrooms
- Bedrooms: 2
- Bathrooms: 3
- Full bathrooms: 2
- 1/2 bathrooms: 1
Primary bedroom
- Features: Dual Sinks, En Suite Bathroom, Separate Shower, Walk-In Closet(s)
- Level: First
- Dimensions: 14 x 17
Primary bedroom
- Features: Walk-In Closet(s)
- Level: First
- Dimensions: 16 x 13
Breakfast room nook
- Level: First
- Dimensions: 7 x 7
Dining room
- Level: First
- Dimensions: 13 x 19
Kitchen
- Features: Breakfast Bar, Built-in Features, Galley Kitchen
- Level: First
- Dimensions: 9 x 13
Living room
- Level: First
- Dimensions: 14 x 25
Utility room
- Features: Utility Room
- Level: First
- Dimensions: 8 x 8
Heating
- Central, Electric, Zoned
Cooling
- Central Air, Electric, Zoned
Appliances
- Included: Built-In Gas Range, Built-In Refrigerator, Dishwasher, Electric Oven, Disposal, Microwave, Vented Exhaust Fan
- Laundry: Washer Hookup, Electric Dryer Hookup, Laundry in Utility Room, In Hall
Features
- Built-in Features, Elevator, High Speed Internet, Kitchen Island, Multiple Master Suites, Open Floorplan, Pantry, Cable TV, Walk-In Closet(s)
- Flooring: Carpet, Concrete, Wood
- Windows: Window Coverings
- Has basement: Yes
- Has fireplace: No
- Fireplace features: None
Interior area
- Total interior livable area: 2,118 sqft
Property
Parking
- Total spaces: 2
- Parking features: Additional Parking, Assigned, Covered, Garage, Garage Door Opener, Guest, Gated, Tandem, Valet
- Attached garage spaces: 2
Features
- Levels: One
- Stories: 1
- Patio & porch: Covered
- Exterior features: Barbecue, Courtyard, Storage
- Pool features: Heated, Infinity, Outdoor Pool, Pool, Pool/Spa Combo
- Fencing: Wrought Iron
Lot
- Size: 3.91 Acres
Details
- Parcel number: 00C45080000000201
Construction
Type & style
- Home type: Condo
- Architectural style: Traditional
- Property subtype: Condominium
- Attached to another structure: Yes
Materials
- Brick, Metal Siding, Concrete
- Foundation: Other
- Roof: Metal,Shake
Condition
- Year built: 2005
Utilities & green energy
- Utilities for property: Cable Available
Community & HOA
Community
- Security: Smoke Detector(s)
- Subdivision: The Residences at The Highland
HOA
- Has HOA: Yes
- Amenities included: Concierge
- Services included: All Facilities, Association Management, Insurance, Maintenance Grounds, Maintenance Structure, Sewer, Water
- HOA fee: $1,809 monthly
- HOA name: First Service Residential
- HOA phone: 214-821-4300
Location
- Region: Dallas
Financial & listing details
- Tax assessed value: $741,300
- Annual tax amount: $16,568
- Date on market: 4/21/2025
- Cumulative days on market: 264 days
- Listing terms: Cash,Conventional,FHA,VA Loan
Price history
| Date | Event | Price |
|---|---|---|
| 10/1/2025 | Sold | -- |
Source: NTREIS #20909397 Report a problem | ||
| 9/8/2025 | Pending sale | $699,000$330/sqft |
Source: NTREIS #20909397 Report a problem | ||
| 8/31/2025 | Contingent | $699,000$330/sqft |
Source: NTREIS #20909397 Report a problem | ||
| 5/10/2025 | Price change | $699,000-5.4%$330/sqft |
Source: NTREIS #20909397 Report a problem | ||
| 4/21/2025 | Listed for sale | $739,000-1.5%$349/sqft |
Source: NTREIS #20909397 Report a problem | ||
| 4/14/2025 | Listing removed | $750,000$354/sqft |
Source: NTREIS #20789556 Report a problem | ||
| 12/3/2024 | Listed for sale | $750,000$354/sqft |
Source: NTREIS #20789556 Report a problem | ||
| 7/22/2024 | Listing removed | $750,000-2.5%$354/sqft |
Source: NTREIS #20635416 Report a problem | ||
| 6/7/2024 | Listed for sale | $769,000+49.9%$363/sqft |
Source: NTREIS #20635416 Report a problem | ||
| 6/28/2018 | Listing removed | $513,000$242/sqft |
Source: Compass RE Texas, LLC. #13772681 Report a problem | ||
| 2/7/2018 | Price change | $513,000-10%$242/sqft |
Source: Compass #13772681 Report a problem | ||
| 10/2/2017 | Price change | $570,000-21.4%$269/sqft |
Source: Briggs Freeman Sotheby's International Realty #13659700 Report a problem | ||
| 8/1/2017 | Price change | $725,000+11.5%$342/sqft |
Source: Briggs Freeman Sotheby's International Realty #13659700 Report a problem | ||
| 7/29/2017 | Listed for sale | $650,000-12.3%$307/sqft |
Source: Briggs Freeman Sotheby's International Realty #13659700 Report a problem | ||
| 5/31/2016 | Listing removed | $741,000$350/sqft |
Source: Briggs Freeman Sotheby's International Realty #13037151 Report a problem | ||
| 8/4/2015 | Price change | $741,000+2.2%$350/sqft |
Source: Briggs Freeman Sotheby's International Realty #13037151 Report a problem | ||
| 10/22/2014 | Listed for sale | $725,000$342/sqft |
Source: Briggs Freeman Sotheby's International Realty #13037151 Report a problem | ||
| 10/25/2013 | Sold | -- |
Source: Agent Provided Report a problem | ||
Public tax history
| Year | Property taxes | Tax assessment |
|---|---|---|
| 2025 | $11,544 +6.2% | $741,300 |
| 2024 | $10,871 +8.9% | $741,300 +20.7% |
| 2023 | $9,981 -3.8% | $614,220 +26.1% |
| 2022 | $10,374 -6.2% | $487,140 |
| 2021 | $11,064 -2.7% | $487,140 |
| 2020 | $11,367 -16.7% | $487,140 +1.1% |
| 2019 | $13,654 -3.8% | $481,850 |
| 2018 | $14,192 +8% | $481,850 +3.4% |
| 2017 | $13,136 0% | $465,960 |
| 2016 | $13,137 +62.8% | $465,960 -0.2% |
| 2015 | $8,069 | $467,020 +64.6% |
| 2014 | $8,069 | $283,810 |
| 2013 | -- | -- |
| 2012 | -- | -- |
| 2011 | -- | -- |
| 2010 | -- | -- |
| 2009 | -- | -- |
| 2008 | -- | -- |
| 2007 | -- | -- |
Find assessor info on the county website
Neighborhood: Glencoe Park
Nearby homes
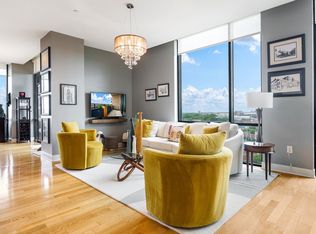
- $--2 bd3 ba2.2k sqft5656 N Central Expy UNIT 703, Dallas, TX 75206Sold
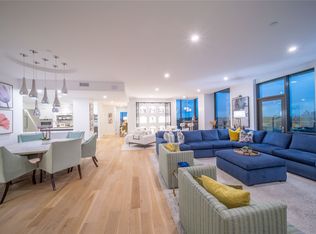
- $--2 bd3 ba2.5k sqft5656 N Central Expy UNIT 100, Dallas, TX 75206Sold

- $--3 bd4 ba3.2k sqft5656 N Central Expy UNIT 705, Dallas, TX 75206Sold
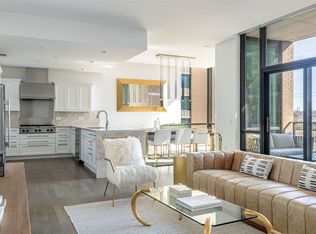
- $--2 bd3 ba2.1k sqft5656 N Central Expy UNIT 400, Dallas, TX 75206Sold
- $--1 bd2 ba1.1k sqft5656 N Central Expy UNIT 206, Dallas, TX 75206Sold
- $--3 bd4 ba3.2k sqft5656 N Central Expy UNIT 605, Dallas, TX 75206Sold
- $--1 bd2 ba1.3k sqft5656 N Central Expy UNIT 207, Dallas, TX 75206Sold
- $--2 bd3 ba2.1k sqft5656 N Central Expy UNIT 801, Dallas, TX 75206Sold
Nearby schools
GreatSchools rating
- 10/10Mockingbird ElementaryGrades: K-5Distance: 0.7 mi
- 6/10J L Long Middle SchoolGrades: 6-8Distance: 2.6 mi
- 5/10Woodrow Wilson High SchoolGrades: 9-12Distance: 2.6 mi
Schools provided by the listing agent
- Elementary: Mockingbird
- Middle: Long
- High: Woodrow Wilson
- District: Dallas ISD
Source: NTREIS. This data may not be complete. We recommend contacting the local school district to confirm school assignments for this home.
Get a cash offer in 3 minutes
Find out how much your home could sell for in as little as 3 minutes with a no-obligation cash offer.
Estimated market value
$648,200
Get a cash offer in 3 minutes
Find out how much your home could sell for in as little as 3 minutes with a no-obligation cash offer.
Estimated market value
$648,200
- Texas
- Dallas County
- Dallas
- 75206
- Glencoe Park
- 5656 N Central Expy Unit 201
