Welcome home to this beautiful retreat on what the neighborhood calls “The Island in the Sky,” offering panoramic views, unforgettable sunsets, and incredible stargazing with minimal light pollution. Inside, you’ll find a bright open layout with luxury vinyl plank flooring, vaulted ceilings, modern lighting, and large windows that bring the views right into the heart of the home. The spacious bedrooms offer comfort and storage, while the primary suite gives you plenty of room to relax, along with a walk-in shower and a large walk-in closet. The wide, deep three-door garage can fit up to four vehicles or toys, and the covered front and back patios make it easy to enjoy the 3.46-acre setting. With RV hookups, power ready for a future detached shop, and room to make it your own, this property blends neighborhood comfort with true country living. Call today to schedule your private showing!
For sale
$879,950
56577 Hawthorne Ln, Olathe, CO 81425
3beds
2baths
2,780sqft
:
Get pre-qualified$5,301/mo
Single Family Residence
Built in 2023
3.46 Acres Lot
$855,300 Zestimate®
$317/sqft
$17/mo HOA
What's special
Modern lightingPanoramic viewsRv hookupsVaulted ceilingsUnforgettable sunsetsSpacious bedroomsLarge walk-in closet
- 57 days |
- 117 |
- 2 |
Zillow last checked:
Listing updated:
Listed by:
MATTHEW SANDOVAL 970-275-3380,
KELLER WILLIAMS COLORADO WEST REALTY
Source: GJARA,MLS#: 20262588
Facts & features
Interior
Bedrooms & bathrooms
- Bedrooms: 3
- Bathrooms: 2
Rooms
- Room types: Den
Primary bedroom
- Level: Main
- Dimensions: 16'2 x 13'4
Bedroom 2
- Level: Main
- Dimensions: 12' x 12'
Bedroom 3
- Level: Main
- Dimensions: 14'3 x 14'3
Dining room
- Level: Main
- Dimensions: 12 x 10
Family room
- Dimensions: 0
Kitchen
- Level: Main
- Dimensions: 16' x 13'
Laundry
- Level: Main
- Dimensions: 5 x 8
Living room
- Level: Main
- Dimensions: 19'9 x 14'
Other
- Level: Main
- Dimensions: 14' x 11'6
Heating
- Forced Air
Cooling
- Central Air
Appliances
- Included: Dryer, Dishwasher, Microwave, Refrigerator, Washer
- Laundry: Laundry Room, Washer Hookup, Dryer Hookup
Features
- Ceiling Fan(s), Main Level Primary, Pantry, Solid Surface Counters, Vaulted Ceiling(s), Walk-In Closet(s), Walk-In Shower, Window Treatments
- Flooring: Carpet, Luxury Vinyl, Luxury VinylPlank
- Windows: Window Coverings
- Has fireplace: No
- Fireplace features: None
Interior area
- Total structure area: 2,780
- Total interior livable area: 2,780 sqft
Property
Parking
- Total spaces: 4
- Parking features: Attached, Garage, Garage Door Opener, RV Access/Parking
- Attached garage spaces: 4
Accessibility
- Accessibility features: None, Low Threshold Shower
Features
- Stories: 1
- Patio & porch: Covered, Deck, Patio
- Exterior features: RV Hookup, Shed
- Fencing: Pipe
Lot
- Size: 3.46 Acres
- Features: Irregular Lot, Landscaped
Details
- Additional structures: Outbuilding, Shed(s)
- Parcel number: 372331404001
- Zoning description: PD
Construction
Type & style
- Home type: SingleFamily
- Architectural style: Ranch
- Property subtype: Single Family Residence
Materials
- Stucco, Wood Frame
- Foundation: Slab
- Roof: Asphalt,Composition
Condition
- Year built: 2023
Utilities & green energy
- Sewer: Septic Tank
- Water: Public
Community & HOA
Community
- Subdivision: Sky View Subdivision
HOA
- Has HOA: Yes
- Services included: Common Area Maintenance, Legal/Accounting
- HOA fee: $200 annually
Location
- Region: Olathe
- Elevation: 5760
Financial & listing details
- Price per square foot: $317/sqft
- Tax assessed value: $564,970
- Annual tax amount: $2,394
- Date on market: 6/1/2026
Estimated market value
$855,300
$813,000 - $898,000
$3,131/mo
Price history
| Date | Event | Price |
|---|---|---|
| 6/1/2026 | Listed for sale | $879,950-2.2%$317/sqft |
Source:  CREN #835338 Report a problem CREN #835338 Report a problem | ||
| 5/1/2026 | Listing removed | $900,000$324/sqft |
Source: GJARA #20260458 Report a problem | ||
| 3/11/2026 | Price change | $900,000-2.2%$324/sqft |
Source: CREN #831422 Report a problem | ||
| 2/4/2026 | Listed for sale | $919,999+411.1%$331/sqft |
Source: CREN #831422 Report a problem | ||
| 3/1/2023 | Listing removed | -- |
Source: GJARA #20230079 Report a problem | ||
| 1/8/2023 | Listed for sale | $180,000$65/sqft |
Source: CREN #800363 Report a problem | ||
Public tax history
| Year | Property taxes | Tax assessment |
|---|---|---|
| 2024 | $2,394 +94.3% | $37,850 +93.3% |
| 2023 | $1,232 +49.3% | $19,580 +50% |
| 2022 | $825 +23.4% | $13,050 |
| 2021 | $669 -0.7% | $13,050 +20.9% |
| 2020 | $673 | $10,790 |
| 2019 | $673 +16.8% | $10,790 +20% |
| 2018 | $576 +0.2% | $8,990 |
| 2017 | $575 | $8,990 +14.8% |
| 2016 | $575 +26.7% | $7,830 |
| 2015 | $454 | $7,830 |
Find assessor info on the county website
Monthly payment
Est. payment
Payment breakdown
Explore the cost of this home by adjusting the details. Changes won't be saved.Climate risks
Neighborhood: 81425
Nearby schools
GreatSchools rating
- 4/10Olathe Elementary SchoolGrades: PK-5Distance: 4.8 mi
- 5/10Olathe High SchoolGrades: 6-12Distance: 4.7 mi
- NAOlathe Middle SchoolGrades: 6-8Distance: 5.2 mi
Schools provided by the listing agent
- Elementary: Olathe
- Middle: Olathe
- High: Olathe
Source: GJARA. This data may not be complete. We recommend contacting the local school district to confirm school assignments for this home.
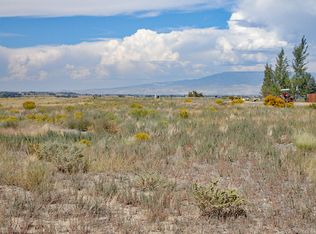
- $--3.46 AcresSky View Mesa Subdivision #1, Olathe, CO 81425Off Market
- $719,0003 bd2 ba2.2k sqft56534 Hawthorne Ln, Olathe, CO 81425Off Market
- $468,0003 bd2 ba1.8k sqft56604 Hawthorne Ln, Olathe, CO 81425Off Market
- $738,3003 bd1 ba2.2k sqft9623 Hillside Rd, Olathe, CO 81425Off Market
- $838,4003 bd2 ba2.7k sqft56635 Hawthorne Ln, Olathe, CO 81425Off Market
- $738,1003 bd2 ba1.9k sqft9770 5650th Rd, Olathe, CO 81425Off Market
- $685,8003 bd2 ba1.7k sqft56445 High View Ct, Olathe, CO 81425Off Market
- $811,6004 bd2 ba2.9k sqft56440 Holly Rd, Olathe, CO 81425Off Market
A local agent can set up tours, give advice and negotiate with sellers.
Similar homes
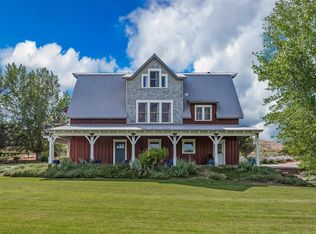
- $925,0003 bd3 ba3.8k sqft57848 Kiowa Road, Montrose, CO 81403For Sale
 MLS ID #837236, Debra Harmon. CREN
 - $959,9005 bd4 ba2.7k sqft58177 Garner Lane, Olathe, CO 81425For Sale
 MLS ID #831829, Peg Evanoika. CREN
 - $808,0004 bd4 ba2.6k sqft60977 Gunnison Rd, Montrose, CO 81401For Sale
 MLS ID #20263636, THE REAL ESTATE ROB TEAM @ RONIN REAL ESTATE, RONIN REAL ESTATE PROFESSIONALS ERA POWERED. GJARA
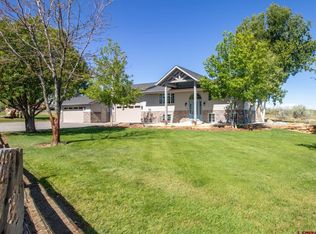
 - $824,9003 bd4 ba2.3k sqft15825 6000 Road, Montrose, CO 81403For Sale
 MLS ID #834497, Adam Renfrow. CREN
 - $842,0003 bd3 ba2.2k sqft11266 5880 Road, Montrose, CO 81401For SaleMLS ID #832165, Mistalyn Kuzov. CREN
- $820,0003 bd3 ba2k sqft61393 Niagara Road, Montrose, CO 81403For SaleMLS ID #836903, Julia Seglund. CREN
- $599,0003 bd3 ba1.7k sqft54000 Flight Ln, Olathe, CO 81425For SaleMLS ID #20262932, SARA WOODWARD, NORRIS-SNELL REAL ESTATE. GJARA
- $649,0003 bd3 ba1.9k sqft6930 6150 Road, Olathe, CO 81425For SaleMLS ID #835709, Brian Cooper. CREN
- $699,9994 bd3 ba2.4k sqft9439 6097 Road, Montrose, CO 81401For SaleMLS ID #832641, Vicki Jones. CREN
- $859,9004 bd3 ba2.9k sqft4049 Pioneer Road, Montrose, CO 81403For SaleMLS ID #837403, Twyla Righter. CREN
- $875,0004 bd4 ba2.4k sqft2017 Constitution Loop, Montrose, CO 81401For SaleMLS ID #835564, Eric Meneley. CREN
- $1,125,0003 bd4 ba3.9k sqft55347 Begonia (S) Road, Olathe, CO 81425For SaleMLS ID #835014, Tyler Housley. CREN
- $1,050,0003 bd3 ba2.1k sqft64372 Jig Road, Montrose, CO 81401For SaleMLS ID #835293, Candi Amaya. CREN
- $655,0004 bd4 ba2.2k sqft61500 Lobo Drive, Montrose, CO 81403For SaleMLS ID #836163, Delphine Jadot. CREN
- $999,0004 bd3 ba2.8k sqft66356 Otter Road, Montrose, CO 81403For SaleMLS ID #834133, Elise Bowles. CREN
- $699,0003 bd3 ba2.1k sqft16574 6275 Road, Montrose, CO 81403For SaleMLS ID #835288, Candi Amaya. CREN
- $625,0003 bd2 ba1.6k sqft62722 Jig Road, Montrose, CO 81401For SaleMLS ID #835454, Debra Harmon. CREN
- $575,0004 bd3 ba2k sqft8902 6085 Road, Montrose, CO 81401For SaleMLS ID #835117, Twyla Righter. CREN
- $1,199,9994 bd3 ba3.1k sqft57599 Jig Road, Montrose, CO 81403For SaleMLS ID #833986, Debra Harmon. CREN
- $849,0004 bd3 ba3.5k sqft69392 Racine Road, Montrose, CO 81401For SaleMLS ID #832664, Debra Rowe. CREN
