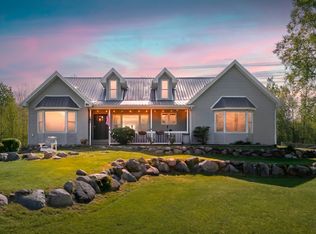
Welcome to this exceptional 3 bedroom, 4 bath ranch with sweeping views of Lake Cora Hills Golf Course. Thoughtfully designed to embrace its picturesque surroundings, this residence offers expansive living spaces, timeless architecture, and an effortless blend of comfort and sophistication. The main level is filled with natural light and features an inviting, open flow ideal for both everyday living and entertaining. Spacious gathering areas lead to an expansive deck overlooking the golf course, creating the perfect setting for morning coffee, evening sunsets, or hosting family and friends. The attached two-car garage adds everyday convenience while complementing the home's functional design. The fully finished walk-out lower level expands your living space with endless possibilities. Complete with a large recreation room, classic billiards area, wet bar, full bathroom, and abundant storage, it's an ideal space for entertaining, hobbies, or overnight guests. Situated on just over an acre, this rare "Scholz Mark 65" home showcases iconic mid-century architecture and thoughtfully preserved details, including a built-in radio, intercom system, and central vacuum. Located just minutes from town with easy access to I-94 and Red Arrow Highway, this one-of-a-kind property offers the perfect blend of vintage character, generous living space, and everyday convenience.
Active
$627,750
56585 Fairway Dr, Paw Paw, MI 49079
3beds
3,135sqft
:
Get pre-qualified$4,340/mo
Single Family Residence
Built in 1976
1 Acres Lot
$601,600 Zestimate®
$200/sqft
$-- HOA
What's special
- 22 days |
- 2,121 |
- 63 |
Zillow last checked:
Listing updated:
Listed by:
Jaime L Gram 970-209-0119,
eXp Realty LLC 269-600-4397,
Danielle Baker 269-213-9503,
eXp Realty
Source: MichRIC,MLS#: 26033788
Facts & features
Interior
Bedrooms & bathrooms
- Bedrooms: 3
- Bathrooms: 4
- Full bathrooms: 3
- 1/2 bathrooms: 1
- Main level bedrooms: 3
Heating
- Forced Air
Cooling
- Central Air
Appliances
- Included: Dishwasher, Dryer, Oven, Range, Washer, Water Softener Owned
- Laundry: Laundry Room, Main Level
Features
- Central Vacuum, Wet Bar, Eat-in Kitchen
- Flooring: Carpet, Linoleum, Wood
- Basement: Full
- Number of fireplaces: 3
- Fireplace features: Family Room, Gas Log, Wood Burning
Interior area
- Total structure area: 3,135
- Total interior livable area: 3,135 sqft
- Finished area below ground: 3,135
Property
Parking
- Total spaces: 2
- Parking features: Attached
- Garage spaces: 2
Features
- Stories: 1
Lot
- Size: 1 Acres
- Features: Ground Cover, Shrubs/Hedges
Details
- Parcel number: 801418100900
Construction
Type & style
- Home type: SingleFamily
- Architectural style: Ranch
- Property subtype: Single Family Residence
Materials
- Brick, Stone
- Roof: Shingle
Condition
- New construction: No
- Year built: 1976
Utilities & green energy
- Sewer: Septic Tank
- Water: Well
Community & HOA
Community
- Security: Carbon Monoxide Detector(s), Security System
Location
- Region: Paw Paw
Financial & listing details
- Price per square foot: $200/sqft
- Tax assessed value: $185,513
- Annual tax amount: $6,248
- Date on market: 7/6/2026
- Listing terms: Cash,Conventional
Estimated market value
$601,600
$572,000 - $632,000
$3,296/mo
Price history
| Date | Event | Price |
|---|---|---|
| 7/6/2026 | Listed for sale | $627,750-7%$200/sqft |
Source: eXp Realty #26033788 Report a problem | ||
| 7/5/2026 | Listing removed | $675,000$215/sqft |
Source: eXp Realty #64026016352 Report a problem | ||
| 6/5/2026 | Price change | $675,000-3.6%$215/sqft |
Source:  MichRIC #26016352 Report a problem MichRIC #26016352 Report a problem | ||
| 4/18/2026 | Listed for sale | $700,000$223/sqft |
Source: MichRIC #26016352 Report a problem | ||
Public tax history
| Year | Property taxes | Tax assessment |
|---|---|---|
| 2025 | $6,086 +4.9% | $271,300 +1.6% |
| 2024 | $5,800 +4.8% | $267,100 +3.8% |
| 2023 | $5,535 | $257,200 +43.9% |
| 2022 | -- | $178,700 -21.7% |
| 2021 | -- | $228,300 +25.4% |
| 2020 | -- | $182,100 +25.2% |
| 2018 | -- | $145,400 -1.3% |
| 2017 | $4,246 +0.9% | $147,300 -0.5% |
| 2016 | $4,209 +0.6% | $148,000 |
| 2015 | $4,186 +0.2% | $148,000 +6.8% |
| 2014 | $4,175 | $138,624 -0.3% |
| 2013 | -- | $139,100 -0.5% |
| 2012 | -- | $139,800 -2.6% |
| 2011 | -- | $143,600 -4.1% |
| 2010 | -- | $149,700 -14.5% |
| 2009 | -- | $175,000 |
| 2008 | -- | $175,000 +4.2% |
| 2007 | -- | $168,000 +9.7% |
| 2006 | -- | $153,200 +8% |
| 2005 | -- | $141,800 +1.7% |
| 2004 | -- | $139,400 +0.9% |
| 2003 | -- | $138,200 +0.7% |
| 2002 | -- | $137,200 +2.8% |
| 2001 | -- | $133,500 |
Find assessor info on the county website
Monthly payment
Est. payment
Payment breakdown
Explore the cost of this home by adjusting the details. Changes won't be saved.Climate risks
Neighborhood: 49079
Nearby schools
GreatSchools rating
- NAPaw Paw Early Elementary SchoolGrades: PK-2Distance: 4.1 mi
- 4/10Paw Paw Middle SchoolGrades: 6-8Distance: 4.2 mi
- 6/10Paw Paw High SchoolGrades: 9-12Distance: 6.8 mi
- $6,000-- bd-- ba-- sqftFairway Dr, Paw paw, MI 49079Off Market
- $43,400-- bd-- ba-- sqftFairway Dr, Paw paw, MI 49079Off Market
- $379,9005 bd3 ba1.9k sqft56709 Fairway Dr, Paw Paw, MI 49079Off Market
- $307,800-- bd-- ba-- sqft56565 Fairway Dr, Paw Paw, MI 49079Off Market
- $99,600-- bd-- ba-- sqft56763 Fairway Dr, Paw Paw, MI 49079Off Market
- $443,5005 bd4 ba2.9k sqft56763 Fairway Dr, Paw Paw, MI 49079Off Market
- $345,000-- bd-- ba-- sqft56357 Fairway Dr, Paw Paw, MI 49079Off Market
- $348,900-- bd-- ba-- sqft56570 Fairway Dr, Paw Paw, MI 49079Off Market
A local agent can set up tours, give advice and negotiate with sellers.
A local lender can help you make sure your offer is ready when you are.
Similar homes
- $620,0005 bd2 ba2.6k sqft42304 W Red Arrow Hwy, Paw Paw, MI 49079For Sale

 MLS ID #26026835, Stephanie E Carrier-Petersen, Five Star Real Estate. MichRIC
 - $536,0004 bd2 ba2.7k sqft42083 40th St, Paw Paw, MI 49079For Sale
 MLS ID #26031729, Gala S Rock, Lakes & Country Real Estate Inc. MichRIC
 - $625,0003 bd4 ba3k sqft26641 60th Ave, Mattawan, MI 49071For Sale
 MLS ID #26013487, Bob D Roy, West Michigan Real Estate Co.. MichRIC
 - $499,0004 bd4 ba3k sqft115 N Gremps St, Paw Paw, MI 49079For Sale
 MLS ID #26024913, Suzy Glomski, Michigan Lifestyle Properties. MichRIC
 - $599,0004 bd4 ba2.9k sqft48930 68th St, Hartford, MI 49057For SaleMLS ID #26033650, Trisha Downard, Lakes & Country Real Estate Inc. MichRIC
- $585,5004 bd4 ba2.8k sqft26805 Drape Rd, Lawton, MI 49065For SaleMLS ID #26025440, Bruce A MacGregor, B MacGregor Real Estate LLC. MichRIC
- $319,9004 bd2 ba2.1k sqft50206 Carino Ct, Paw Paw, MI 49079For SaleMLS ID #26034223, Hollie Howard, Five Star Real Estate. MichRIC
- $665,0004 bd4 ba3.6k sqft8120 Glenwynd Dr, Kalamazoo, MI 49009For SaleMLS ID #26033925, JoAnne Potts, Chuck Jaqua, REALTOR. MichRIC
- $579,0005 bd4 ba3.6k sqft6030 Paw Paw Lake Rd, Coloma, MI 49038For SaleMLS ID #25047325, Dorothy L Mottl, D Mottl Realty Group LLC. MichRIC
- $639,9004 bd4 ba3.5k sqft9048 Montezuma Ave, Kalamazoo, MI 49009For SaleMLS ID #26020181, Brian Mitchell, Jaqua, REALTORS. MichRIC
- $339,9003 bd2 ba2.5k sqft601 N Kalamazoo St, Paw Paw, MI 49079For SaleMLS ID #26027495, David Chapman, Compass Realty. MichRIC
- $575,0004 bd3 ba2.1k sqft8656 W R Ave, Kalamazoo, MI 49009For SaleMLS ID #26031461, Jill Bertolissi-Everitt, Berkshire Hathaway HomeServices MI. MichRIC
- $440,0004 bd3 ba3.5k sqft58380 County Road 365 N, Lawrence, MI 49064For SaleMLS ID #26017019, Katie E Thomas-Wilson, Lakes & Country Real Estate Inc. MichRIC
- $639,9004 bd3 ba2.7k sqft31401 Middle Crossing Rd, Dowagiac, MI 49047For SaleMLS ID #26028551, Mary Kay Sverid, Coldwell Banker Realty. MichRIC
- $594,9005 bd4 ba3.2k sqft6891 Shallowford Way, Portage, MI 49024For SaleMLS ID #26034532, Anna M Simonian, Five Star Real Estate. MichRIC
- $400,0004 bd2 ba1.7k sqft41341 County Road 665, Paw Paw, MI 49079For SaleMLS ID #26023875, Brent A Snyder, CENTURY 21 C. Howard. MichRIC
- $619,9005 bd4 ba3.7k sqft15915 Indian Valley St, Schoolcraft, MI 49087For SaleMLS ID #26035019, Jill L Kingsbury, Five Star Real Estate. MichRIC
- $650,0004 bd3 ba2.7k sqft17566 Blue Star Memorial Hwy, South Haven, MI 49090For SaleMLS ID #26029787, Kelly A Stein-Lloyd, Greenridge Realty (Caledonia). MichRIC
- $479,0004 bd4 ba4.1k sqft5727 W Q Ave, Kalamazoo, MI 49009For SaleMLS ID #26035993, Suzanne Scott, Chuck Jaqua, REALTOR. MichRIC
- $575,0005 bd3 ba3.7k sqft8805 Stadium Dr, Kalamazoo, MI 49009For SaleMLS ID #26030862, Missy A Alkema, M2 Real Estate Collective. MichRIC
