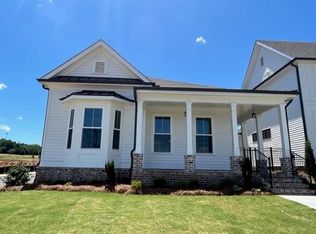
Welcome to Sawnee Village – Promenade, one of Cumming’s most desirable 55+ active adult communities, where comfort, convenience, and resort-style amenities come together to create an exceptional lifestyle. Now available, Olmstead III Plan is ideally situated on a premium homesite close to the community park, offering both beautiful views and easy access to neighborhood green space. A charming covered front door welcomes you home and sets the stage for the warmth and elegance found throughout. Inside, the thoughtfully designed open-concept floor plan seamlessly blends style and functionality, creating the perfect space for both everyday living and entertaining. The spacious kitchen serves as the heart of the home, featuring ample workspace and storage while overlooking the dining area and inviting family room. Vaulted ceilings and a cozy gas fireplace create an open yet intimate atmosphere for gathering with family and friends. The main-level Owner’s Suite offers a private retreat with abundant natural light. The luxurious en-suite bath features dual vanities, a large walk-in closet, a zero-entry shower, and a freestanding soaking tub—all thoughtfully designed for comfort and accessibility. Also located on the main level is a private guest suite, ideal for visitors or a home office, with convenient access to a full bathroom. Step outside to the covered patio and enjoy outdoor living at its finest. With plenty of room for relaxing or entertaining and HOA-maintained landscaping, you can spend more time enjoying your home and less time on upkeep. Upstairs, you'll find two spacious secondary bedrooms, each with access to its own bathroom. A versatile loft welcomes you offering the perfect space for a home office or media room. While a walk-in attic offers abundant storage for seasonal items and more. Residents of Sawnee Village – Promenade enjoy an impressive array of amenities designed to support an active and social lifestyle. The beautifully appointed clubhouse features a catering kitchen and fitness center, while the resort-style pool, lounge areas, and fire pits provide ideal spaces to relax and connect with neighbors. Additional amenities include pickleball courts, a dog park, and the security and peace of mind of a gated community. Conveniently located just minutes from Cumming City Center, Marketplace shopping and dining, major highways, and the scenic shores of Lake Lanier, this exceptional home offers the perfect balance of tranquility and accessibility. Schedule your private tour today and discover the best of active adult living in The Blaylock at Sawnee Village – Promenade. [The Olmstead III]
Active
$920,290
566 Sawnee Village Blvd, Cumming, GA 30040
4beds
2,848sqft
Single Family Residence, Residential
Built in 2026
-- sqft lot
$-- Zestimate®
$323/sqft
$225/mo HOA
What's special
Cozy gas fireplaceBeautiful viewsVersatile loftAbundant natural lightLuxurious en-suite bathCovered patioLarge walk-in closet
- 2 days
- 89
- 1
Zillow last checked:
Listing updated:
Listed by:
HEATHER HEIL,
The Providence Group Realty, LLC. 770-597-1230,
Lori Asche,
The Providence Group Realty, LLC.
Source: FMLS GA,MLS#: 7833667
Facts & features
Interior
Bedrooms & bathrooms
- Bedrooms: 4
- Bathrooms: 5
- Full bathrooms: 4
- 1/2 bathrooms: 1
- Main level bathrooms: 2
- Main level bedrooms: 2
Rooms
- Room types: Attic, Bedroom, Bonus Room, Family Room, Kitchen, Laundry, Loft, Office
Loft
- Level: Upper
Heating
- Central, Forced Air, Zoned
Cooling
- Ceiling Fan(s), Central Air, Zoned
Appliances
- Included: Dishwasher, Disposal, Electric Oven, Gas Cooktop, Gas Water Heater, Range Hood, Tankless Water Heater
- Laundry: Laundry Room, Main Level, Sink
Features
- Crown Molding, Double Vanity, Entrance Foyer, High Ceilings 9 ft Upper, High Ceilings 10 ft Main, High Speed Internet, Walk-In Closet(s)
- Flooring: Carpet, Ceramic Tile, Hardwood
- Windows: Double Pane Windows
- Basement: None
- Attic: Pull Down Stairs
- Number of fireplaces: 1
- Fireplace features: Family Room, Gas Log
- Common walls with other units/homes: No Common Walls
Interior area
- Total structure area: 2,848
- Total interior livable area: 2,848 sqft
- Finished area above ground: 2,848
Video & virtual tour
Property
Parking
- Total spaces: 2
- Parking features: Attached, Driveway, Garage, Garage Door Opener, Garage Faces Rear, See Remarks
- Attached garage spaces: 2
- Has uncovered spaces: Yes
Accessibility
- Accessibility features: None
Features
- Levels: Two
- Stories: 2
- Patio & porch: Covered, Front Porch, Patio, Side Porch
- Exterior features: Courtyard, Gas Grill, No Dock
- Pool features: None
- Spa features: None
- Fencing: None
- Has view: Yes
- View description: Other
- Waterfront features: None
- Body of water: None
Lot
- Features: Back Yard, Front Yard, Landscaped, Sprinklers In Front, Sprinklers In Rear
Details
- Additional structures: None
- Parcel number: C24 125
- Other equipment: None
- Horse amenities: None
Construction
Type & style
- Home type: SingleFamily
- Architectural style: Farmhouse
- Property subtype: Single Family Residence, Residential
Materials
- HardiPlank Type
- Foundation: Slab
- Roof: Composition
Condition
- Under Construction
- New construction: Yes
- Year built: 2026
Details
- Builder name: TPG Homes LLC
- Warranty included: Yes
Utilities & green energy
- Electric: 110 Volts
- Sewer: Public Sewer
- Water: Public
- Utilities for property: Cable Available, Electricity Available, Natural Gas Available, Sewer Available, Underground Utilities, Water Available
Green energy
- Green verification: ENERGY STAR Certified Homes
- Energy efficient items: Appliances, HVAC, Insulation, Lighting, Water Heater, Windows
- Energy generation: Water, Wind
Community & HOA
Community
- Features: Catering Kitchen, Clubhouse, Dog Park, Fitness Center, Gated, Homeowners Assoc, Near Shopping, Near Trails/Greenway, Park, Pickleball, Pool, Street Lights
- Security: Carbon Monoxide Detector(s), Smoke Detector(s)
- Senior community: Yes
- Subdivision: Promenade At Sawnee Village
HOA
- Has HOA: Yes
- Services included: Maintenance Grounds, Reserve Fund, Swim
- HOA fee: $225 monthly
- HOA phone: 404-907-2112
Location
- Region: Cumming
Financial & listing details
- Price per square foot: $323/sqft
- Date on market: 9/7/2026
- Electric utility on property: Yes
- Road surface type: Paved
Estimated market value
Not available
Estimated sales range
Not available
Not available
Price history
| Date | Event | Price |
|---|---|---|
| 9/7/2026 | Listed for sale | $920,290$323/sqft |
Source:  FMLS GA #7833667 Report a problem FMLS GA #7833667 Report a problem | ||
Public tax history
Tax history is unavailable.
Monthly payment
Est. payment
Payment breakdown
Explore the cost of this home by adjusting the details. Changes won't be saved.Climate risks
Neighborhood: 30040
Nearby schools
Schools provided by the listing agent
- Elementary: Cumming
- Middle: Otwell
- High: Forsyth Central
Source: FMLS GA. This data may not be complete. We recommend contacting the local school district to confirm school assignments for this home.
Similar homes
- $750,0006 bd7 ba3.1k sqft129 Pirklewood Cir, Cumming, GA 30040Active
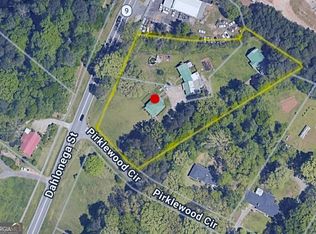
 MLS ID #10842503, Brittany Tanner, Anchor Real Estate Advisors. GAMLS
 - $690,0004 bd5 ba3.2k sqft103 Shady Ln, Cumming, GA 30040Active
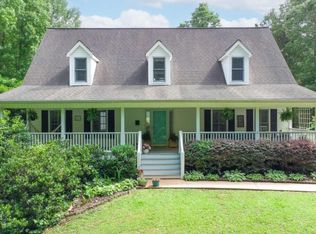 MLS ID #10841526, North Georgia Group, Keller Williams Community Partners. GAMLS
 - $899,7104 bd4 ba3k sqft564 Sawnee Village Blvd, Cumming, GA 30040New Construction

 FMLS GA
 - $721,0703 bd3 ba2.5k sqft577 Pearl St, Cumming, GA 30040New Construction
 MLS ID #7833494, Lori Asche, The Providence Group Realty, LLC.. FMLS GA
 - $669,9003 bd3 ba1.9k sqft510 Godfrey Dr, Cumming, GA 30040New ConstructionMLS ID #7833521, Lori Asche, The Providence Group Realty, LLC.. FMLS GA
- $749,4104 bd4 ba2.6k sqft565 Sawnee Village Blvd, Cumming, GA 30040New ConstructionFMLS GA
- $749,9004 bd3 ba2.6k sqft524 Otwell Ave, Cumming, GA 30040New ConstructionFMLS GA
- $770,7204 bd4 ba2.6k sqft526 Pearl St, Cumming, GA 30040New ConstructionFMLS GA
- $839,9003 bd4 ba3.1k sqft572 Sawnee Village Blvd, Cumming, GA 30040New ConstructionFMLS GA
- $674,9993 bd3 ba2.2k sqft547 Pearl St, Cumming, GA 30040New ConstructionFMLS GA
- $865,0005 bd4 ba3.2k sqft1011 Creekside Ln, Cumming, GA 30040ActiveMLS ID #10837811, Anita Tatum, Keller Williams Community Partners. GAMLS