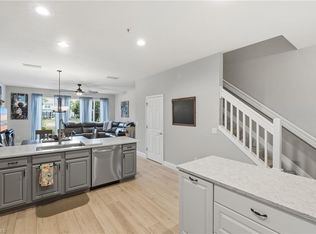
We welcome you to this beautifully maintained lakefront 3 bedroom, two bath, a Powder Room, 2 story, 1-car garage townhouse in the centrally located community of The Cove with nearly 1,650 square feet of living space. This home comes with updates and upgrades abound from the kitchen with well maintain countertops, gorgeous lighting throughout the interior, and a space that lives like a single-family home. This property comes equipped with a 6 year young AC, 5 years young hot water heater, and BRAND NEW ROOF installed in 2025. Greetings from the front door lead you to the living and dining area with the kitchen off to the right. The kitchen is adorned with ALL BRAND NEW stainless steel appliances from the fridge, dishwasher, range (induction stove), and microwave. The kitchen also boats sleek counter space, tons of storage, a large pantry, and powder room just beyond. Entertaining is a breeze with seamless flow from the kitchen to the living area and out to the open lanai with picturesque lake views. The lanai enjoys eastern exposure and gorgeous lake views from the veranda and awaits your vision for the pool of your dreams. Upstairs, your primary bedroom awaits with dual vanity, walk-in shower, and tons of natural light. The additional 2 guest bedrooms are generously sized with tons of closet space for your out of town guests. Peace of mind is enhanced with laundry in residence, 1-car attached garage, and tranquility with your front exposure enjoying preserve privacy. The cove is a small community with beautiful touches from its community pool and easy access to Vanderbilt Beach Rd from Logan Blvd and Immokalee Rd as well. Enjoy close proximity to area shopping with Logans Landing less than 5 minutes from your front door and world class dining at Mercato just 15 minutes away. Rated A School zone, Famed Naples beaches are calling your name and are less than 20 minutes from your front door!
Pending
Price cut: $10K (7/3)
$389,900
5661 Cove CIR #51, NAPLES, FL 34119
3beds
1,611sqft
:
Get pre-qualified$2,649/mo
Townhouse
Built in 1999
2,178 Square Feet Lot
$-- Zestimate®
$242/sqft
$250/mo HOA
What's special
Large pantryLaundry in residenceCommunity poolTons of storageTons of closet spaceTons of natural lightLanai enjoys eastern exposure
- 25 days |
- 611 |
- 42 |
Likely to sell faster than
Zillow last checked:
Listing updated:
Listed by:
Nico Paredes 239-404-5154,
John R Wood Properties
Source: SWFLMLS,MLS#: 226024483 Originating MLS: Naples
Originating MLS: NaplesFacts & features
Interior
Bedrooms & bathrooms
- Bedrooms: 3
- Bathrooms: 3
- Full bathrooms: 2
- 1/2 bathrooms: 1
Rooms
- Room types: Great Room, Open Porch/Lanai, 3 Bed
Bedroom
- Features: Master BR Upstairs, Split Bedrooms
Dining room
- Features: Breakfast Bar, Dining - Family
Kitchen
- Features: Dome Kitchen
Heating
- Central
Cooling
- Ceiling Fan(s), Central Air
Appliances
- Included: Dishwasher, Disposal, Dryer, Microwave, Range, Refrigerator/Freezer, Washer
- Laundry: Inside
Features
- Pantry, Smoke Detectors, Walk-In Closet(s), Window Coverings, Great Room, Laundry in Residence, Open Porch/Lanai
- Flooring: Carpet, Tile
- Windows: Window Coverings
- Has fireplace: No
Interior area
- Total structure area: 1,845
- Total interior livable area: 1,611 sqft
Video & virtual tour
Property
Parking
- Total spaces: 1
- Parking features: Deeded, Driveway, Paved, Attached
- Attached garage spaces: 1
- Has uncovered spaces: Yes
Features
- Levels: Two
- Stories: 2
- Patio & porch: Open Porch/Lanai
- Pool features: Community
- Has view: Yes
- View description: Lake, Landscaped Area
- Has water view: Yes
- Water view: Lake
- Waterfront features: Lake
- Frontage type: Lakefront
Lot
- Size: 2,178 Square Feet
- Features: Zero Lot Line
Details
- Parcel number: 29268001123
- Zoning: RES
Construction
Type & style
- Home type: Townhouse
- Property subtype: Townhouse
Materials
- Block, Stucco
- Foundation: Concrete Block
- Roof: Tile
Condition
- New construction: No
- Year built: 1999
Utilities & green energy
- Water: Central
Community & HOA
Community
- Features: Pool, Sidewalks, Street Lights, Non-Gated
- Security: Smoke Detector(s)
- Subdivision: THE COVE
HOA
- Has HOA: Yes
- Amenities included: Pool, Community Room, Sidewalk, Streetlight, Underground Utility
- HOA fee: $3,000 annually
Location
- Region: Naples
Financial & listing details
- Price per square foot: $242/sqft
- Annual tax amount: $3,645
- Date on market: 7/3/2026
- Lease term: Buyer Finance/Cash,Buyer Pays Title,Exchange,FHA,VA
- Contingency: Financing
- Road surface type: Paved
Estimated market value
Not available
Estimated sales range
Not available
Not available
Price history
| Date | Event | Price |
|---|---|---|
| 7/24/2026 | Pending sale | $389,900$242/sqft |
Source:  SWFLMLS #226024483 Report a problem SWFLMLS #226024483 Report a problem | ||
| 7/3/2026 | Price change | $389,900-2.5%$242/sqft |
Source: SWFLMLS #226024483 Report a problem | ||
| 6/1/2022 | Pending sale | $399,900$248/sqft |
Source: SWFLMLS #222040592 Report a problem | ||
| 5/30/2022 | Listed for sale | $399,900$248/sqft |
Source: SWFLMLS #222040592 Report a problem | ||
| 5/30/2022 | Pending sale | $399,900$248/sqft |
Source: SWFLMLS #222040592 Report a problem | ||
| 5/28/2022 | Listed for sale | $399,900$248/sqft |
Source: SWFLMLS #222040592 Report a problem | ||
Public tax history
Tax history is unavailable.
Monthly payment
Est. payment
Payment breakdown
Explore the cost of this home by adjusting the details. Changes won't be saved.Climate risks
Neighborhood: 34119
Nearby schools
GreatSchools rating
- 9/10Vineyards Elementary SchoolGrades: PK-5Distance: 0.9 mi
- 10/10Oakridge Middle SchoolGrades: 6-8Distance: 2.1 mi
- 8/10Barron Collier High SchoolGrades: 9-12Distance: 3.3 mi
Schools provided by the listing agent
- Elementary: VINEYARDS ELEMENTARY
- Middle: OAKRIDGE MIDDLE
- High: BARRON COLLIER HIGH SCHOOL
Source: SWFLMLS. This data may not be complete. We recommend contacting the local school district to confirm school assignments for this home.
- $368,700-- bd-- ba1.6k sqft5661 Cove Cir, Naples, FL 34119Off Market
- $404,7003 bd2 ba1.6k sqft5665 Cove Cir, Naples, FL 34119Off Market
- $2,8503 bd3 ba1.6k sqft5657 Cove Cir, Naples, FL 34119For Rent
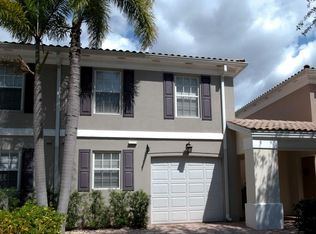
- $413,3003 bd3 ba1.6k sqft5657 Cove Cir #52, Naples, FL 34119Off Market
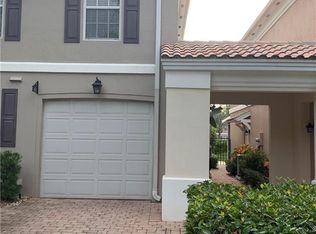
- $2,7003 bd3 ba1.6k sqft5669 Cove Cir, Naples, FL 34119For Rent
- $370,500-- bd-- ba1.6k sqft5653 Cove Cir, Naples, FL 34119Off Market
- $445,000-- bd-- ba1.6k sqft5673 Cove Cir, Naples, FL 34119Sold
- $445,0003 bd3 ba1.6k sqft5673 Cove Cir #48, Naples, FL 34119Sold
A local agent can set up tours, give advice and negotiate with sellers.
Similar homes
- $395,0003 bd3 ba1.6k sqft15208 Summit Place CIR, NAPLES, FL 34119For Sale

 MLS ID #226019624, Lissette Rodriguez, Keller Williams Realty Naples. SWFLMLS
 - $449,5003 bd3 ba1.6k sqft5733 Cove CIR, NAPLES, FL 34119For Sale
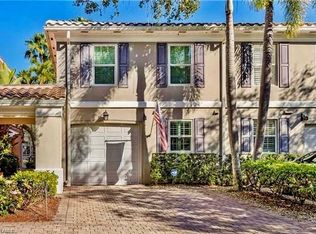 MLS ID #225080013, Andy James, Realty One Group MVP. SWFLMLS
 - $420,0003 bd3 ba1.8k sqft14645 Sutherland AVE #87, NAPLES, FL 34119For Sale
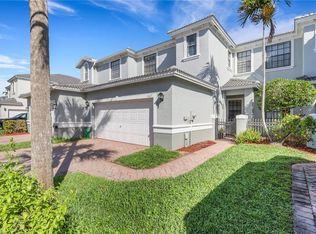 MLS ID #226011156, Laney Farrugia, Compass Florida LLC. SWFLMLS
 - $379,5003 bd3 ba1.5k sqft15950 Marcello CIR #247, NAPLES, FL 34110For Sale
 MLS ID #226024394, Olena Avlas, LLC, Premiere Plus Realty Company. SWFLMLS
 - $399,0003 bd3 ba2.3k sqft8380 Big Acorn CIR #1204, NAPLES, FL 34119For SaleMLS ID #226024576, Dina Moon, PA, Premier Sotheby's Int'l Realty. SWFLMLS
- $399,0003 bd2 ba1.7k sqft3435 Laurel Greens LN S #202, NAPLES, FL 34119For SaleMLS ID #226013325, Bill Archer, Keller Williams Realty Naples. SWFLMLS
- $349,9003 bd2 ba1.7k sqft6290 Bellerive AVE #105, NAPLES, FL 34119For SaleMLS ID #226018727, Jordan Pyle, Compass Florida LLC. SWFLMLS
- $455,0003 bd2 ba1.5k sqft181 Napa Ridge RD E #35, NAPLES, FL 34119For SaleMLS ID #226025660, Rei Culi, PA, John R Wood Properties. SWFLMLS
- $469,0004 bd3 ba2k sqft15239 Summit Place CIR #246, NAPLES, FL 34119For SaleMLS ID #225076415, Daniela De Pietto, Coldwell Banker Realty. SWFLMLS
- $415,0003 bd2 ba1.7k sqft3435 Laurel Greens LN S #203, NAPLES, FL 34119For SaleMLS ID #226014299, Susan Heller, EXP Realty LLC. SWFLMLS
- $385,0003 bd2 ba1.4k sqft1768 Royal CIR #1402, NAPLES, FL 34112For SaleMLS ID #226026660, Aleksandra Ivanova, Exp Realty LLC. SWFLMLS
- $399,9003 bd3 ba1.8k sqft4199 Jace Ct, Estero, FL 33928For Sale
 MLS ID #2026031917, Bob Vreeland, RE/MAX Realty Group. Florida Gulf Coast MLS
 - $375,0002 bd2 ba1.5k sqft1320 Charleston Square DR #103, NAPLES, FL 34110For SaleMLS ID #226026590, Mariely Kenty, Marzucco Real Estate. SWFLMLS
- $429,0002 bd3 ba2k sqft203 Via Perignon #2-4, NAPLES, FL 34119For SaleMLS ID #226010012, Debron Fowles, John R Wood Properties. SWFLMLS
- $359,0003 bd3 ba1.6k sqft3400 Timberwood CIR, NAPLES, FL 34105For SaleMLS ID #226024726, Jorvi Noesi, Marzucco Real Estate. SWFLMLS
- $359,0002 bd3 ba1.4k sqft185 Cypress WAY E #A106, NAPLES, FL 34110For SaleMLS ID #225083597, David Merenda, Gulf Coast International Prop. SWFLMLS
- $335,0002 bd2 ba1.4k sqft3710 Fieldstone BLVD #504, NAPLES, FL 34109For SaleMLS ID #226024670, Matthew Craig, EXIT Realty of Naples. SWFLMLS
- $438,0003 bd2 ba1.5k sqft4907 Europa DR, NAPLES, FL 34105For SaleMLS ID #226023648, Kristi Jackman, Premiere Plus Realty Company. SWFLMLS
- $515,0003 bd2 ba1.5k sqft8616 Ibis Cove CIR, NAPLES, FL 34119For SaleMLS ID #226013513, Destiny L Bockholt, Premier Sotheby's Int'l Realty. SWFLMLS
- $399,0003 bd2 ba1.6k sqft13061 Hamilton Harbour DR #R1, NAPLES, FL 34110For SaleMLS ID #225076916, MilanO Odstrcilik, Match Point Realty Inc.. SWFLMLS
