Beautiful condo on first floor, living/dining combination. Two bedrooms one bath & one car garage. Great complex with tennis courts & swimming pool and a club house Near 290 – Move-In Ready! Well-maintained!!! Easy access to shopping centers, dining, stores and more. Refrigerator, washer and dryer Included. Ceiling fans in every room. Tile Floors throughout the house. Very low maintenance living cost. Water, yard and outside maintenance included. Very quiet neighborhood and a great location. Schedule your showing today.
For sale
$99,900
5662 Birchmont Dr APT A, Houston, TX 77091
2beds
896sqft
:
Get pre-qualified$1,112/mo
Townhouse
Built in 1972
7.34 Acres Lot
$-- Zestimate®
$111/sqft
$272/mo HOA
What's special
Swimming poolTennis courts
- 363 days |
- 115 |
- 3 |
Zillow last checked:
Listing updated:
Listed by:
Hugo Mendoza TREC #0586025 713-502-1696,
HomeSmart
Source: HAR,MLS#: 23935655
Facts & features
Interior
Bedrooms & bathrooms
- Bedrooms: 2
- Bathrooms: 1
- Full bathrooms: 1
Heating
- Electric
Cooling
- Electric
Appliances
- Included: Disposal, Refrigerator, Electric Oven, Trash Compactor, Electric Range, Dryer, Washer
Features
- Flooring: Tile
Interior area
- Total structure area: 896
- Total interior livable area: 896 sqft
Property
Parking
- Parking features: Attached, Additional Parking, Assigned
- Has attached garage: Yes
Features
- Levels: Ground Level
- Stories: 1
- Exterior features: Front Yard
Lot
- Size: 7.34 Acres
Details
- Parcel number: 1072760050001
Construction
Type & style
- Home type: Townhouse
- Architectural style: Traditional
- Property subtype: Townhouse
Materials
- Brick, Wood Siding
- Foundation: Slab
- Roof: Composition
Condition
- New construction: No
- Year built: 1972
Utilities & green energy
- Sewer: Public Sewer
Community & HOA
Community
- Features: Tennis Court(s), Clubhouse
- Subdivision: Creekmont Forest Sec 01 Condo
HOA
- Amenities included: Clubhouse, Picnic Area, Playground, Pool, Tennis Court(s)
- HOA fee: $272 monthly
Location
- Region: Houston
Financial & listing details
- Price per square foot: $111/sqft
- Annual tax amount: $1,571
- Date on market: 7/29/2025
- Listing terms: Cash,Conventional,Investor
Estimated market value
Not available
Estimated sales range
Not available
$1,238/mo
Price history
| Date | Event | Price |
|---|---|---|
| 10/29/2025 | Price change | $99,900-4.8%$111/sqft |
Source:  HAR #23935655 Report a problem HAR #23935655 Report a problem | ||
| 8/20/2025 | Price change | $104,900-4.5%$117/sqft |
Source: HAR #23935655 Report a problem | ||
| 7/29/2025 | Listed for sale | $109,900$123/sqft |
Source: HAR #23935655 Report a problem | ||
Public tax history
Tax history is unavailable.
Monthly payment
Est. payment
Payment breakdown
Explore the cost of this home by adjusting the details. Changes won't be saved.Climate risks
Neighborhood: Oak Forest - Garden Oaks
Nearby schools
GreatSchools rating
- 4/10Smith Elementary SchoolGrades: PK-5Distance: 0.7 mi
- 4/10Clifton Middle SchoolGrades: 6-8Distance: 0.4 mi
- 3/10Scarborough High SchoolGrades: 9-12Distance: 1 mi
Schools provided by the listing agent
- Elementary: Smith Elementary School (Houston)
- Middle: Clifton Middle School (Houston)
- High: Scarborough High School
Source: HAR. This data may not be complete. We recommend contacting the local school district to confirm school assignments for this home.
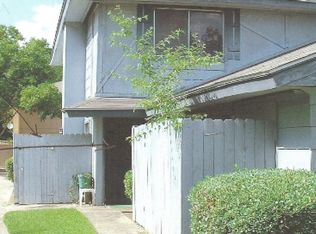
- $106,8002 bd2 ba968 sqft5620 Birchmont Dr APT B, Houston, TX 77091Off Market
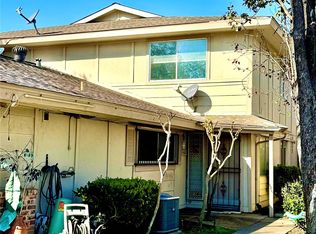
- $1,4002 bd2 ba968 sqft5668 Birchmont Dr #2, Houston, TX 77091For Rent
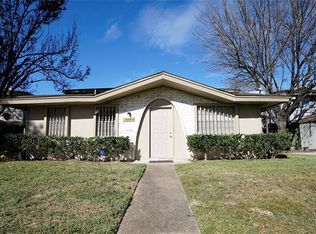
- $--2 bd1 ba896 sqft5666 Birchmont Dr #3, Houston, TX 77091Sold
- $92,3002 bd1 ba968 sqft5646 Birchmont Dr UNIT 11-5646D, Houston, TX 77091Off Market
- $99,3002 bd1 ba1.1k sqft5663 Birchmont Dr #4, Houston, TX 77091Off Market
- $91,9002 bd1 ba1.1k sqft5669 Birchmont Dr, Houston, TX 77091Off Market
- $89,8002 bd1 ba1.1k sqft5669 Birchmont Dr APT F, Houston, TX 77091Off Market
- $94,4002 bd1 ba1.1k sqft5669 Birchmont Dr APT G, Houston, TX 77091Off Market
A local agent can set up tours, give advice and negotiate with sellers.
Similar homes
- $109,9992 bd2 ba950 sqft3025 Walnut Bend Ln APT 21, Houston, TX 77042For Sale
 MLS ID #5750601, Christopher Hanna, HomeSmart. HAR
 - $100,0002 bd2 ba1k sqft2800 Jeanetta St APT 2811, Houston, TX 77063For Sale
 MLS ID #79099903, Jared Greenberg, Keller Williams Premier Realty. HAR
 - $104,9002 bd2 ba945 sqft6305 Westward St APT 145, Houston, TX 77081For Sale
 MLS ID #27064410, Dorman Nelson, Dorman Realtors, LLC. HAR
 - $109,0001 bd1 ba837 sqft4444 Victory Dr APT 1311, Houston, TX 77088For Sale
 MLS ID #24049718, Salvador Caballero, ListWithFreedom.com. HAR
 - $100,0002 bd2 ba1k sqft2800 Jeanetta St APT 2204, Houston, TX 77063For SaleMLS ID #59632635, Jane Lam, Sugar Land Property Partners. HAR
- $105,0002 bd3 ba1k sqft14515 Wunderlich Dr Unit 1704, Houston, TX 77069For SaleMLS ID #16435054, Jennifer Guillen, Guillen Properties. HAR
- $98,7002 bd2 ba1k sqft10855 Meadowglen Ln APT 928, Houston, TX 77042For SaleMLS ID #43606143, Najmeh Raji, REALM Real Estate Professionals - Galleria. HAR
- $118,0002 bd1 ba909 sqft5711 Sugar Hill Dr APT 39, Houston, TX 77057For SaleMLS ID #68607887, Eric Lee, World Elite Realty. HAR
- $108,0002 bd2 ba950 sqft3025 Walnut Bend Ln APT 31, Houston, TX 77042For SaleMLS ID #89263930, Md Haque, Fathom Realty. HAR
- $110,0002 bd2 ba1k sqft6305 Westward St APT 126, Houston, TX 77081For SaleMLS ID #94608970, Juan Hernandez, Texas Premier Realty. HAR
- $135,0002 bd2 ba1.1k sqft5100 Milwee St APT 141, Houston, TX 77092For SaleMLS ID #3325039, Ram Garg, Suntrust Realty. HAR
- $110,0002 bd2 ba1.1k sqft9700 Leawood Blvd APT 404, Houston, TX 77099For SaleMLS ID #30950826, Eiha Elmahi, Keller Williams Memorial. HAR
- $105,0002 bd1 ba776 sqft8055 Cambridge St APT 14, Houston, TX 77054For SaleMLS ID #25038060, Stefanie Shelton, Stefanie Shelton Properties, Inc. HAR
- $112,0002 bd2 ba1.1k sqft9700 Leawood Blvd APT 308, Houston, TX 77099For SaleMLS ID #84577757, Latarsha McCrimmon, SKW Realty. HAR
- $89,9001 bd1 ba663 sqft4647 Wild Indigo St #21/362, Houston, TX 77027For SaleMLS ID #64678921, John Baxendale, Pam Westlake Realty Group. HAR
- $99,0002 bd3 ba1.1k sqft9200 W Bellfort St APT 40, Houston, TX 77031For SaleMLS ID #14057332, Laura Van Duyn, Flex Team Realty. HAR
- $99,8882 bd2 ba1.1k sqft8247 Creekbend Dr #8247, Houston, TX 77071For SaleMLS ID #97135810, Thor Paulsen, D Real Estate Center. HAR
- $90,0001 bd1 ba1k sqft3662 Ocee St, Houston, TX 77063For SaleMLS ID #31997037, Kylaa Griffin, Prosperity Realty Group. HAR
- $109,0002 bd2 ba1.1k sqft10047 Westpark Dr APT 77, Houston, TX 77042For SaleMLS ID #57686881, Min Mai, Sweet Home Realty. HAR
- $132,0002 bd2 ba1.2k sqft6111 Beverly Hill St #35, Houston, TX 77057For SaleMLS ID #20921060, Leon Booker, RA Brokers. HAR
