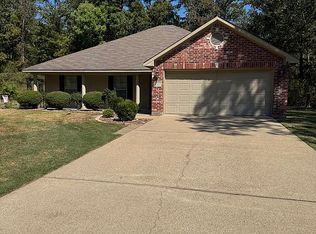
Enjoy Country Living close to the city! No HOA! Nice Remodeled home on 2.348 acres! Open floor plan! The Family Room has a nice fireplace insert with gas logs. Big Kitchen Window provides natural light and overlooks the large back yard. There is a pantry closet. Nice Bamboo Flooring is in the main areas. The Primary Bedroom is spacious and has a decorative fireplace for a cozy feel. Primary Bath has a jetted tub! The Back Patio is for relaxing and is fenced in. The Pond has a nice shade tree and stocked with Bass and Brim fish. Horses and other livestock are allowed! Lots of parking space. The Roof and Hot Water Heater were replaced in 2024. The house is back off of the street.
Utilities: Panola Harrison Electric, Delta Utilities for Gas, Waterworks District #7
Pending
$309,000
5664 Harper Rd, Keithville, LA 71047
3beds
1,906sqft
Single Family Residence
Built in 1976
2.34 Acres Lot
$305,700 Zestimate®
$162/sqft
$-- HOA
What's special
Open floor planLots of parking spaceRemodeled homePantry closet
- 7 days
- 265
- 7
Likely to sell faster than
Zillow last checked:
Listing updated:
Listed by:
Mary Cummings 0995690033 318-415-7977,
Rose Realty LLC 318-415-7977
Source: NTREIS,MLS#: 21412535
Facts & features
Interior
Bedrooms & bathrooms
- Bedrooms: 3
- Bathrooms: 2
- Full bathrooms: 2
Primary bedroom
- Level: First
- Dimensions: 0 x 0
Living room
- Features: Ceiling Fan(s), Jetted Tub
- Level: First
- Dimensions: 0 x 0
Heating
- Central
Cooling
- Central Air, Electric
Appliances
- Included: Dishwasher, Gas Cooktop, Disposal, Gas Range, Microwave
- Laundry: Electric Dryer Hookup, Gas Dryer Hookup, Laundry in Utility Room
Features
- Built-in Features, Decorative/Designer Lighting Fixtures, Open Floorplan, Pantry
- Flooring: Bamboo, Carpet, Ceramic Tile
- Has basement: No
- Number of fireplaces: 1
- Fireplace features: Decorative, Family Room, Gas Log
Interior area
- Total interior livable area: 1,906 sqft
Video & virtual tour
Property
Parking
- Total spaces: 2
- Parking features: Attached Carport, Additional Parking
- Carport spaces: 2
Features
- Levels: One
- Stories: 1
- Patio & porch: Covered, Front Porch, Patio
- Pool features: None
Lot
- Size: 2.34 Acres
- Residential vegetation: Cleared
Details
- Additional structures: Shed(s)
- Parcel number: 161513002001100
- Horses can be raised: Yes
Construction
Type & style
- Home type: SingleFamily
- Architectural style: Detached
- Property subtype: Single Family Residence
Materials
- Brick, Wood Siding
- Foundation: Slab
- Roof: Asphalt
Condition
- Year built: 1976
Utilities & green energy
- Sewer: Septic Tank
- Water: Public
- Utilities for property: Electricity Connected, Natural Gas Available, Septic Available, Separate Meters, Water Available
Community & HOA
Community
- Security: Other, Smoke Detector(s)
- Subdivision: Idlewood Park
HOA
- Has HOA: No
Location
- Region: Keithville
Financial & listing details
- Price per square foot: $162/sqft
- Tax assessed value: $60,510
- Annual tax amount: $150
- Date on market: 10/15/2026
- Cumulative days on market: 6 days
- Exclusions: Personal items in the yard to include tractors, equipment, etc.
Estimated market value
$305,700
$290,000 - $321,000
$1,595/mo
Price history
| Date | Event | Price |
|---|---|---|
| 10/20/2026 | Pending sale | $309,000$162/sqft |
Source: NTREIS #21412535 Report a problem | ||
| 10/15/2026 | Listed for sale | $309,000+415.9%$162/sqft |
Source: NTREIS #21412535 Report a problem | ||
| 1/29/2015 | Sold | -- |
Source: Public Record Report a problem | ||
| 12/4/2014 | Price change | $59,900-9.9%$31/sqft |
Source: Homepath #N160271 Report a problem | ||
| 10/17/2014 | Listed for sale | $66,500$35/sqft |
Source: Friestad Realty #N159986 Report a problem | ||
| 10/9/2014 | Sold | -- |
Source: Public Record Report a problem | ||
| 8/21/2014 | Sold | -- |
Source: Public Record Report a problem | ||
Public tax history
| Year | Property taxes | Tax assessment |
|---|---|---|
| 2025 | $150 | $6,051 |
| 2024 | $150 | $6,051 +1.3% |
| 2023 | $150 | $5,973 |
| 2022 | $150 | $5,973 |
| 2021 | $150 | $5,973 |
| 2020 | $150 | $5,973 -1.4% |
| 2019 | $150 | $6,056 |
| 2018 | $150 | $6,056 |
| 2017 | $150 | $6,056 -15.8% |
| 2015 | $150 -45.8% | $7,194 -14.2% |
| 2014 | $277 | $8,380 |
| 2013 | $277 | $8,380 |
| 2012 | -- | $8,380 +5.1% |
| 2011 | -- | $7,970 |
| 2010 | -- | $7,970 |
| 2009 | -- | $7,970 |
| 2008 | -- | $7,970 +14.2% |
| 2007 | -- | $6,980 |
| 2006 | -- | $6,980 |
| 2005 | -- | $6,980 |
| 2004 | -- | $6,980 +29.3% |
| 2003 | -- | $5,400 |
| 2002 | -- | $5,400 |
| 2000 | -- | $5,400 |
Find assessor info on the county website
Monthly payment
Est. payment
Payment breakdown
Explore the cost of this home by adjusting the details. Changes won't be saved.Climate risks
Neighborhood: 71047
Nearby schools
Schools provided by the listing agent
- Elementary: Caddo ISD Schools
- High: Caddo ISD Schools
- District: Caddo PSB
Source: NTREIS. This data may not be complete. We recommend contacting the local school district to confirm school assignments for this home.


Similar homes
- $262,5003 bd3 ba1.9k sqft5821 Harper Rd, Keithville, LA 71047For Sale
 MLS ID #21416897, Stan Cole. NTREIS
- $--4 bd3 ba2.6k sqft5705 Harper Rd, Keithville, LA 71047Auction
 Auction.com 2
- $--3 bd2 ba1.2k sqft6447 Grawood Dr, Keithville, LA 71047Auction
 Auction.com 2
- $285,0003 bd2 ba1.6k sqft11479 Sungate Dr, Keithville, LA 71047For Sale By Owner