Welcome to this beautifully maintained former builder's model home in desirable Fairfield Township! This spacious one-story ranch features 2 bedrooms, 2 full bathrooms, and a dedicated studyperfect for a home office, reading room, or flex space. The open-concept layout offers a bright, inviting atmosphere ideal for everyday living and entertaining. The modern kitchen boasts a large center island, generous counter space, and ample cabinetry, flowing seamlessly into the dining and living areas. The private primary suite features a spacious walk-in closet and en-suite bathroom. Enjoy the covered porch and private backyard. Located next to Rentschler Forest Metro Park, this home offers walking access to scenic wooded surroundings, hiking and walking trails, picnic areas, and a playgroundperfect for outdoor recreation and family time!
Coming soon 09/03
$450,000
5669 White Pine Ln, Fairfield Township, OH 45011
2beds
1,752sqft
Single Family Residence
Built in 2024
6,098 Square Feet Lot
$-- Zestimate®
$257/sqft
$38/mo HOA
What's special
- 19 hours |
- 15 |
- 2 |
Zillow last checked:
Listing updated:
Listed by:
Pooja Mehta 814-460-7036,
e-Merge Real Estate Victory 614-678-5505
Source: Cincy MLS,MLS#: 1891623 Originating MLS: Cincinnati Area Multiple Listing Service
Originating MLS: Cincinnati Area Multiple Listing Service
Facts & features
Interior
Bedrooms & bathrooms
- Bedrooms: 2
- Bathrooms: 2
- Full bathrooms: 2
Primary bedroom
- Features: Bath Adjoins, Vaulted Ceiling(s), Walk-In Closet(s), Walkout, Wall-to-Wall Carpet, Window Treatment, Wood Floor, Skylight, Other
- Level: First
- Area: 234
- Dimensions: 13 x 18
Bedroom 2
- Level: First
- Area: 100
- Dimensions: 10 x 10
Bedroom 3
- Area: 0
- Dimensions: 0 x 0
Bedroom 4
- Area: 0
- Dimensions: 0 x 0
Bedroom 5
- Area: 0
- Dimensions: 0 x 0
Primary bathroom
- Features: Concrete Floor, Skylight, Tub, Tub w/Shower, Window Treatment, Wood Floor, Marb/Gran/Slate, Other
Bathroom 1
- Features: Full
- Level: First
Bathroom 2
- Features: Full
- Level: First
Dining room
- Area: 0
- Dimensions: 0 x 0
Family room
- Features: Skylight, Walkout, Wall-to-Wall Carpet, Fireplace, French Doors, Window Treatment, Wood Floor, Other
- Area: 247
- Dimensions: 13 x 19
Kitchen
- Features: Pantry, Skylight, Walkout, Window Treatment, Kitchen Island, Wood Cabinets, Laminate Floor, Wood Floor, Marble/Granite/Slate, Other
- Area: 238
- Dimensions: 14 x 17
Living room
- Area: 0
- Dimensions: 0 x 0
Office
- Features: Bookcases, Skylight, Window Treatment, Wood Floor, Other
- Level: First
- Area: 100
- Dimensions: 10 x 10
Heating
- Forced Air, Geothermal
Cooling
- Central Air
Appliances
- Included: Dishwasher, Double Oven, Dryer, Gas Cooktop, Microwave, Oven/Range, Refrigerator, Washer, Gas Water Heater
Features
- High Ceilings, Vaulted Ceiling(s), Other
- Windows: Aluminum Frames, Double Hung, Double Pane Windows, Vinyl, Wood Frames, Other, Skylight(s)
- Basement: None
- Fireplace features: Family Room
Interior area
- Total structure area: 1,752
- Total interior livable area: 1,752 sqft
Property
Parking
- Total spaces: 2
- Parking features: Garage - Attached
- Attached garage spaces: 2
Features
- Levels: One
- Stories: 1
- Patio & porch: Enclosed Porch
Lot
- Size: 6,098 Square Feet
- Dimensions: 6011
- Features: Less than .5 Acre
Details
- Parcel number: A0300175.000059
- Zoning description: Residential
Construction
Type & style
- Home type: SingleFamily
- Architectural style: Contemporary/Modern
- Property subtype: Single Family Residence
Materials
- Block, Shingle Siding, Vinyl Siding
- Foundation: Concrete Perimeter, Slab
- Roof: Asbestos Shingle,Shingle
Condition
- New construction: No
- Year built: 2024
Utilities & green energy
- Gas: Natural
- Sewer: Public Sewer
- Water: Public
Community & HOA
Community
- Security: Smoke Alarm
- Subdivision: Fairfield
HOA
- Has HOA: Yes
- HOA fee: $450 annually
- HOA name: Stonegate Management
Location
- Region: Fairfield Township
Financial & listing details
- Price per square foot: $257/sqft
- Date on market: 9/3/2026
- Listing terms: No Special Financing
Estimated market value
Not available
Estimated sales range
Not available
Not available
Price history
| Date | Event | Price |
|---|---|---|
| 8/25/2026 | Listing removed | $3,000$2/sqft |
Source: Zillow Rentals Report a problem | ||
| 7/21/2026 | Listed for rent | $3,000$2/sqft |
Source: Zillow Rentals Report a problem | ||
| 7/15/2024 | Listing removed | $408,000$233/sqft |
Source:  M/I Homes Report a problem M/I Homes Report a problem | ||
| 7/11/2024 | Listed for sale | $408,000$233/sqft |
Source: M/I Homes Report a problem | ||
Public tax history
Tax history is unavailable.
Monthly payment
Est. payment
Payment breakdown
Explore the cost of this home by adjusting the details. Changes won't be saved.Climate risks
Neighborhood: 45011
Nearby schools
GreatSchools rating
- 9/10Fairfield North Elementary SchoolGrades: K-5Distance: 1.1 mi
- 6/10Crossroads Middle SchoolGrades: 6-8Distance: 5.8 mi
- 5/10Fairfield High SchoolGrades: 9-12Distance: 5.8 mi
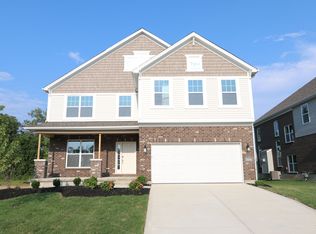
- $606,2004 bd3 ba3.1k sqft5440 Timberhill Dr, Fairfield Township, OH 45011Off Market
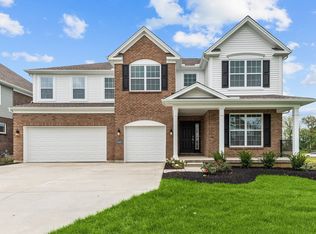
- $628,0005 bd5 ba3.2k sqft5445 Timberhill Dr, Fairfield, OH 45011Sold
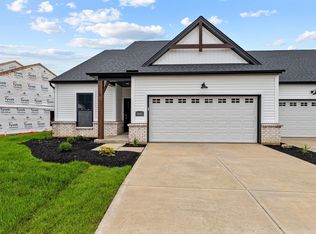
- $456,7002 bd2 ba1.6k sqft5682 White Pine Ln, Fairfield Township, OH 45011Off Market
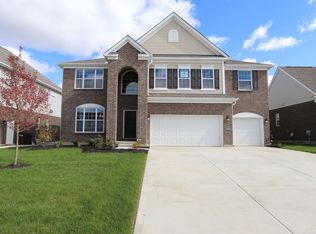
- $489,0034 bd4 ba3.5k sqft5460 Timberhill Dr, Fairfield, OH 45011Sold
- $555,0005 bd5 ba3k sqft5515 Timberhill Dr, Fairfield, OH 45011Sold
- $402,0002 bd3 ba2k sqft5697 White Pine Ln, Fairfield, OH 45011Sold
- $505,9003 bd3 ba2.2k sqft5665 White Pine Ln, Fairfield Township, OH 45011Off Market
- $556,5005 bd4 ba3k sqft5575 Timberhill Dr, Fairfield, OH 45011Sold
A local agent can set up tours, give advice and negotiate with sellers.
A local lender can help you make sure your offer is ready when you are.
Similar homes
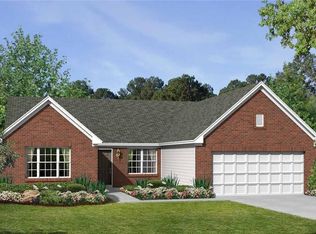
- from $485,9953 bd2 ba2.1k sqftCheswicke Plan, Timberhill, Hamilton, OH 45011New Construction
 M/I Homes
 - $510,0004 bd3 ba2.3k sqft5491 Superior Ct, Fairfield, OH 45011For Sale

 MLS ID #1890487, Laxmi Acharya, Key Realty, LTD.. Cincy MLS
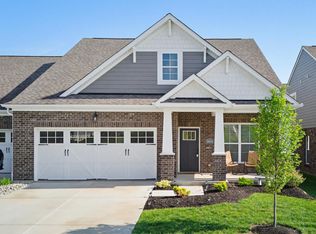
 - $476,0003 bd4 ba2.3k sqft5634 Callaway Dr, Liberty Township, OH 45011For Sale
 MLS ID #1881146, Angela M Hockney, OwnerLand Realty, Inc.. Cincy MLS
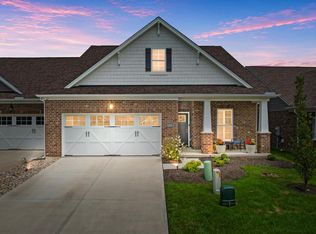
 - $479,0003 bd3 ba2.3k sqft5626 Callaway Dr, Liberty Township, OH 45011For Sale
 MLS ID #1888059, Jessica R Bush, ERA REAL Solutions Realty. LLC. Cincy MLS
 - from $597,0003 bd2 ba1.8k sqftAvalon Plan, Shetland Farms, Hamilton, OH 45011New ConstructionSchmidt Builders
- $355,0003 bd3 ba1.4k sqft4976 Pebble Ct, Liberty Township, OH 45011For SaleMLS ID #1887727, Ugandhar Garapati, ERA REAL Solutions Realty. LLC. Cincy MLS
- $419,9003 bd2 ba1.7k sqft5100 Renaissance Park Dr, Middletown, OH 45005For Sale
 MLS ID #965714, Toni K Louis, RE/MAX Preferred Group. DABR MLS
 - $439,9003 bd4 ba2.3k sqft5956 Stones Throw Way, Liberty Township, OH 45044For SaleMLS ID #1890182, Wayne R Milam, Coldwell Banker Realty. Cincy MLS
- from $624,1003 bd2 ba1.8k sqftAvalon Plan, The Estates at Wynds of Liberty, Liberty Township, OH 45011New ConstructionSchmidt Builders
- from $421,9603 bd2 ba1.7k sqftSanibel Plan, Greentree Meadows, Lebanon, OH 45036New ConstructionMaronda Homes
- from $443,0003 bd2 ba1.8k sqftOxford Plan, Clearview Crossing, Springboro, OH 45066New ConstructionCristo Homes
- from $485,4002 bd2 ba1.7k sqftSARASOTA Plan, Highmeadow, Morrow, OH 45152New ConstructionDrees Homes
- from $426,1003 bd2 ba1.7k sqftKENAI Plan, Trailhead Arches Patio Homes, Harrison, OH 45030New ConstructionDrees Homes
- from $419,0004 bd3 ba1.8k sqftSilverstone Plan, Clearview Crossing, Springboro, OH 45066New ConstructionCristo Homes
- from $409,3002 bd2 ba1.7k sqftSARASOTA Plan, Lakeridge Meadows, Cincinnati, OH 45231New ConstructionDrees Homes
- $431,9002 bd3 ba1.9k sqft427 Bandon Dunes Ct, Lebanon, OH 45036New ConstructionFischer Homes
- from $595,8003 bd3 ba2.4k sqftLYNDHURST Plan, Estates of Monroe Crossings, Monroe, OH 45044New ConstructionDrees Homes
- $499,0003 bd3 ba2.5k sqft5114 Renaissance Park Dr, Middletown, OH 45005For SaleMLS ID #960127, Barbie Woehrmyer, Coldwell Banker Realty. DABR MLS
- from $448,2053 bd2 ba1.7k sqftSanibel Plan, Trails Of Greycliff, Franklin, OH 45005New ConstructionMaronda Homes
- $410,0003 bd3 ba2.2k sqft9621 Averi Ct, Harrison, OH 45030For SaleMLS ID #1887076, Dan Day, RE/MAX Preferred Group. Cincy MLS
