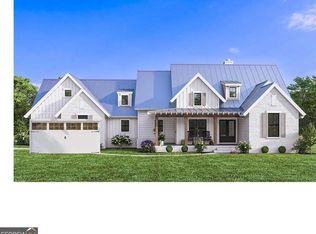
The Jefferson Plan built by The Jabec Company. A Rare Opportunity Awaits – Modern Farmhouse Meets Craftsman Charm at the Intersection of Paulding, Cobb, and Douglas Counties. This home is one of four homes being built in a 4-Lot Community. Discover peaceful living with generous homesites ranging from 0.6 to 2.1 acres — the perfect blend of space, style, and serenity. NO HOA!! Enjoy easy access to schools, shopping, and highways while still tucked away in a quiet, natural setting at the convergence of three great counties. ** All photos are stock photos from the builder**.
Pending
$425,900
567 Bearden Dr, Douglasville, GA 30134
3beds
1,801sqft
:
Get pre-qualified$2,827/mo
Single Family Residence, Residential
Built in 2025
2.1 Acres Lot
$377,200 Zestimate®
$236/sqft
$-- HOA
What's special
- 420 days |
- 10 |
- 0 |
Zillow last checked:
Listing updated:
Listed by:
BECKY TARBUSH,
Maximum One Realty Greater ATL. 770-919-8825
Source: FMLS GA,MLS#: 7599885
Facts & features
Interior
Bedrooms & bathrooms
- Bedrooms: 3
- Bathrooms: 3
- Full bathrooms: 2
- 1/2 bathrooms: 1
- Main level bathrooms: 2
- Main level bedrooms: 3
Rooms
- Room types: Attic, Laundry
Primary bedroom
- Features: Master on Main
- Level: Master on Main
Bedroom
- Features: Master on Main
Primary bathroom
- Features: Double Vanity
Dining room
- Features: Open Concept, Separate Dining Room
Kitchen
- Features: Breakfast Bar, Eat-in Kitchen, Kitchen Island, Other Surface Counters, Pantry, Solid Surface Counters, View to Family Room
Heating
- Central, Electric
Cooling
- Ceiling Fan(s), Central Air, Electric
Appliances
- Included: Dishwasher, Electric Range, Electric Water Heater, Microwave
- Laundry: Laundry Room
Features
- High Ceilings 9 ft Main, Double Vanity
- Flooring: Luxury Vinyl
- Windows: Double Pane Windows
- Basement: None
- Has fireplace: No
- Fireplace features: None
- Common walls with other units/homes: No Common Walls
Interior area
- Total structure area: 1,801
- Total interior livable area: 1,801 sqft
- Finished area above ground: 1,800
- Finished area below ground: 0
Video & virtual tour
Property
Parking
- Total spaces: 2
- Parking features: Attached, Garage, Garage Door Opener, Kitchen Level
- Attached garage spaces: 2
Accessibility
- Accessibility features: Accessible Entrance
Features
- Levels: One
- Stories: 1
- Patio & porch: Covered, Front Porch, Rear Porch
- Exterior features: None
- Pool features: None
- Spa features: None
- Fencing: None
- Has view: Yes
- View description: Other
- Waterfront features: None
- Body of water: None
Lot
- Size: 2.1 Acres
- Features: Cleared, Level
Details
- Additional structures: None
- Other equipment: None
- Horse amenities: None
Construction
Type & style
- Home type: SingleFamily
- Architectural style: Craftsman,Farmhouse,Modern,Ranch
- Property subtype: Single Family Residence, Residential
Materials
- HardiPlank Type
- Foundation: Slab
- Roof: Composition
Condition
- New Construction
- New construction: Yes
- Year built: 2025
Details
- Warranty included: Yes
Utilities & green energy
- Electric: 110 Volts
- Sewer: Septic Tank
- Water: Public
- Utilities for property: Cable Available, Electricity Available, Phone Available, Water Available
Green energy
- Energy efficient items: None
- Energy generation: None
Community & HOA
Community
- Features: None
- Security: Carbon Monoxide Detector(s), Fire Alarm
- Subdivision: Bearden Estates
HOA
- Has HOA: No
Location
- Region: Douglasville
Financial & listing details
- Price per square foot: $236/sqft
- Annual tax amount: $188
- Date on market: 6/18/2025
- Cumulative days on market: 120 days
- Electric utility on property: Yes
- Road surface type: Concrete
Estimated market value
$377,200
$351,000 - $404,000
$2,308/mo
Price history
| Date | Event | Price |
|---|---|---|
| 7/16/2025 | Pending sale | $425,900$236/sqft |
Source:  FMLS GA #7599885 Report a problem FMLS GA #7599885 Report a problem | ||
| 6/19/2025 | Listed for sale | $425,900$236/sqft |
Source: FMLS GA #7599885 Report a problem | ||
Public tax history
Tax history is unavailable.
Monthly payment
Est. payment
Payment breakdown
Explore the cost of this home by adjusting the details. Changes won't be saved.Climate risks
Neighborhood: 30134
Nearby schools
GreatSchools rating
- 7/10Eastside Elementary SchoolGrades: PK-5Distance: 2.4 mi
- 4/10Turner Middle SchoolGrades: 6-8Distance: 3.5 mi
- 2/10Lithia Springs Comprehensive High SchoolGrades: 9-12Distance: 4.3 mi
Schools provided by the listing agent
- Elementary: Eastside - Douglas
- Middle: Turner - Douglas
- High: Lithia Springs
Source: FMLS GA. This data may not be complete. We recommend contacting the local school district to confirm school assignments for this home.
- $425,9003 bd3 ba1.8k sqft567 Bearden, Douglasville, GA 30134Pending
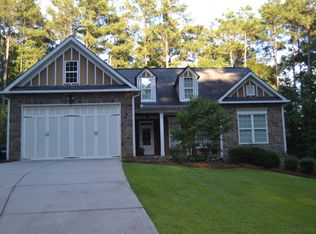
- $349,3003 bd2 ba2k sqft600 Bearden Rd, Douglasville, GA 30134Off Market
- $551,8003 bd3 ba3.3k sqft570 Bearden Rd, Douglasville, GA 30134Off Market
- $12,200-- bd-- ba-- sqftBearden Rd, Douglasville, GA 30134Off Market
- $110,0006 bd5 ba3.6k sqft579 Bearden Rd, Douglasville, GA 30134Sold
- $54,500-- bd-- ba-- sqft579 Bearden Rd, Douglasville, GA 30134Off Market
- $306,5003 bd2 ba2.8k sqft677 Bearden Rd, Douglasville, GA 30134Off Market
- $439,9003 bd2 ba1.8k sqft571 Bearden Dr, Douglasville, GA 30134New Construction
A local agent can set up tours, give advice and negotiate with sellers.
Similar homes
- $439,9003 bd2 ba1.8k sqft571 Bearden Dr, Douglasville, GA 30134Active

 MLS ID #10791784, Becky C Tarbush, Maximum One Realty Greater Atlanta. GAMLS
 - $374,9003 bd2 ba1.8k sqft7757 Sandpiper Dr, Douglasville, GA 30134New Construction
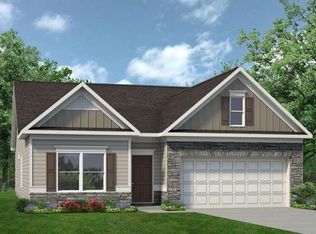
 FMLS GA
 - from $422,9004 bd3 ba2.2k sqftMagnolia Plan, The Reserve at Chapel Hill Phase II, Douglasville, GA 30135New Construction
 Kerley Family Homes
 - $449,9004 bd3 ba2.3k sqft3387 Surveyor Ct, Douglasville, GA 30135Active
 MLS ID #10740446, Bernadette Bey, Tributary Real Estate Group. GAMLS
 - from $399,9004 bd3 ba2k sqftAxley Plan, The Reserve at Chapel Hill Phase II, Douglasville, GA 30135New ConstructionKerley Family Homes
- from $419,9004 bd3 ba2.2k sqftChatsworth Plan, The Reserve at Chapel Hill Phase II, Douglasville, GA 30135New ConstructionKerley Family Homes
- from $379,9004 bd3 ba2.1k sqftSpruce Plan, The Reserve at Chapel Hill Phase II, Douglasville, GA 30135New ConstructionKerley Family Homes
- from $386,9903 bd3 ba2k sqftThe Lancaster Plan, Sagebrook, Powder Springs, GA 30127New ConstructionSmith Douglas Homes
- $439,9003 bd3 ba1.8k sqft5544 State Route 101 N, Dallas, GA 30132ActiveMLS ID #10795490, Mark Taglieber, Keystone Realty Group, LLC. GAMLS
- $439,9003 bd3 ba1.8k sqft5544 Highway 101 N, Dallas, GA 30132New ConstructionMLS ID #7796544, Mark Taglieber, Keystone Realty Group, LLC.. FMLS GA
- $454,9903 bd3 ba2.4k sqft1234 Any St, Powder Springs, GA 30127New ConstructionFMLS GA
- $449,9904 bd3 ba2.5k sqft123 Any St, Powder Springs, GA 30127New ConstructionFMLS GA
- from $402,9004 bd3 ba2.3k sqftCedar Plan, The Reserve at Chapel Hill Phase II, Douglasville, GA 30135New ConstructionKerley Family Homes
- $363,1453 bd3 ba1.8k sqft2273 Linden Pass, Douglasville, GA 30135New ConstructionFMLS GA
- $444,5004 bd3 ba2.2k sqft24 Plantation Oaks Dr, Rockmart, GA 30153ActiveMLS ID #10802614, Allison Dodd, LOCAL Realty. GAMLS
- $384,9004 bd3 ba2.1k sqft20 Jeffrey Ln, Dallas, GA 30157ActiveMLS ID #10791299, Mark Taglieber, Keystone Realty Group, LLC. GAMLS
- $449,0003 bd3 ba1.7k sqft1880 Rocky Branch Rd, Villa Rica, GA 30180ActiveMLS ID #10733371, Faith Lindley, Flagstone Realty Group LLC. GAMLS
- from $385,9004 bd3 ba2.2k sqftAspen Plan, The Reserve at Chapel Hill Phase II, Douglasville, GA 30135New ConstructionKerley Family Homes
- from $385,9004 bd3 ba2.3k sqftJuniper Plan, The Reserve at Chapel Hill Phase II, Douglasville, GA 30135New ConstructionKerley Family Homes
- $499,9003 bd3 ba1.7k sqft1677 North Ave NW, Atlanta, GA 30318For SaleMLS ID #7808200, Donna Jones, Atlanta Communities. FMLS GA
